
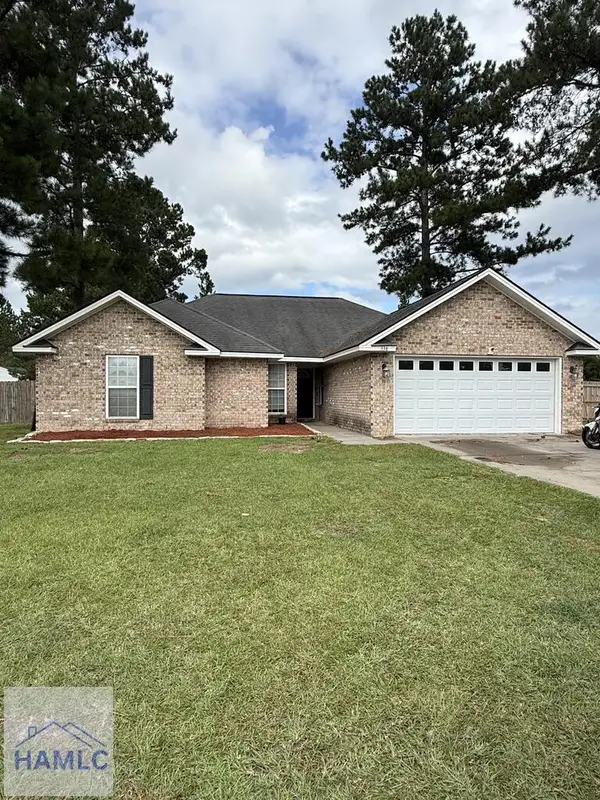
589 Teal Trail Ne, Ludowici, GA 31316
Local realty services provided by:ERA Strother Real Estate
Listed by: elizabeth dunaway, mary jones
Office: mungo homes realty llc.
MLS#:SA361251
Source:NC_CCAR
Price summary
- Price:$334,549
- Price per sq. ft.:$154.88
About this home
Welcome to the Durham II! This thoughtfully designed home features three bedrooms, two bathrooms, and a versatile bonus room upstairs, offering plenty of space for both everyday living. The open-concept layout seamlessly connects the kitchen, eat-in-area, and family room, creating an inviting space for gathering and entertaining. The kitchen is well-equipped with a large island, two pantries, and beautiful quartz countertops that continue throughout the home. The primary suite offers a private retreat with a bathroom featuring a garden tub/shower combination, double vanities, a linen closet, water closet and a large walk-in closet. The garage entry is tucked away for added convenience and includes a nearby coat closet for extra storage. Step outside and enjoy your backyard from the oversized covered porch, perfect for relaxing or entertaining year-round.
Contact an agent
Home facts
- Year built:2026
- Subdivision & Development:Tatum Crossing
- Listing ID #:SA361251
- Added:57 day(s) ago
- Updated:September 21, 2026 at 10:30 AM
Rooms and interior
- Bedrooms:3
- Total bathrooms:2
- Full bathrooms:2
- Kitchen Description:Dishwasher, Microwave, Range
- Living area:2,160 sq. ft.
Heating and cooling
- Cooling:Central Air
- Heating:Electric, Heating
- Central air:Yes
Structure and exterior
- Roof:Composition
- Year built:2026
- Building area:2,160 sq. ft.
- Lot area:1.38 Acres
- Architectural Style:Ranch
- Construction Materials:Vinyl Siding
- Exterior Features:Covered, Patio
- Foundation Description:Slab
Utilities
- Water:Shared Well
Finances and disclosures
- Price:$334,549
- Price per sq. ft.:$154.88
Features and amenities
- Appliances:Dishwasher, Range
- Laundry features:Laundry Room, Washer Hookup
Parking
- Parking description:Attached, Garage Door Opener
- Garage:Yes
- Garage spaces:2

New listings near 589 Teal Trail Ne
- New
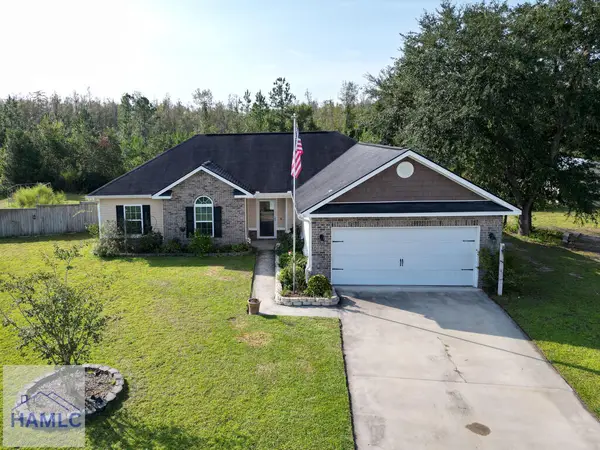 $270,000Active4 beds 2 baths1,496 sq. ft.
88 Black Gum Drive Ne, Ludowici, GA 31316
MLS# 171719Listed by: NEXT MOVE REAL ESTATE - New
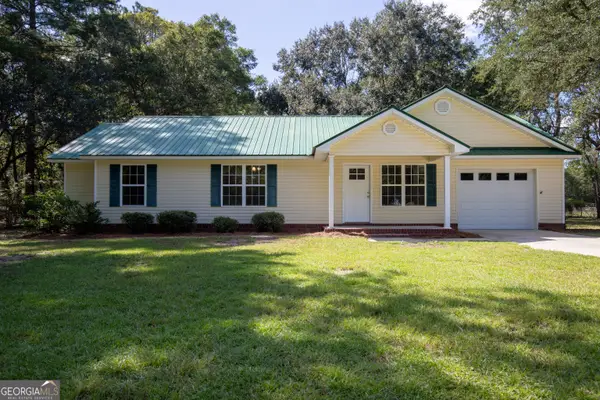 $235,000Active3 beds 2 baths1,365 sq. ft.
2121 Darwel Long Road Ne, Ludowici, GA 31316
MLS# 10849683Listed by: Coldwell Banker Southern Coast - New
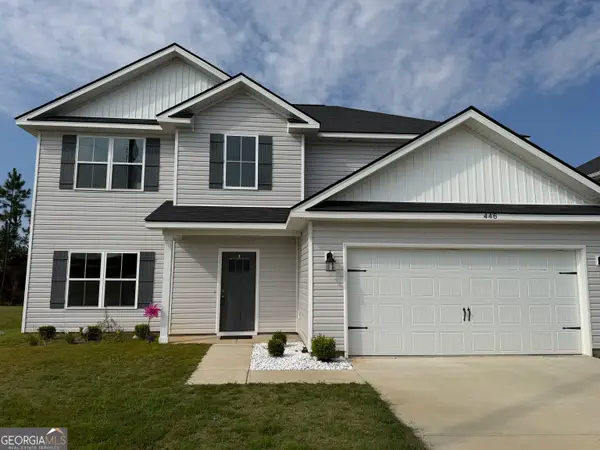 $355,000Active4 beds 3 baths2,264 sq. ft.
446 Mcclelland Road Ne, Ludowici, GA 31316
MLS# 10849648Listed by: Keller Williams Realty Coastal - New
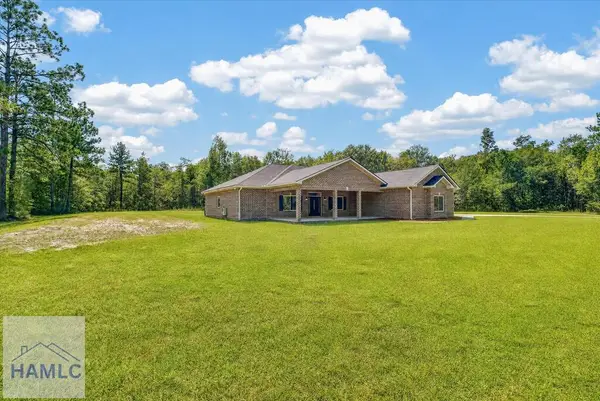 $599,900Active4 beds 4 baths3,420 sq. ft.
323 Hinely Road Ne, Ludowici, GA 31316
MLS# 171707Listed by: HOMEHEART REALTY 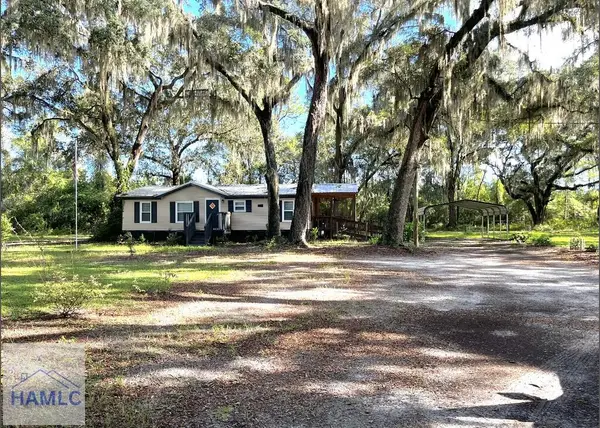 $135,000Pending3 beds 2 baths1,232 sq. ft.
125 Ysbrand Road, Ludowici, GA 31316
MLS# 171663Listed by: SALT + LIGHT REAL ESTATE LLC- New
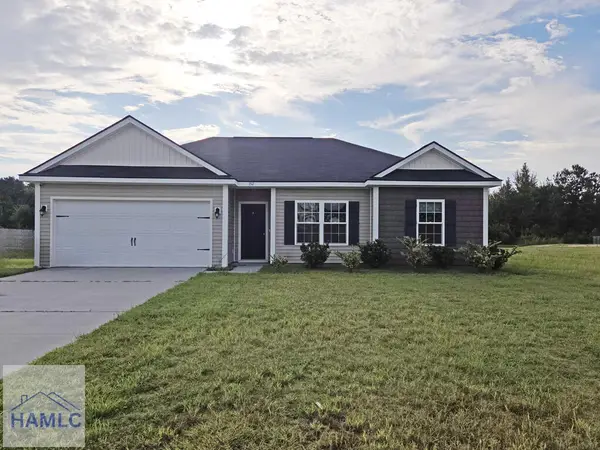 $269,900Active4 beds 2 baths1,588 sq. ft.
152 Summer Hill Drive, Ludowici, GA 31316
MLS# 171659Listed by: EXIT TEAM REALTY - New
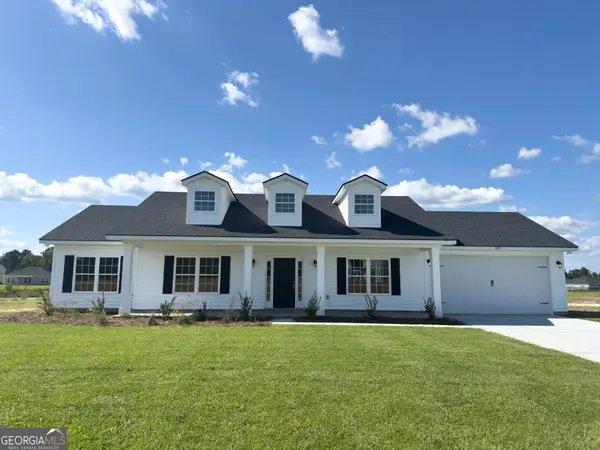 $284,900Active3 beds 2 baths1,500 sq. ft.
368 NE Freshwater Lane, Ludowici, GA 31316
MLS# 10846101Listed by: Coldwell Banker Southern Coast - New
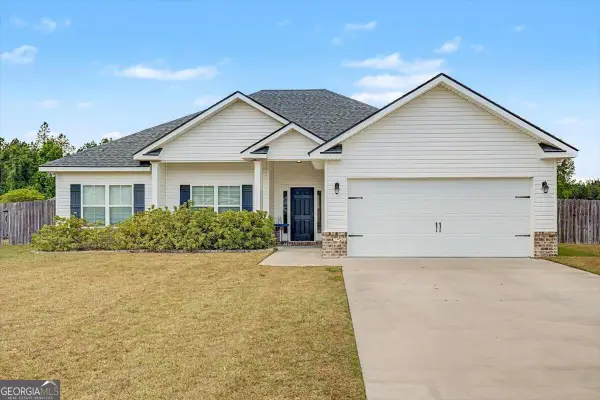 $298,900Active4 beds 2 baths1,719 sq. ft.
129 Timberland Drive Ne, Ludowici, GA 31316
MLS# 10846179Listed by: Coldwell Banker Southern Coast  $189,997Active3 beds 3 baths1,680 sq. ft.
16 Joshua Way, Ludowici, GA 31316
MLS# 171279Listed by: SEASIDE REALTY SERVICES- New
 $220,000Active4 beds 2 baths1,637 sq. ft.
338 Mill Pond Lane Se, Ludowici, GA 31316
MLS# 171613Listed by: REALTY EXECUTIVES LIBERTY


Protect your home and budget from life's surprises with an Assurant Home Warranty, backed by a partner that supports you through every step of homeownership. Explore Plans.
© 2023 - 2026 ERA Franchise Systems LLC. All rights reserved. ERA Franchise Systems LLC fully supports the principles of the Fair Housing Act and the Equal Opportunity Act. ERA, ERA Real Estate powered, and their respective logos are registered service marks of ERA Franchise Systems LLC. Each office is independently owned and operated.