
69 Long Way, Ludowici, GA 31316
Local realty services provided by:ERA Southeast Coastal Real Estate
69 Long Way,Ludowici, GA 31316
$336,500
- 4 Beds
- 3 Baths
- 3,064 sq. ft.
- Single family
- Active
Listed by: the boggs-jones team
Office: boggs realty
MLS#:172321
Source:GA_HABOR
Price summary
- Price:$336,500
- Price per sq. ft.:$109.82
About this home
Room to spread out, no HOA, and a layout that works for everyday life. Welcome to 69 NE Long Way Rd in Ludowici! This 4-bedroom, 3-full-bath home with a loft gives you the space you've been looking for in Long County. A two-story foyer greets you as you walk in. Formal living and dining rooms sit off the entry, giving you a place for holiday dinners and a spot to relax with guests. The kitchen works for weeknight cooking and for entertaining, with plenty of counter space, a pantry, and stainless steel appliances. One of the home's standout features is the first-floor bedroom and full bath. It's ideal for overnight guests, a home office, or anyone who would rather skip the stairs. Upstairs, the loft is a flexible bonus space you could use as a playroom, media area, homework zone, or workout corner. Two more bedrooms and a laundry room finish out the second floor, so you won't be hauling baskets up and down the stairs. The primary suite is a true retreat, with an oversized sitting area that's big enough for a reading nook, a home office, or a cozy lounge space. Unwind in the spa-style bath with a jetted soaking tub, separate shower, and dual vanities, then step into a large walk-in closet with room for everything. Durable, low-maintenance vinyl plank flooring runs through both levels. Out back, the MASSIVE fully fenced yard is ready for pets, play, and weekend cookouts. With no HOA, you can enjoy your home your way. It's a short drive to Hinesville and Fort Stewart, and it checks all the boxes. Schedule your private showing today!...
Contact an agent
Home facts
- Year built:2013
- Subdivision & Development:Crawford
- Listing ID #:172321
- Added:1 day(s) ago
- Updated:November 12, 2026 at 09:56 PM
Rooms and interior
- Bedrooms:4
- Total bathrooms:3
- Full bathrooms:3
- Rooms Total:8
- Dining Description:Formal Dining Room
- Kitchen Description:Dishwasher, Microwave, Pantry, Refrigerator
- Living area:3,064 sq. ft.
Structure and exterior
- Roof:Shingle
- Year built:2013
- Building area:3,064 sq. ft.
- Architectural Style:Traditional
- Construction Materials:Composite
Utilities
- Water:Public Water
- Sewer:Septic Tank
Finances and disclosures
- Price:$336,500
- Price per sq. ft.:$109.82
Features and amenities
- Laundry features:Washer/Dryer Hookup
- Amenities:Bonus Room, Breakfast Bar, Foyer
Parking
- Parking description:Attached, Garage, Two Car
New listings near 69 Long Way
- New
 $295,000Active3 beds 2 baths1,428 sq. ft.
1404 Buster Phillips Road Se, Ludowici, GA 31316
MLS# 172320Listed by: NEXT MOVE REAL ESTATE 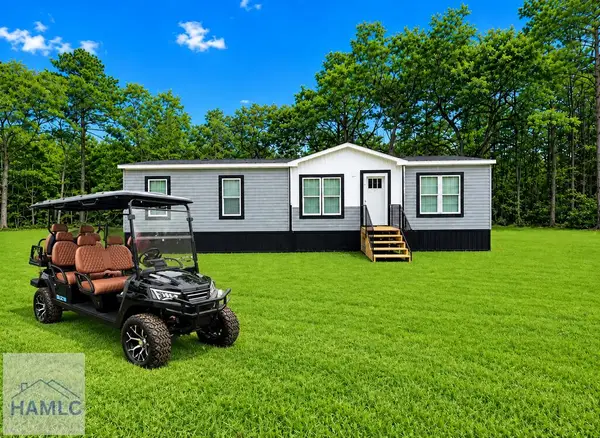 $229,987Pending4 beds 2 baths1,575 sq. ft.
2475 Firetower Road, Ludowici, GA 31316
MLS# 171867Listed by: SEASIDE REALTY SERVICES- New
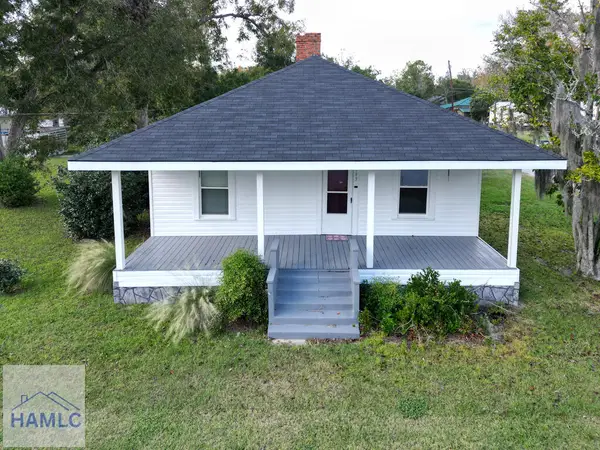 $169,900Active2 beds 1 baths1,298 sq. ft.
143 Church Street, Ludowici, GA 31316
MLS# 172277Listed by: COLDWELL BANKER SOUTHERN COAST - New
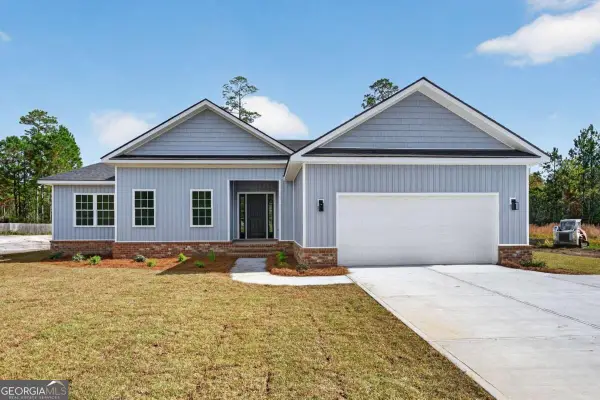 $385,000Active4 beds 2 baths1,786 sq. ft.
1636 Smiley Road Ne, Ludowici, GA 31316
MLS# 10887402Listed by: South + East Properties
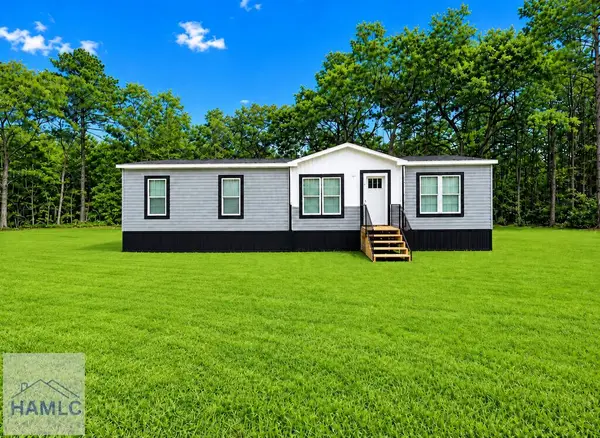 $209,987Pending4 beds 2 baths1,575 sq. ft.
370 Williamson Road, Ludowici, GA 31316
MLS# 171971Listed by: SEASIDE REALTY SERVICES- New
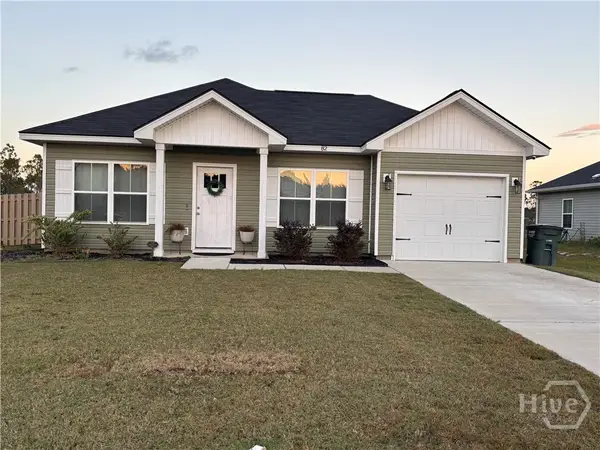 $249,900Active3 beds 2 baths1,144 sq. ft.
82 Franklin Tree Drive, Ludowici, GA 31316
MLS# SA367834Listed by: REAL BROKER, LLC - New
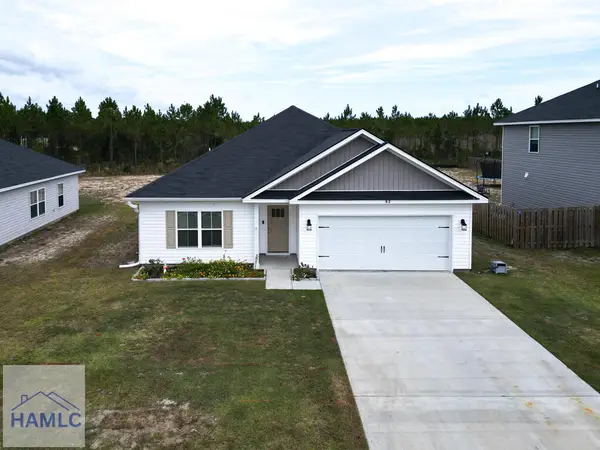 $272,000Active3 beds 2 baths1,535 sq. ft.
92 Nobles Drive, Ludowici, GA 31316
MLS# 172249Listed by: NEXT MOVE REAL ESTATE - New
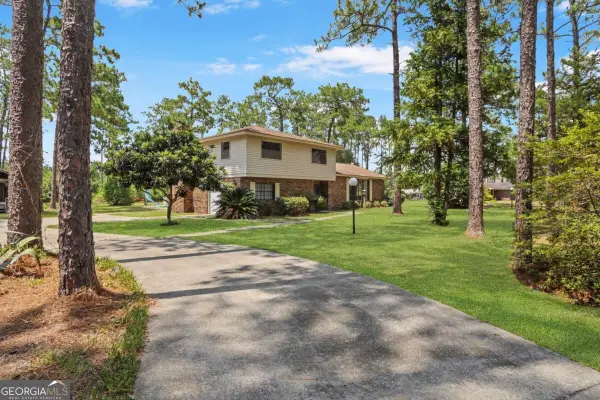 $349,000Active3 beds 3 baths2,210 sq. ft.
1775 Elim Church Road Ne, Ludowici, GA 31316
MLS# 10885477Listed by: Open Door Realty Company - New
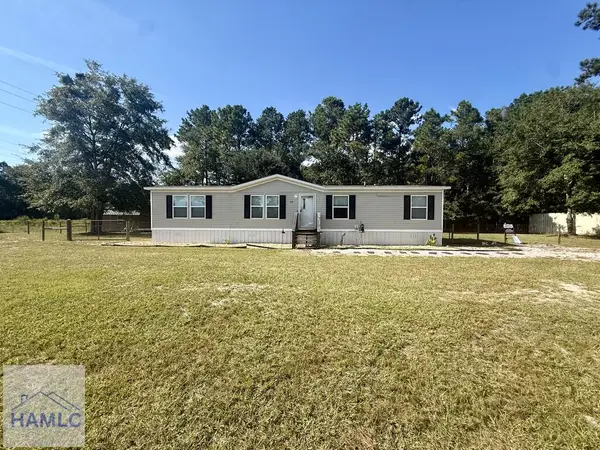 $225,000Active4 beds 2 baths1,568 sq. ft.
45 Logan Court Se, Ludowici, GA 31316
MLS# 172226Listed by: REALTY EXECUTIVES LIBERTY


Protect your home and budget from life's surprises with an Assurant Home Warranty, backed by a partner that supports you through every step of homeownership. Explore Plans.
© 2023 - 2026 ERA Franchise Systems LLC. All rights reserved. ERA Franchise Systems LLC fully supports the principles of the Fair Housing Act and the Equal Opportunity Act. ERA, ERA Real Estate powered, and their respective logos are registered service marks of ERA Franchise Systems LLC. Each office is independently owned and operated.