
76 Anna Way Se, Ludowici, GA 31316
Local realty services provided by:ERA Southeast Coastal Real Estate
Listed by: toria wallace
Office: homeheart realty
MLS#:171785
Source:GA_HABOR
Price summary
- Price:$325,000
- Price per sq. ft.:$150.12
About this home
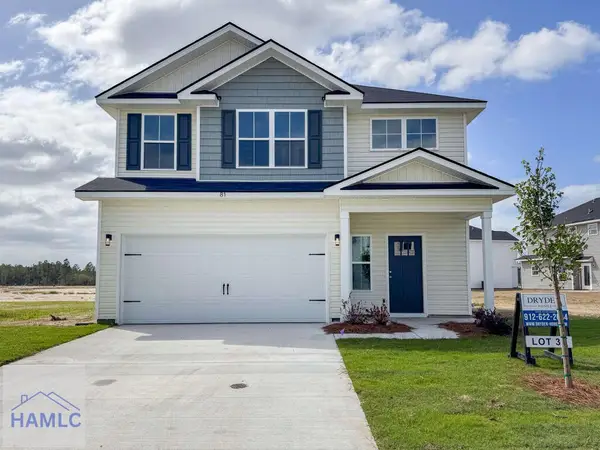
Welcome home to over 2,100 square feet of thoughtfully designed, single-story living in Dryden Homes' Carlton floor plan! This spacious 4-bedroom, 2-bath home offers an exceptional split-bedroom layout, with the private primary suite tucked away on one side of the home and three generously sized guest bedrooms on the other. Inside, approximately 9-foot ceilings and abundant natural light create an open, airy feel throughout. The versatile floor plan offers plenty of room to spread out, featuring a formal dining room with wainscoting and crown molding, a separate formal living space, a comfortable family room, and a dedicated breakfast area. At the heart of the home, the kitchen features shaker-style cabinetry accented with matte black hardware, ample counter space, and stainless steel appliances. Each guest bedroom offers generous proportions and ample closet space, while the oversized primary suite provides a true retreat. The en suite bath is complete with dual vanities, a private water closet, separate shower, garden tub, and spacious walk-in closet. Outside, enjoy a sizable interior lot with a privacy-fenced backyard and gutters already in place. With multiple living and dining spaces, spacious bedrooms, abundant natural light, and a hard-to-find single-story layout, this home offers the space and flexibility to fit the way you live....
Contact an agent
Home facts
- Year built:2021
- Subdivision & Development:Johnston Station
- Listing ID #:171785
- Added:1 day(s) ago
- Updated:September 25, 2026 at 05:55 PM
Rooms and interior
- Bedrooms:4
- Total bathrooms:2
- Full bathrooms:2
- Rooms Total:10
- Dining Description:Eat-in Kitchen, Formal Dining Room
- Kitchen Description:Dishwasher, Microwave, Pantry, Refrigerator
- Living area:2,165 sq. ft.
Structure and exterior
- Roof:Shingle
- Year built:2021
- Building area:2,165 sq. ft.
- Lot area:0.25 Acres
- Lot Features:Irrigation System
- Architectural Style:Ranch
- Construction Materials:Brick, Vinyl Siding
Schools
- High school:Long County High
- Middle school:Long County Middle
- Elementary school:Smiley Elementary
Utilities
- Water:Public Water
- Sewer:Public Sewer
Finances and disclosures
- Price:$325,000
- Price per sq. ft.:$150.12
Features and amenities
- Laundry features:Washer/Dryer Hookup
- Amenities:Foyer
Parking
- Parking description:Garage, Two Car
New listings near 76 Anna Way Se
- New
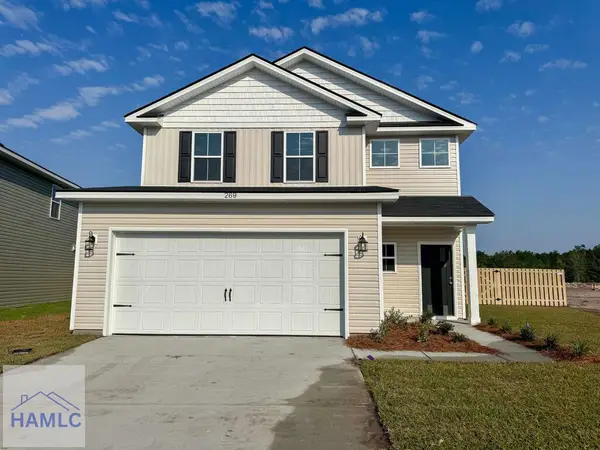
 $294,900Active4 beds 3 baths1,962 sq. ft.
219 Mckay Loop Ne, Ludowici, GA 31316
MLS# SA365307Listed by: CLICKIT REALTY - New
 $294,900Active4 beds 3 baths1,962 sq. ft.
219 Mckay Loop, Ludowici, GA 31316
MLS# 171784Listed by: CLICKIT REALTY - New
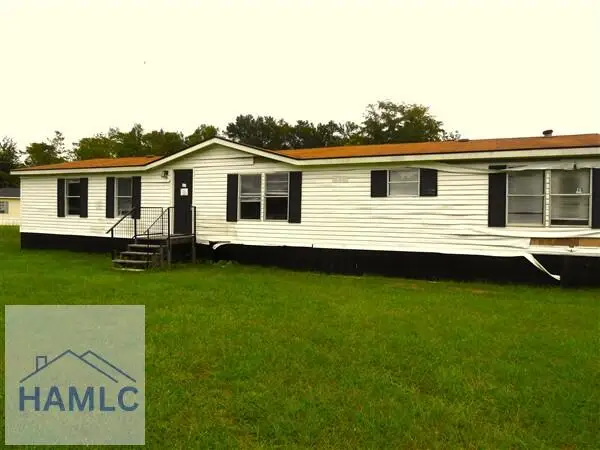 $80,750Active4 beds 2 baths1,584 sq. ft.
258 Country Lane Ne, Ludowici, GA 31316
MLS# 171781Listed by: A PLUS REALTY GROUP - New
 $256,900Active3 beds 3 baths1,462 sq. ft.
239 Mckay Loop Ne, Ludowici, GA 31316
MLS# SA365285Listed by: CLICKIT REALTY - New
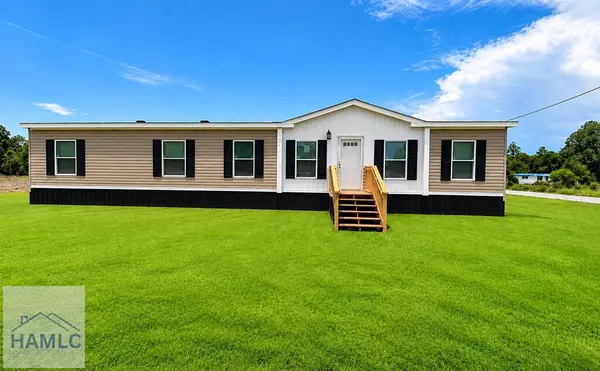 $189,997Active3 beds 3 baths1,680 sq. ft.
17 Joshua Way, Ludowici, GA 31316
MLS# 171775Listed by: SEASIDE REALTY SERVICES - New
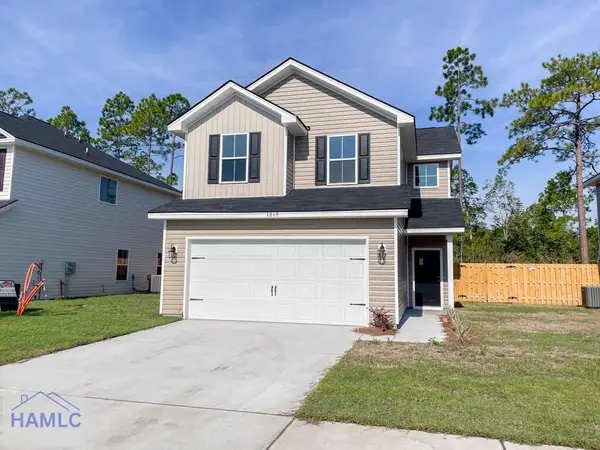 $256,900Active3 beds 3 baths1,462 sq. ft.
239 Mckay Loop, Ludowici, GA 31316
MLS# 171776Listed by: CLICKIT REALTY - New
 $200,000Active4 beds 2 baths1,800 sq. ft.
131 Stevens Road, Ludowici, GA 31316
MLS# 171770Listed by: SEASIDE REALTY SERVICES - New
 $299,900Active5 beds 3 baths2,256 sq. ft.
206 Summerhill Drive Ne, Ludowici, GA 31316
MLS# SA365212Listed by: KELLER WILLIAMS COASTAL AREA P - New
 $269,100Active3 beds 3 baths1,675 sq. ft.
249 Mckay Loop, Ludowici, GA 31316
MLS# 171752Listed by: CLICKIT REALTY


Protect your home and budget from life's surprises with an Assurant Home Warranty, backed by a partner that supports you through every step of homeownership. Explore Plans.
© 2023 - 2026 ERA Franchise Systems LLC. All rights reserved. ERA Franchise Systems LLC fully supports the principles of the Fair Housing Act and the Equal Opportunity Act. ERA, ERA Real Estate powered, and their respective logos are registered service marks of ERA Franchise Systems LLC. Each office is independently owned and operated.