
85 Evan Wade Court Ne, Ludowici, GA 31316
Local realty services provided by:ERA Kings Bay Realty
Upcoming open houses
- Sat, Oct 3106:00 pm - 08:00 pm
Listed by: jennifer driggers
Office: coldwell banker southern coast
MLS#:2003228
Source:GA_GIAR
Price summary
- Price:$499,000
- Price per sq. ft.:$120.3
- Monthly HOA dues:$45
About this home
Welcome to this stunning two-story home in the desirable Palmer Place community, offering an incredible 4,148 square feet of thoughtfully designed space on a sprawling 3.04-acre lot. Featuring 5 bedrooms, 3 full bathrooms, and a 2-car garage, this property seamlessly blends luxury, comfort, and functionality. Step inside to find a dedicated main-floor office and an elegant formal dining room with coffered ceilings, ideal for entertaining. The heart of the home features an eat-in kitchen complete with a baker's station and dry bar. The main level includes one bedroom and a full bath—perfect for guests or multi-generational living. Upstairs, you'll find the remaining four bedrooms, highlighted by a spacious primary suite with dual walk-in closets and a private dressing area, as well as a flexible loft space for a media room or playroom. Conveniently located near local amenities, this move-in-ready home offers space and elegance at every turn.
Contact an agent
Home facts
- Year built:2022
- Subdivision & Development:No Recorded Subdivision
- Listing ID #:2003228
- Added:1 day(s) ago
- Updated:October 27, 2026 at 11:00 PM
Rooms and interior
- Bedrooms:5
- Total bathrooms:3
- Full bathrooms:3
- Rooms Total:11
- Flooring:Carpet, Vinyl
- Dining Description:Breakfast Bar
- Bathrooms Description:Double Vanity, Separate Shower, Soaking Tub
- Kitchen Description:Kitchen Island, Pantry
- Bedroom Description:Walk-In Closet(s)
- Living area:4,148 sq. ft.
Heating and cooling
- Cooling:Central Air, Electric
- Heating:Central, Electric
Structure and exterior
- Roof:Shingle
- Year built:2022
- Building area:4,148 sq. ft.
- Lot area:3.04 Acres
- Lot Features:Cul-De-Sac
- Architectural Style:Traditional
- Construction Materials:Brick, Vinyl Siding
- Exterior Features:Porch, Screened
- Foundation Description:Slab
Utilities
- Sewer:Septic Tank
Finances and disclosures
- Price:$499,000
- Price per sq. ft.:$120.3
- Tax amount:$7,901 (2025)
Features and amenities
- Laundry features:Laundry Room, Upper Level
- Amenities:Coffered Ceiling(s), Playground, Sidewalks, Tray Ceiling(s)
Parking
- Parking description:Attached, Driveway, Garage Door Opener, Paved
- Garage:Yes
- Garage spaces:2
New listings near 85 Evan Wade Court Ne
- New
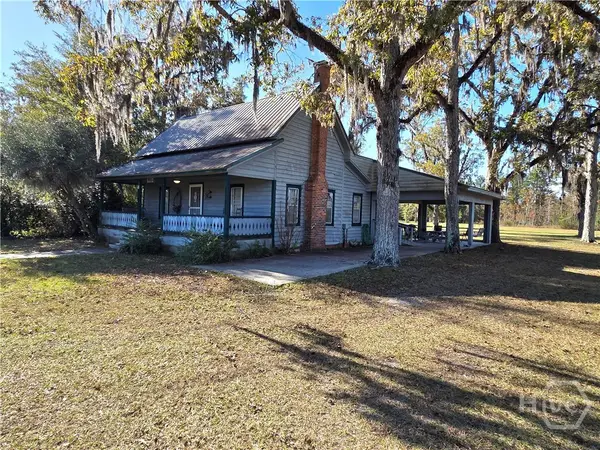 $544,900Active2 beds 1 baths840 sq. ft.
178 Lee Place Road Ne, Ludowici, GA 31316
MLS# SA367046Listed by: ISLANDS REAL ESTATE COMPANY - New
 $270,700Active3 beds 3 baths1,627 sq. ft.
257 Mckay Loop, Ludowici, GA 31316
MLS# 172112Listed by: CLICKIT REALTY - New
 $270,700Active3 beds 3 baths1,627 sq. ft.
257 Mckay Loop Ne, Ludowici, GA 31316
MLS# SA367197Listed by: CLICKIT REALTY - New
 $294,000Active4 beds 2 baths1,584 sq. ft.
442 Akins Ranch Road Ne, Ludowici, GA 31316
MLS# 172109Listed by: 912|LIVING - New
 $374,320Active4 beds 2 baths1,942 sq. ft.
999 Darwel Long Road Ne, Ludowici, GA 31316
MLS# 10879637Listed by: Coldwell Banker Southern Coast
- New
 $279,400Active3 beds 2 baths1,474 sq. ft.
166 Freshwater Lane, Ludowici, GA 31316
MLS# 172105Listed by: WEICHERT,REALTORS - REAL ESTATE PROFESSIONALS - New
 $109,500Active13 Acres
0 Calvary Road Ne, Ludowici, GA 31316
MLS# 2003225Listed by: ATLANTIC PARTNERS REALTY LLC 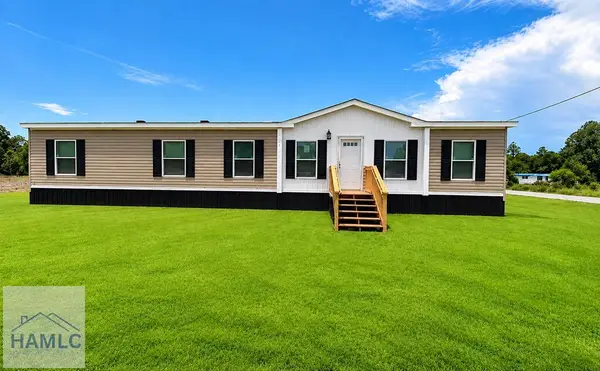 $199,994Active3 beds 3 baths1,680 sq. ft.
16 Joshua Way, Ludowici, GA 31316
MLS# 171775Listed by: SEASIDE REALTY SERVICES- New
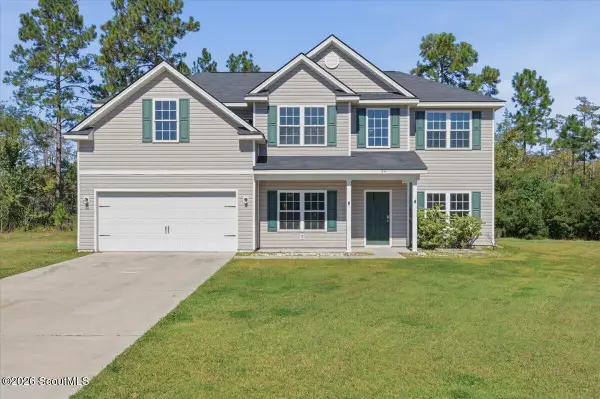 $299,900Active4 beds 3 baths2,724 sq. ft.
54 Springer Court Ne, Ludowici, GA 31316
MLS# 2003189Listed by: ATLANTIC PARTNERS REALTY LLC


Protect your home and budget from life's surprises with an Assurant Home Warranty, backed by a partner that supports you through every step of homeownership. Explore Plans.
© 2023 - 2026 ERA Franchise Systems LLC. All rights reserved. ERA Franchise Systems LLC fully supports the principles of the Fair Housing Act and the Equal Opportunity Act. ERA, ERA Real Estate powered, and their respective logos are registered service marks of ERA Franchise Systems LLC. Each office is independently owned and operated.