
102 Hampton Street, Lula, GA 30554
Local realty services provided by:ERA Towne Square Realty, Inc.
102 Hampton Street,Lula, GA 30554
$330,000
- 3 Beds
- 3 Baths
- 2,044 sq. ft.
- Single family
- Coming Soon
Listed by: khoa kevin do
Office: international real estate dream, llc.
MLS#:7870077
Source:FIRSTMLS
Price summary
- Price:$330,000
- Price per sq. ft.:$161.45
About this home
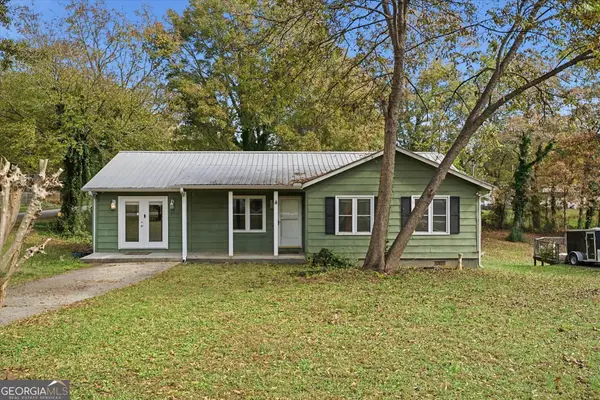
Enjoy the space and comfort of this inviting two-story home just minutes from Downtown Lula, with no HOA. The open layout connects the kitchen and living areas, creating a welcoming space for everyday living and entertaining. The kitchen features white cabinetry, granite countertops, stainless steel appliances, and a spacious center island. Gather around the living room fireplace or step onto the rear deck to enjoy the surrounding trees. The primary suite offers a tray ceiling, dual-sink vanity, separate tub and shower, and generous closet shelving. A two-car garage completes the home.
Contact an agent
Home facts
- Year built:2023
- Subdivision & Development:none
- Listing ID #:7870077
- Updated:November 19, 2026 at 04:42 PM
Rooms and interior
- Bedrooms:3
- Total bathrooms:3
- Full bathrooms:2
- Half bathrooms:1
- Dining Description:Open Concept
- Bathrooms Description:Double Vanity, Separate Tub/Shower
- Kitchen Description:Breakfast Room, Dishwasher, Electric Range, Microwave
- Bedroom Description:Roommate Floor Plan
- Living area:2,044 sq. ft.
Heating and cooling
- Cooling:Ceiling Fan(s), Central Air
- Heating:Central, Electric, Forced Air, Heat Pump
- Central air:Yes
Structure and exterior
- Roof:Shingle
- Year built:2023
- Building area:2,044 sq. ft.
- Lot area:0.5 Acres
- Lot Features:Back Yard, Front Yard, Level
- Architectural Style:Traditional
- Construction Materials:Vinyl Siding
- Exterior Features:Deck, Front Porch, Rain Gutters
- Levels:2 Story
Schools
- High school:Banks County
- Middle school:Banks County
- Elementary school:Banks County
Utilities
- Water:Public, Water Available
- Sewer:Septic Tank
Finances and disclosures
- Price:$330,000
- Price per sq. ft.:$161.45
- Tax amount:$2,264 (2026)
Features and amenities
- Laundry features:In Hall, Laundry Room, Upper Level
- Amenities:Entrance Foyer, High Ceilings 9 ft Main
Parking
- Parking description:Attached, Garage, Garage Door Opener, Garage Faces Front, Kitchen Level, Level Driveway
- Garage spaces:2
 Listings identified with the FMLS IDX logo come from FMLS and are held by brokerage firms other than the owner of this website. The listing brokerage is identified in any listing details. Information is deemed reliable but is not guaranteed. If you believe any FMLS listing contains material that infringes your copyrighted work please click here (https://www.fmls.com/dmca) to review our DMCA policy and learn how to submit a takedown request. ©2026 First Multiple Listing Service, Inc.
New listings near 102 Hampton Street
- New
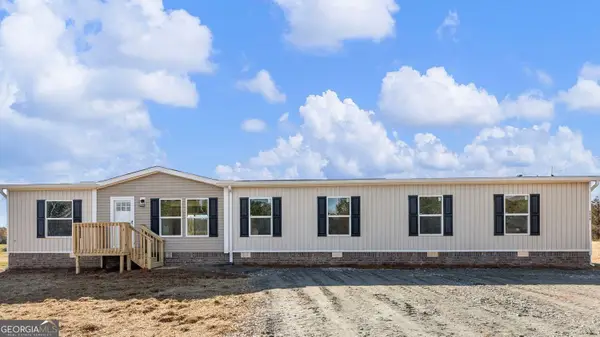 $324,900Active4 beds 2 baths2,128 sq. ft.
7510 Persimmon Tree Road, Lula, GA 30554
MLS# 10892171Listed by: Sun Realty Group LLC - New
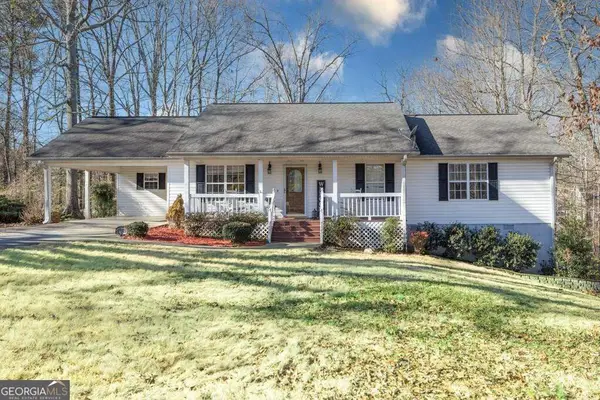 $325,000Active3 beds 2 baths1,512 sq. ft.
6029 Cobb Street, Lula, GA 30554
MLS# 10891967Listed by: Keller Williams Community Partners - New
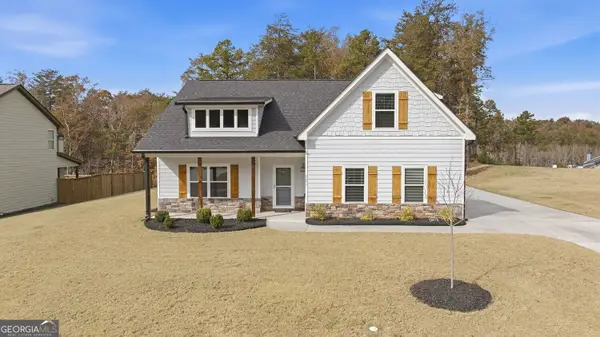 $379,000Active4 beds 4 baths2,357 sq. ft.
6571 River Station Drive, Lula, GA 30554
MLS# 10891114Listed by: BHHS Georgia Properties - New
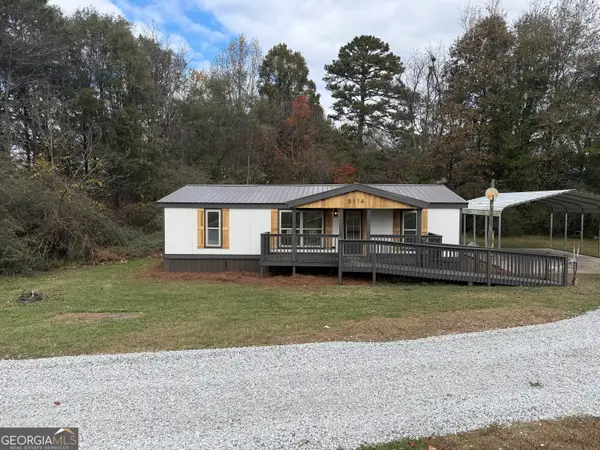 $230,000Active3 beds 2 baths960 sq. ft.
5114 Whitehall Road, Lula, GA 30554
MLS# 10890456Listed by: Beycome Brokerage Realty LLC - New
 $259,000Active3 beds 2 baths
5716 Toombs Street, Lula, GA 30554
MLS# 10888892Listed by: La Rosa Realty Georgia LLC  $409,900Pending4 beds 3 baths2,903 sq. ft.
6393 River Plantation Drive, Lula, GA 30554
MLS# 7865632Listed by: GA REALTY, LLC. $409,900Active4 beds 3 baths2,903 sq. ft.
6393 River Plantation Drive, Lula, GA 30554
MLS# 10887030Listed by: GA Realty LLC $325,000Active4 beds 2 baths2,461 sq. ft.
5942 Savannah Lane, Lula, GA 30554
MLS# 10886086Listed by: Humphries & King Realty, LLC $249,900Active3 beds 2 baths1,456 sq. ft.
5530 Hemlock Court, Lula, GA 30554
MLS# 10885939Listed by: Yesway Properties LLC


Protect your home and budget from life's surprises with an Assurant Home Warranty, backed by a partner that supports you through every step of homeownership. Explore Plans.
© 2023 - 2026 ERA Franchise Systems LLC. All rights reserved. ERA Franchise Systems LLC fully supports the principles of the Fair Housing Act and the Equal Opportunity Act. ERA, ERA Real Estate powered, and their respective logos are registered service marks of ERA Franchise Systems LLC. Each office is independently owned and operated.