
5352 Rocky Meadow Trail, Lula, GA 30554
Local realty services provided by:ERA Sunrise Realty
5352 Rocky Meadow Trail,Lula, GA 30554
$327,500
- 3 Beds
- 2 Baths
- 1,463 sq. ft.
- Single family
- Active
Listed by: jason buffington, casey davidson
Office: keller williams lanier partners
MLS#:7810408
Source:FIRSTMLS
Price summary
- Price:$327,500
- Price per sq. ft.:$223.86
About this home
No HOA, a covered back porch with vaulted ceilings, and the big ticket updates are already done, what’s not to love? This 3 bedroom, 2 bath ranch sits on a .64 acre lot and features a split bedroom floor plan, vaulted ceilings, a cozy wood burning fireplace, and LVP flooring throughout. The kitchen comes complete with all appliances, making move in that much easier. The oversized primary suite offers tray ceilings, a walk in closet, and a separate tub and shower. Step outside to the covered back porch with vaulted ceilings overlooking the backyard, plus a 10x12 storage shed that’s perfect for all the extras.The big ticket items? Already taken care of. The roof was replaced in 2021, and both the indoor and outdoor HVAC units were replaced in 2025. All that’s left to do is move in and make it your own. Plus, you’re just minutes from Highway 365, I-85, Lanier Technical College, and Gainesville’s Inland Port. USDA financing available for eligible buyers.
Contact an agent
Home facts
- Year built:2007
- Subdivision & Development:RIVERMIST
- Listing ID #:7810408
- Updated:July 30, 2026 at 01:30 PM
Rooms and interior
- Bedrooms:3
- Total bathrooms:2
- Full bathrooms:2
- Flooring:Carpet
- Bathrooms Description:Separate Tub/Shower
- Kitchen Description:Cabinets White, Electric Oven, Electric Range, Laminate Counters, Pantry Walk-In
- Bedroom Description:Master on Main, Split Bedroom Plan
- Living area:1,463 sq. ft.
Heating and cooling
- Cooling:Ceiling Fan(s), Central Air
- Heating:Central
- Central air:Yes
Structure and exterior
- Roof:Composition, Shingle
- Year built:2007
- Building area:1,463 sq. ft.
- Lot area:0.64 Acres
- Lot Features:Level
- Architectural Style:Ranch
- Construction Materials:Vinyl Siding
- Exterior Features:Patio
- Levels:1 Story
Schools
- High school:East Hall
- Middle school:East Hall
- Elementary school:Lula
Utilities
- Water:Public, Water Available
- Sewer:Septic Tank
Finances and disclosures
- Price:$327,500
- Price per sq. ft.:$223.86
- Tax amount:$2,739 (2025)
Features and amenities
- Laundry features:In Kitchen
- Amenities:Walk-In Closet(s)
Parking
- Total parking spaces:2
- Parking description:Garage
- Garage spaces:2
 Listings identified with the FMLS IDX logo come from FMLS and are held by brokerage firms other than the owner of this website. The listing brokerage is identified in any listing details. Information is deemed reliable but is not guaranteed. If you believe any FMLS listing contains material that infringes your copyrighted work please click here (https://www.fmls.com/dmca) to review our DMCA policy and learn how to submit a takedown request. ©2026 First Multiple Listing Service, Inc.
New listings near 5352 Rocky Meadow Trail
- New
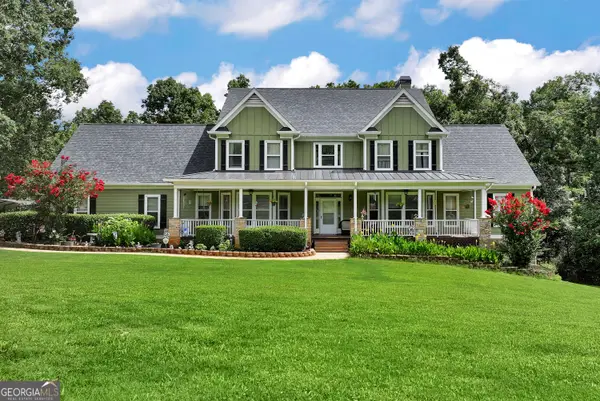 $825,000Active5 beds 5 baths5,239 sq. ft.
5794 Julian Baugh Road, Lula, GA 30554
MLS# 10814084Listed by: Keller Williams Lanier Partners - New
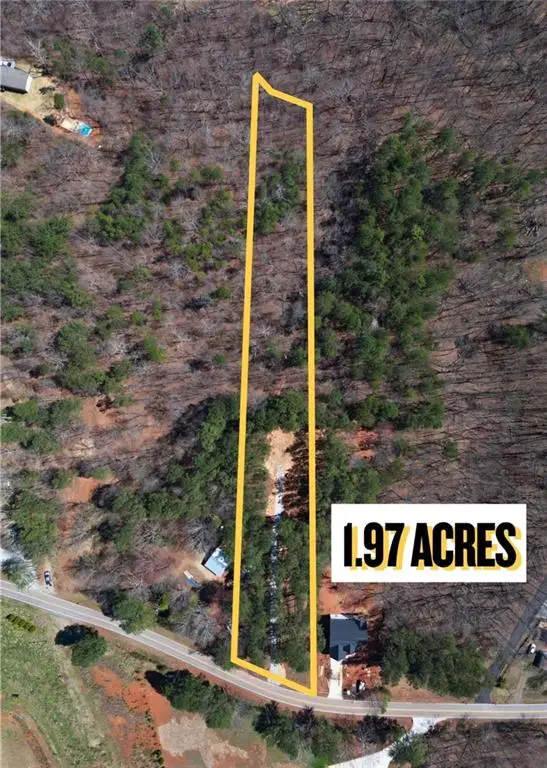 $115,000Active1.97 Acres
4344 Greenway Road, Lula, GA 30554
MLS# 7811525Listed by: BOLST, INC. - New
 $399,000Active3 beds 2 baths1,777 sq. ft.
5691 Julian Baugh Road, Lula, GA 30554
MLS# 10813198Listed by: RE/MAX Signature - New
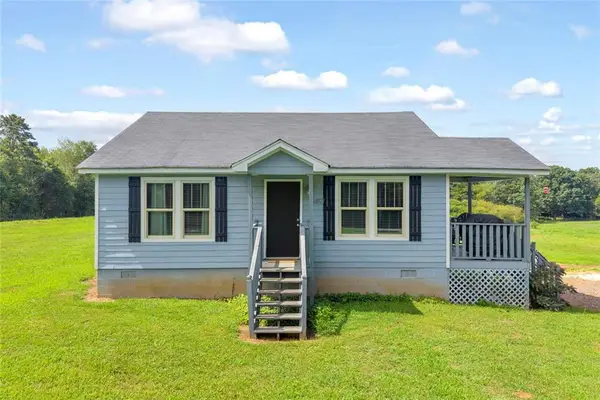 $299,000Active2 beds 1 baths930 sq. ft.
8457 Belton Bridge Road, Lula, GA 30554
MLS# 7810154Listed by: KELLER WILLIAMS REALTY COMMUNITY PARTNERS - New
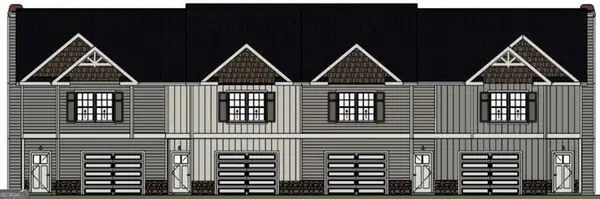 $305,900Active3 beds 3 baths1,941 sq. ft.
6370 Pine Ridge, Lula, GA 30554
MLS# 7809613Listed by: GA REALTY, LLC. - New
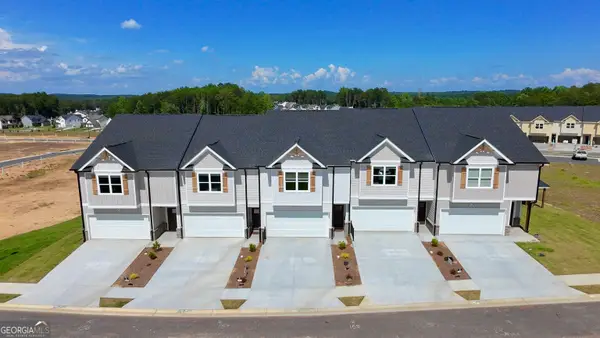 $305,900Active3 beds 3 baths1,604 sq. ft.
6374 Pine Ridge Point, Lula, GA 30554
MLS# 10809815Listed by: GA Realty LLC - New
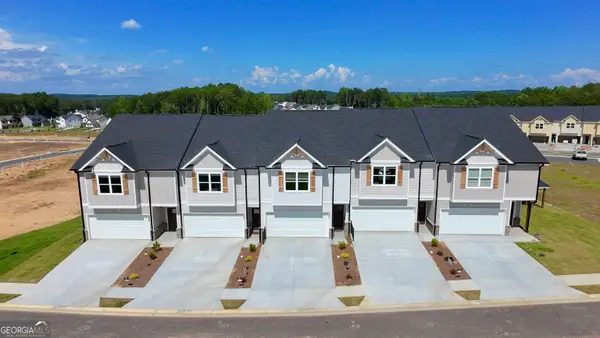 $324,900Active3 beds 3 baths1,604 sq. ft.
6378 Pine Ridge Point, Lula, GA 30554
MLS# 10809836Listed by: GA Realty LLC  $1,295,000Active5 beds 5 baths3,765 sq. ft.
7625 W County Line Road, Lula, GA 30554
MLS# 10807278Listed by: RE/MAX Signature $395,000Active3 beds 3 baths1,783 sq. ft.
5907 Main Street, Lula, GA 30554
MLS# 10807007Listed by: Buffington Real Estate Group


Protect your home and budget from life's surprises with an Assurant Home Warranty, backed by a partner that supports you through every step of homeownership. Explore Plans.
© 2023 - 2026 ERA Franchise Systems LLC. All rights reserved. ERA Franchise Systems LLC fully supports the principles of the Fair Housing Act and the Equal Opportunity Act. ERA, ERA Real Estate powered, and their respective logos are registered service marks of ERA Franchise Systems LLC. Each office is independently owned and operated.