
5923 Carter Street, Lula, GA 30554
Local realty services provided by:ERA Towne Square Realty, Inc.
5923 Carter Street,Lula, GA 30554
$309,900
- 3 Beds
- 2 Baths
- 1,326 sq. ft.
- Single family
- Active
Listed by: tim williams
Office: x-tra realty, inc.
MLS#:7840383
Source:FIRSTMLS
Price summary
- Price:$309,900
- Price per sq. ft.:$233.71
About this home
Welcome Home to this charming house in the quaint little town of Lula. This three-bedroom, two-full-baths home sits on a spacious, level corner lot with plenty of room for gardening, outdoor entertaining, and simply enjoying your own little slice of Georgia! Step inside to find a welcoming open floor plan featuring beautiful pine floors, a cozy fireplace, and ceramic tile in the kitchen and bathrooms. The kitchen offers plenty of cabinet storage along with a convenient pantry/laundry room combo that provides added functionality. Relax and enjoy your morning coffee or evening sunsets from the inviting rocking-chair front porch or on the back deck. In addition to the enclosed garage, the property offers an extra parking pad-perfect for a boat, RV, or additional vehicles. **No HOA and no city taxes!** Enjoy all that Lula has to offer, including the Wellness Park with walking trails, pickleball and basketball courts, and paved sidewalks throughout the downtown area. You'll be within walking distance of the post office and local restaurants, with community festivals and parades adding to the small-town charm throughout the year. Conveniently located just minutes from I-985/Hwy 365 which makes commuting a breeze. Gainesville and Northeast Georgia Medical Center are only about 15 minutes away, giving you the best of small-town living with modern conveniences just minutes away. Come see why this charming Lula home is the perfect place to call home!...
Contact an agent
Home facts
- Year built:2003
- Subdivision & Development:N/A
- Listing ID #:7840383
- Updated:September 28, 2026 at 01:28 PM
Rooms and interior
- Bedrooms:3
- Total bathrooms:2
- Full bathrooms:2
- Flooring:Carpet, Hardwood
- Dining Description:Open Concept
- Bathrooms Description:Tub/Shower Combo
- Kitchen Description:Breakfast Bar, Dishwasher, Electric Oven, Kitchen Island, Microwave, Pantry, View to Family Room
- Bedroom Description:Master on Main
- Living area:1,326 sq. ft.
Heating and cooling
- Cooling:Ceiling Fan(s), Central Air
- Heating:Central
- Central air:Yes
Structure and exterior
- Roof:Composition
- Year built:2003
- Building area:1,326 sq. ft.
- Lot area:0.62 Acres
- Lot Features:Back Yard, Corner Lot, Level
- Architectural Style:Ranch
- Construction Materials:Vinyl Siding
- Exterior Features:Deck, Front Porch, Rear Porch
- Levels:1 Story
Schools
- High school:East Hall
- Middle school:East Hall
- Elementary school:Lula
Utilities
- Water:Public
- Sewer:Public Sewer
Finances and disclosures
- Price:$309,900
- Price per sq. ft.:$233.71
- Tax amount:$2,673 (2025)
Features and amenities
- Appliances:Satellite Dish
- Laundry features:In Kitchen, Laundry Room, Main Level
- Amenities:Electric Water Heater, Tray Ceiling(s)
Parking
- Parking description:Covered, Driveway, Garage, Garage Faces Front, Level Driveway, Parking Pad
- Garage spaces:1
 Listings identified with the FMLS IDX logo come from FMLS and are held by brokerage firms other than the owner of this website. The listing brokerage is identified in any listing details. Information is deemed reliable but is not guaranteed. If you believe any FMLS listing contains material that infringes your copyrighted work please click here (https://www.fmls.com/dmca) to review our DMCA policy and learn how to submit a takedown request. ©2026 First Multiple Listing Service, Inc.
New listings near 5923 Carter Street
- New
 $349,000Active3 beds 2 baths1,218 sq. ft.
6214 Helen Street, Lula, GA 30554
MLS# 7839977Listed by: KELLER WILLIAMS LANIER PARTNERS 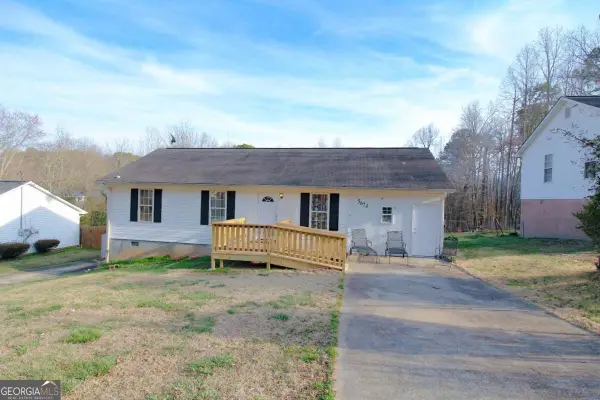 $275,000Active3 beds 2 baths
5674 Maiden Lane, Lula, GA 30554
MLS# 10846232Listed by: Maximum One Premier Realtors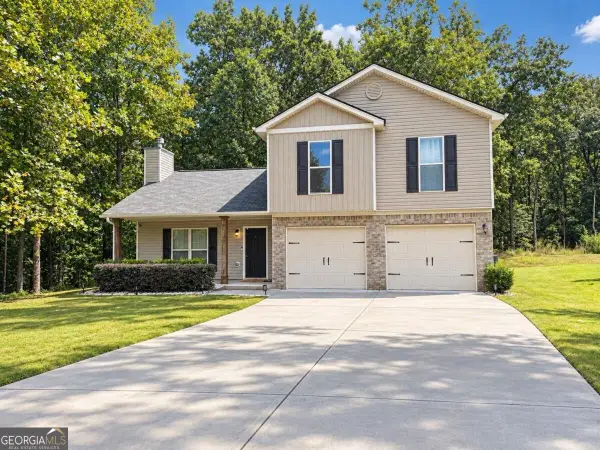 $349,900Active4 beds 3 baths1,788 sq. ft.
115 Brookside Court, Lula, GA 30554
MLS# 10845237Listed by: La Rosa Realty Georgia LLC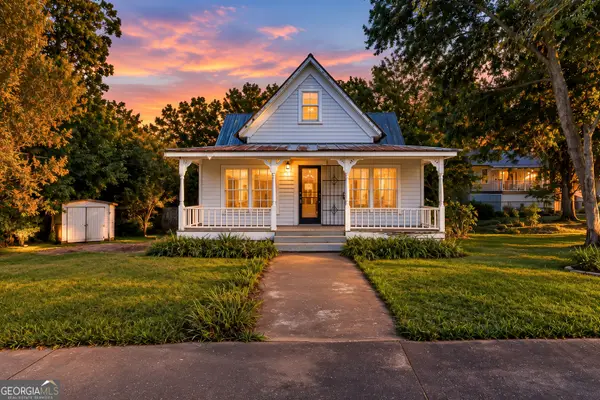 $225,000Active2 beds 2 baths1,525 sq. ft.
5908 Wall Street, Lula, GA 30554
MLS# 10844107Listed by: Keller Williams Lanier Partners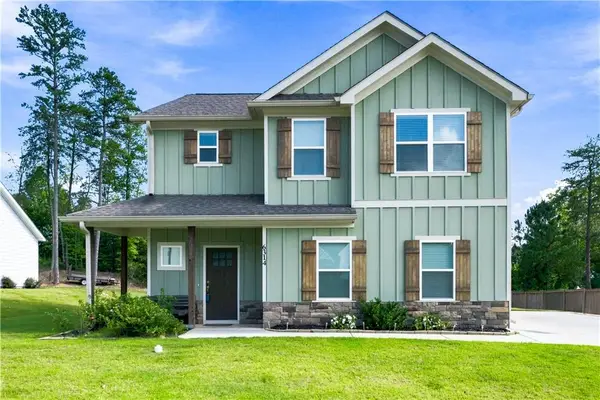 $359,000Active4 beds 3 baths2,239 sq. ft.
6314 Woodland Station Drive, Lula, GA 30554
MLS# 7835834Listed by: RAMSEY REALTY SERVICES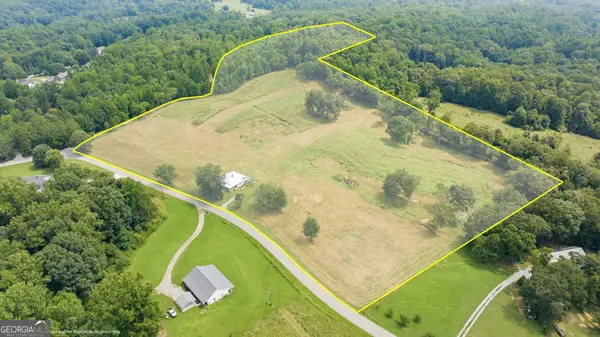 $529,000Active-- beds -- baths
269 Garrison Shoals Road, Lula, GA 30554
MLS# 10842824Listed by: Keller Williams Lanier Partners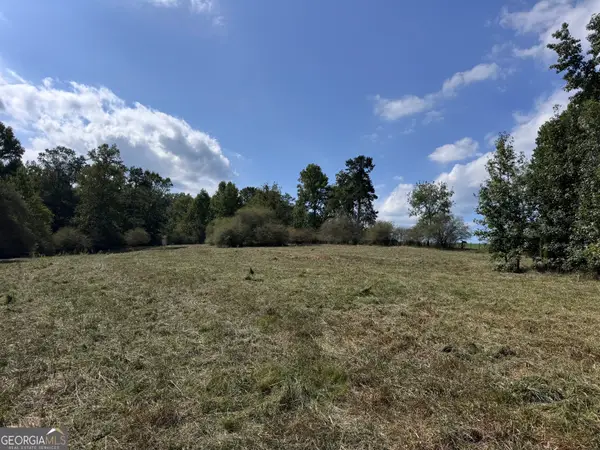 $525,000Active18 Acres
8126 Skitts Mountain Road, Lula, GA 30554
MLS# 10842381Listed by: Southeastern Land Group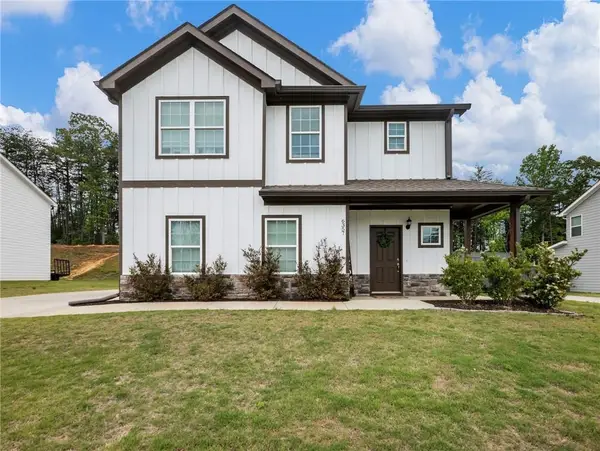 $370,000Active4 beds 3 baths2,255 sq. ft.
6357 Woodland Station Drive, Lula, GA 30554
MLS# 7772295Listed by: GRINDLE REAL ESTATE GROUP $390,000Active4 beds 4 baths2,175 sq. ft.
6588 River Station Drive, Lula, GA 30554
MLS# 10837125Listed by: Keller Williams Lanier Partners


Protect your home and budget from life's surprises with an Assurant Home Warranty, backed by a partner that supports you through every step of homeownership. Explore Plans.
© 2023 - 2026 ERA Franchise Systems LLC. All rights reserved. ERA Franchise Systems LLC fully supports the principles of the Fair Housing Act and the Equal Opportunity Act. ERA, ERA Real Estate powered, and their respective logos are registered service marks of ERA Franchise Systems LLC. Each office is independently owned and operated.