
754 Bellamy Road, Lula, GA 30554
Local realty services provided by:ERA Kings Bay Realty
754 Bellamy Road,Lula, GA 30554
$675,000
- 4 Beds
- 4 Baths
- 2,402 sq. ft.
- Single family
- Active
Listed by: brittany purcell & associates, alexander purcell
Office: keller williams greater athens
MLS#:10828013
Source:METROMLS
Price summary
- Price:$675,000
- Price per sq. ft.:$281.02
About this home
Bahia Mar Design Build Group and Brittany Purcell & Associates presents The Brentwood Cottage at 754 Bellamy Rd in Lula! This 2400+- sq ft ranch is a true work of art! The spacious plan has square footage in all the right places (huge pantry and huge primary closet) and luxury finishes throughout! The laundry room opens to the hallway and the primary closet a feature everyone loves! As you enter the foyer you are greeted by the massive family room with vaulted ceilings! The ceiling drops down to the spacious kitchen that features bright lighting, a large island, and sink that features 3 windows looking out into the back yard! The dining room area is conveniently located and is a great size! One wing of the home features the primary suite. The primary bedroom is a great size and features 3 bay windows looking out the front! The primary bathroom features dual vanities, tile shower, and tile flooring! The primary closet is massive and connects directly to the laundry room! Off the hallway you will find a powder room and locker area! The secondary wing features 2 secondary bedrooms and a large full bathroom! Upstairs you will find a hidden gem! This 4th bedroom is massive and features tons of windows and views! The large bathroom upstairs makes this a total package and independent ensuite. The lot is amazing! 5.36 acres and the house sits up high off the road with the land in the back dropping down in terraces and then a sharp drop down to the Hudson River! Tons of wildlife abound and you are minutes to downtown Homer and 15 minutes to Banks Crossing! This home is under construction, selections and upgrades are available! Call the listing agent today!! Estimated completion December 2026!...
Contact an agent
Home facts
- Year built:2026
- Subdivision & Development:None
- Listing ID #:10828013
- Updated:October 04, 2026 at 11:02 AM
Rooms and interior
- Bedrooms:4
- Total bathrooms:4
- Full bathrooms:3
- Half bathrooms:1
- Flooring:Carpet, Laminate, Tile
- Dining Description:Living Room/Dining Room Combo
- Bathrooms Description:Double Vanity, Soaking Tub, Tile Bath
- Kitchen Description:Breakfast Bar, Dishwasher, Kitchen Island, Microwave, Oven/Range (Combo), Pantry, Solid Surface Counters, Stainless Steel Appliance(s), Walk-in Pantry
- Bedroom Description:Master On Main Level, Split Bedroom Plan, Walk-In Closet(s)
- Living area:2,402 sq. ft.
Heating and cooling
- Cooling:Ceiling Fan(s), Central Air, Electric
- Heating:Central, Electric
- Central air:Yes
Structure and exterior
- Roof:Composition
- Year built:2026
- Building area:2,402 sq. ft.
- Lot area:5.36 Acres
- Lot Features:Private, Steep Slope
- Architectural Style:Contemporary, Craftsman
- Exterior Features:Deck/Patio
- Foundation Description:Slab
- Levels:1.5 Story
Schools
- High school:Banks
- Middle school:Banks
- Elementary school:Banks
Utilities
- Water:Public, Water Available
- Sewer:Septic Tank
Finances and disclosures
- Price:$675,000
- Price per sq. ft.:$281.02
- Tax amount:$1,462 (2025)
Features and amenities
- Appliances:Dishwasher, Microwave, Oven/Range (Combo), Stainless Steel Appliance(s)
- Laundry features:In Hall, Laundry
- Amenities:High Ceilings, Vaulted Ceiling(s)
Parking
- Total parking spaces:4
- Parking description:Garage, Garage Door Opener
- Garage:Yes
 2026 Georgia MLS. All rights reserved. Information Deem Reliable But Not Guaranteed October 4, 2026
New listings near 754 Bellamy Road
- New
 $250,000Active4 beds 2 baths2,016 sq. ft.
5500 Hemlock Court, Lula, GA 30554
MLS# 10866566Listed by: eXp Realty - New
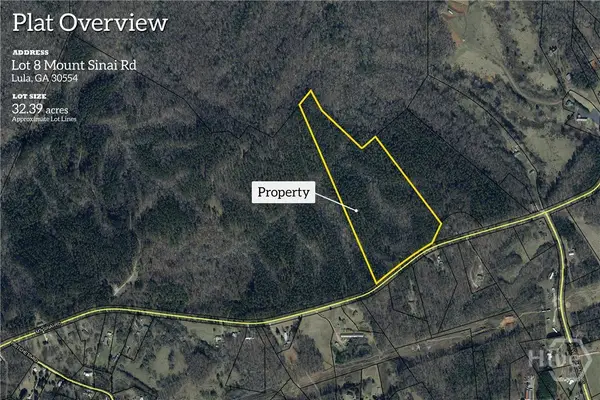 $485,850Active32.39 Acres
0 Mt. Sinai #lot 8, Lula, GA 30554
MLS# CL365599Listed by: KELLER WILLIAMS GREATER ATHENS - New
 $394,900Active3 beds 3 baths
6408 River Plantation Drive, Lula, GA 30554
MLS# 10854236Listed by: Virtual Properties Realty.com  $309,900Active3 beds 2 baths1,326 sq. ft.
5923 Carter Street, Lula, GA 30554
MLS# 10849006Listed by: X-Tra Realty, Inc. $349,000Active3 beds 2 baths1,218 sq. ft.
6214 Helen Street, Lula, GA 30554
MLS# 10848600Listed by: Keller Williams Lanier Partners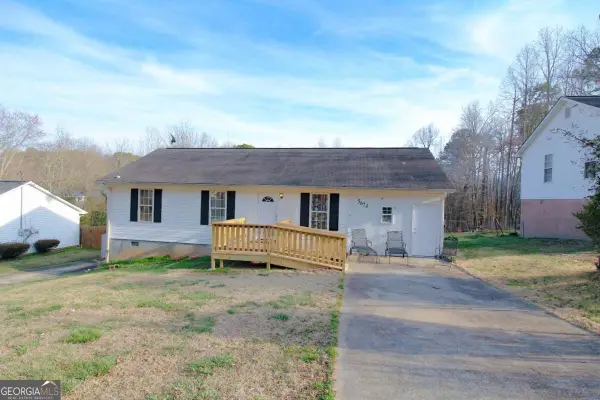 $275,000Active3 beds 2 baths
5674 Maiden Lane, Lula, GA 30554
MLS# 10846232Listed by: Maximum One Premier Realtors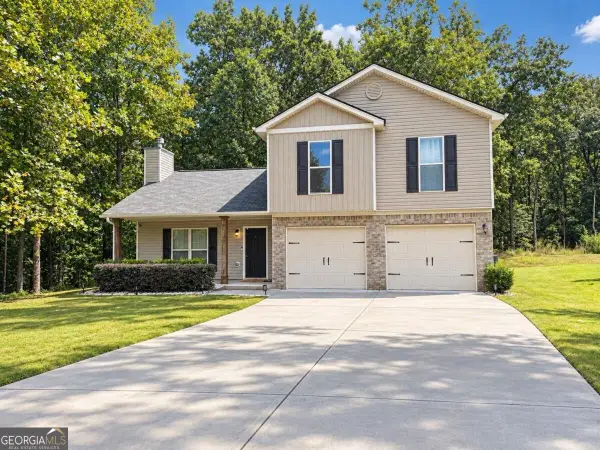 $349,900Active4 beds 3 baths1,788 sq. ft.
115 Brookside Court, Lula, GA 30554
MLS# 10845237Listed by: La Rosa Realty Georgia LLC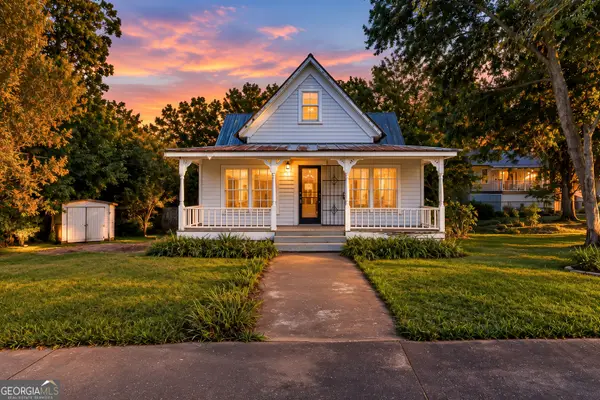 $225,000Active2 beds 2 baths1,525 sq. ft.
5908 Wall Street, Lula, GA 30554
MLS# 10844107Listed by: Keller Williams Lanier Partners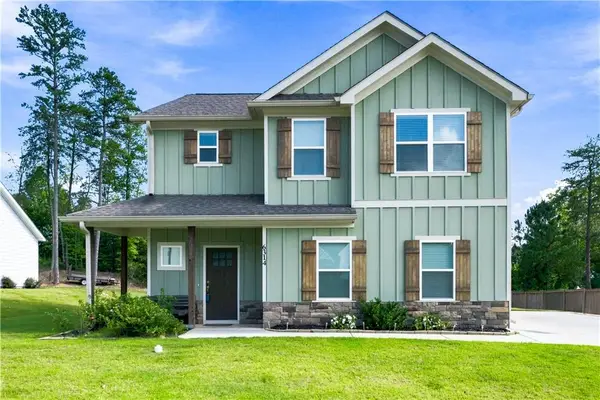 $359,000Pending4 beds 3 baths2,239 sq. ft.
6314 Woodland Station Drive, Lula, GA 30554
MLS# 7835834Listed by: RAMSEY REALTY SERVICES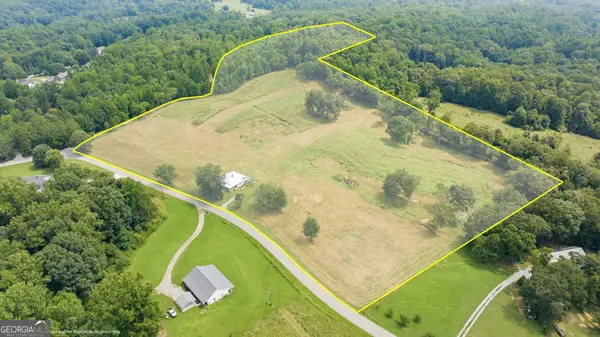 $529,000Active-- beds -- baths
269 Garrison Shoals Road, Lula, GA 30554
MLS# 10842824Listed by: Keller Williams Lanier Partners


Protect your home and budget from life's surprises with an Assurant Home Warranty, backed by a partner that supports you through every step of homeownership. Explore Plans.
© 2023 - 2026 ERA Franchise Systems LLC. All rights reserved. ERA Franchise Systems LLC fully supports the principles of the Fair Housing Act and the Equal Opportunity Act. ERA, ERA Real Estate powered, and their respective logos are registered service marks of ERA Franchise Systems LLC. Each office is independently owned and operated.