
7907 Belton Bridge Road, Lula, GA 30554
Local realty services provided by:ERA Kings Bay Realty
Listed by: ashley steinberger
Office: virtual properties realty.com
MLS#:10783407
Source:METROMLS
Price summary
- Price:$875,000
- Price per sq. ft.:$175.95
About this home
Welcome to this stunning custom-built brick and stone estate nestled on two private acres in the peaceful countryside of North Georgia. Thoughtfully designed and impeccably maintained, this exceptional home offers the perfect blend of luxury, comfort, and privacy. Recent upgrades include a brand-new saltwater pool with adjoining spa, creating a true backyard retreat overlooking the beautifully landscaped grounds. Additional enhancements include a finished lower-level flex space featuring a sleek modern roll-up garage door, adding both style and versatility to the home. Inside and out, this property showcases quality craftsmanship, timeless finishes, and pride of ownership throughout. Surrounded by scenic natural beauty while still conveniently located near Lake Lanier, shopping, dining, and commuter routes, this home offers refined country living without sacrificing convenience. A rare opportunity to own a private North Georgia retreat where elegance, serenity, and modern luxury come together seamlessly....
Contact an agent
Home facts
- Year built:2007
- Subdivision & Development:none
- Listing ID #:10783407
- Updated:October 03, 2026 at 10:43 AM
Rooms and interior
- Bedrooms:4
- Total bathrooms:4
- Full bathrooms:3
- Half bathrooms:1
- Flooring:Hardwood
- Dining Description:Seats 12+
- Bathrooms Description:Double Vanity
- Kitchen Description:Breakfast Area, Breakfast Bar, Breakfast Room, Dishwasher, Kitchen Island, Microwave, Refrigerator, Solid Surface Counters
- Bedroom Description:Master On Main Level, Walk-In Closet(s)
- Basement Description:Bath Finished, Boat Door, Daylight, Exterior Entry, Finished, Full
- Living area:4,973 sq. ft.
Heating and cooling
- Cooling:Ceiling Fan(s), Central Air
- Heating:Central
- Central air:Yes
Structure and exterior
- Roof:Composition
- Year built:2007
- Building area:4,973 sq. ft.
- Lot area:2 Acres
- Lot Features:Private
- Architectural Style:Traditional
- Construction Materials:Brick, Stone
- Exterior Features:Balcony, Deck
- Foundation Description:Slab
- Levels:2 Story
Schools
- High school:North Hall
- Middle school:North Hall
- Elementary school:Wauka Mountain
Utilities
- Water:Public, Water Available
- Sewer:Septic Tank
Finances and disclosures
- Price:$875,000
- Price per sq. ft.:$175.95
- Tax amount:$6,125 (2025)
Features and amenities
- Appliances:Dishwasher, Dryer, Microwave, Refrigerator, Washer
- Laundry features:Dryer, In Mud Room, Laundry, Washer
- Amenities:Beamed Ceilings, Bookcases, Double Pane Windows, In-Law Floorplan, Smoke Detector(s)
- Pool features:In Ground, Salt Water
Parking
- Total parking spaces:2
- Parking description:Garage
- Garage:Yes
 2026 Georgia MLS. All rights reserved. Information Deem Reliable But Not Guaranteed October 3, 2026
New listings near 7907 Belton Bridge Road
- New
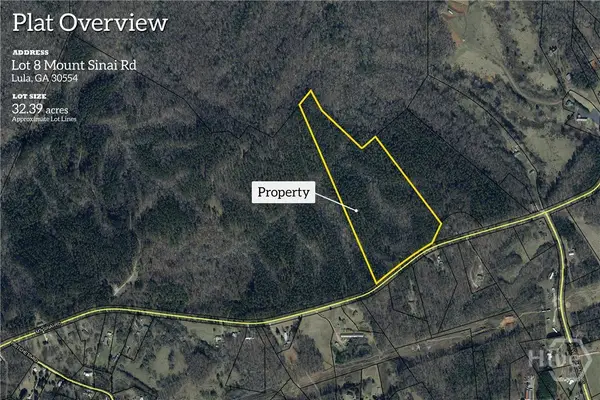 $485,850Active32.39 Acres
0 Mt. Sinai #lot 8, Lula, GA 30554
MLS# CL365599Listed by: KELLER WILLIAMS GREATER ATHENS - New
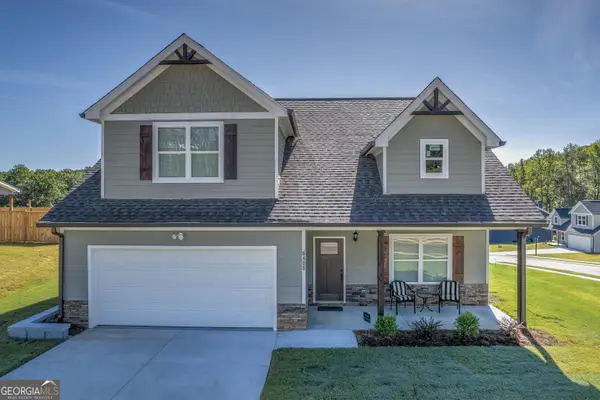 $394,900Active3 beds 3 baths
6408 River Plantation Drive, Lula, GA 30554
MLS# 10854236Listed by: Virtual Properties Realty.com  $309,900Active3 beds 2 baths1,326 sq. ft.
5923 Carter Street, Lula, GA 30554
MLS# 10849006Listed by: X-Tra Realty, Inc.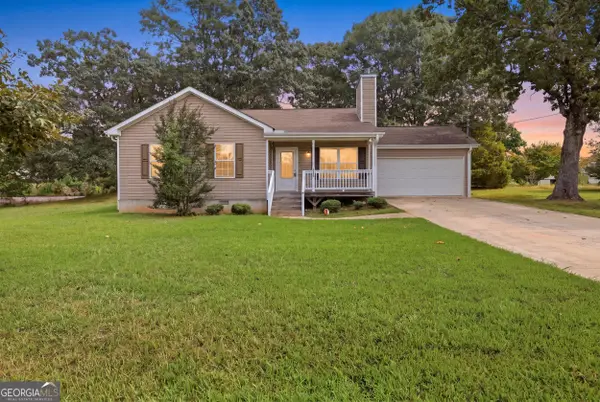 $349,000Active3 beds 2 baths1,218 sq. ft.
6214 Helen Street, Lula, GA 30554
MLS# 10848600Listed by: Keller Williams Lanier Partners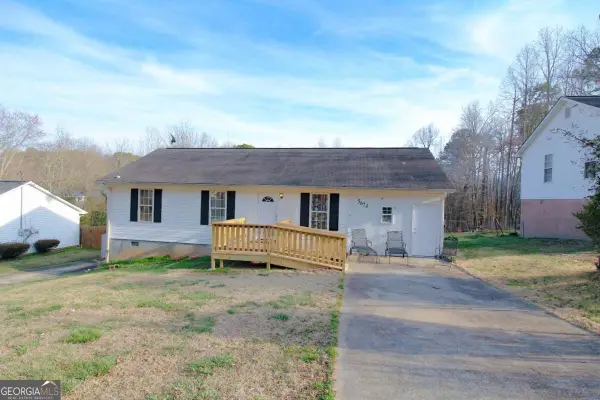 $275,000Active3 beds 2 baths
5674 Maiden Lane, Lula, GA 30554
MLS# 10846232Listed by: Maximum One Premier Realtors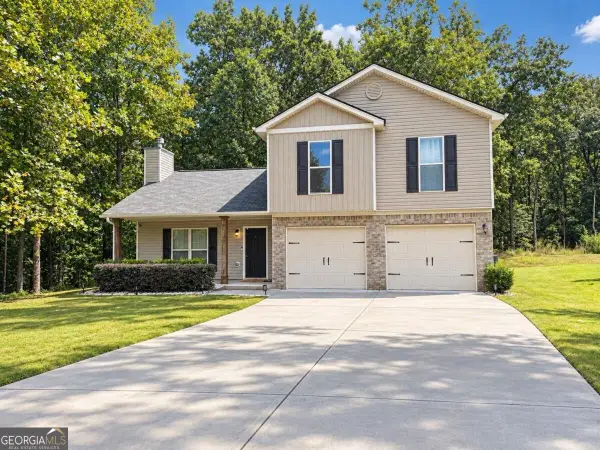 $349,900Active4 beds 3 baths1,788 sq. ft.
115 Brookside Court, Lula, GA 30554
MLS# 10845237Listed by: La Rosa Realty Georgia LLC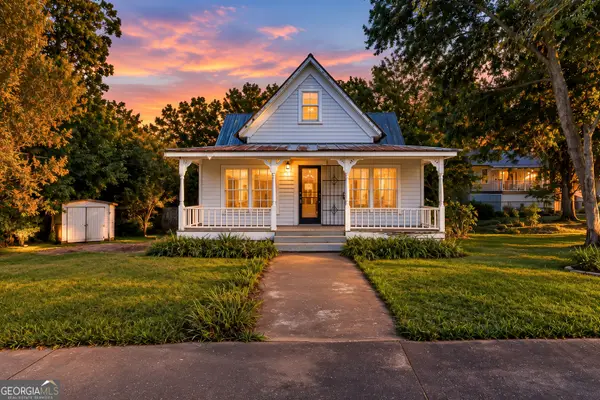 $225,000Active2 beds 2 baths1,525 sq. ft.
5908 Wall Street, Lula, GA 30554
MLS# 10844107Listed by: Keller Williams Lanier Partners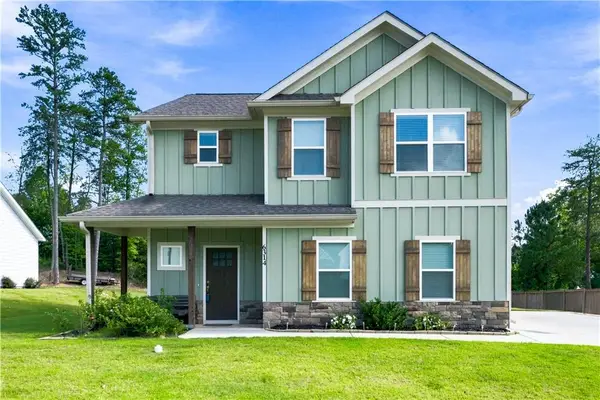 $359,000Pending4 beds 3 baths2,239 sq. ft.
6314 Woodland Station Drive, Lula, GA 30554
MLS# 7835834Listed by: RAMSEY REALTY SERVICES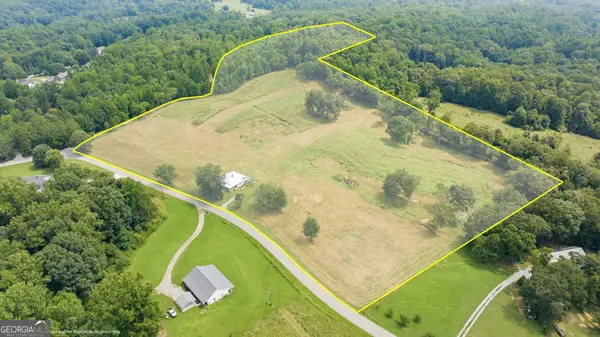 $529,000Active-- beds -- baths
269 Garrison Shoals Road, Lula, GA 30554
MLS# 10842824Listed by: Keller Williams Lanier Partners $525,000Active18 Acres
8126 Skitts Mountain Road, Lula, GA 30554
MLS# 10842381Listed by: Southeastern Land Group


Protect your home and budget from life's surprises with an Assurant Home Warranty, backed by a partner that supports you through every step of homeownership. Explore Plans.
© 2023 - 2026 ERA Franchise Systems LLC. All rights reserved. ERA Franchise Systems LLC fully supports the principles of the Fair Housing Act and the Equal Opportunity Act. ERA, ERA Real Estate powered, and their respective logos are registered service marks of ERA Franchise Systems LLC. Each office is independently owned and operated.