
1041 Dunlap Road, Luthersville, GA 30251
Local realty services provided by:ERA Towne Square Realty, Inc.
1041 Dunlap Road,Luthersville, GA 30251
$379,900
- 3 Beds
- 2 Baths
- - sq. ft.
- Single family
- Sold
Listed by: kelly lashley
Office: keller williams realty atl. partners
MLS#:10796853
Source:METROMLS
Sorry, we are unable to map this address
Price summary
- Price:$379,900
About this home
Escape to peaceful country living with this charming 3 Bedroom, 2 Bath ranch nestled on 5 beautiful acres in Luthersville! This inviting home offers the ease of one-level living plus a spacious bonus room that can be used as a home office, playroom, media room, guest space or a bedroom because it has a large closet. Inside you'll find a comfortable, functional layout that's perfect for everyday living and entertaining. Step outside to the covered back patio where you can enjoy your morning coffee, unwind after a long day, or host family and friends while taking in the peaceful surroundings. With plenty of room to roam, garden, bring your animals, or simply enjoy the privacy and open space, this property offers the best of country living without sacrificing convenience. Schedule your showing today!
Contact an agent
Home facts
- Year built:2021
- Subdivision & Development:Shockley Estates
- Listing ID #:10796853
- Updated:September 07, 2026 at 06:24 AM
Rooms and interior
- Bedrooms:3
- Total bathrooms:2
- Full bathrooms:2
- Flooring:Carpet, Vinyl
- Bathrooms Description:Double Vanity, Separate Shower, Soaking Tub
- Kitchen Description:Breakfast Area, Dishwasher, Kitchen Island, Microwave, Oven/Range (Combo), Pantry, Solid Surface Counters, Stainless Steel Appliance(s)
- Bedroom Description:Master On Main Level, Walk-In Closet(s)
Heating and cooling
- Cooling:Ceiling Fan(s), Central Air, Electric, Heat Pump
- Heating:Central, Electric, Heat Pump
- Central air:Yes
Structure and exterior
- Roof:Composition
- Year built:2021
- Lot Features:Level
- Architectural Style:Ranch
- Construction Materials:Vinyl Siding
- Exterior Features:Deck/Patio
- Foundation Description:Slab
- Levels:1 Story
Schools
- High school:Greenville
- Middle school:Greenville
- Elementary school:Unity
Utilities
- Water:Well
- Sewer:Septic Tank
Finances and disclosures
- Price:$379,900
- Tax amount:$3,491 (25)
Features and amenities
- Appliances:Dishwasher, Electric Water Heater, Microwave, Oven/Range (Combo), Stainless Steel Appliance(s)
- Laundry features:In Kitchen, Laundry Closet
- Amenities:Double Pane Windows, Electric Water Heater, High Ceilings, Vaulted Ceiling(s)
Parking
- Parking description:Attached, Garage, Garage Door Opener, Kitchen Level, Parking Pad
- Garage:Yes
 2026 Georgia MLS. All rights reserved. Information Deem Reliable But Not Guaranteed September 7, 2026
New listings near 1041 Dunlap Road
- New
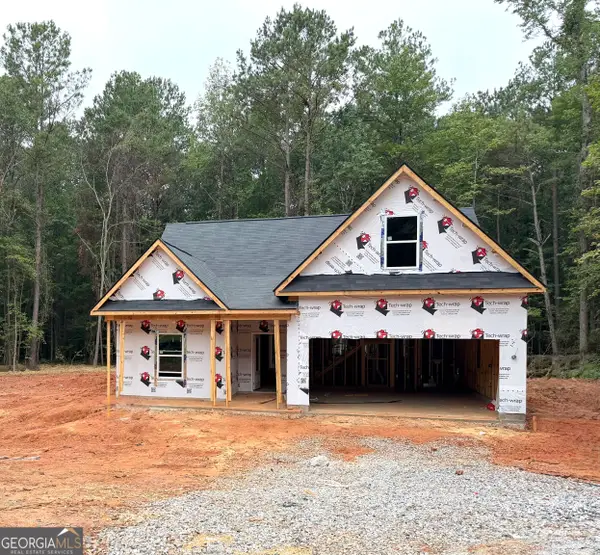 $329,900Active4 beds 3 baths1,825 sq. ft.
262 Cheryl Street, Luthersville, GA 30251
MLS# 10836938Listed by: Keller Williams Realty Atl. Partners - New
 $325,000Active4 beds 4 baths1,906 sq. ft.
284 Cheryl Street, Luthersville, GA 30251
MLS# 10836939Listed by: Keller Williams Realty Atl. Partners  $22,000Active0.49 Acres
0 Opal Street, Luthersville, GA 30251
MLS# 10829166Listed by: Keller Williams Southern Premier RE $390,000Active3 beds 3 baths2,268 sq. ft.
223 Strickland Drive, Luthersville, GA 30251
MLS# 10825264Listed by: Georgia Real Estate Team $695,000Active3 beds 3 baths2,181 sq. ft.
6090 Strickland Town Road, Luthersville, GA 30251
MLS# 10822097Listed by: Bowers & Burns Real Estate Co. $299,900Active4 beds 2 baths1,796 sq. ft.
1250 Hunter Welch Parkway, Luthersville, GA 30251
MLS# 10820053Listed by: A.K. Neal Realty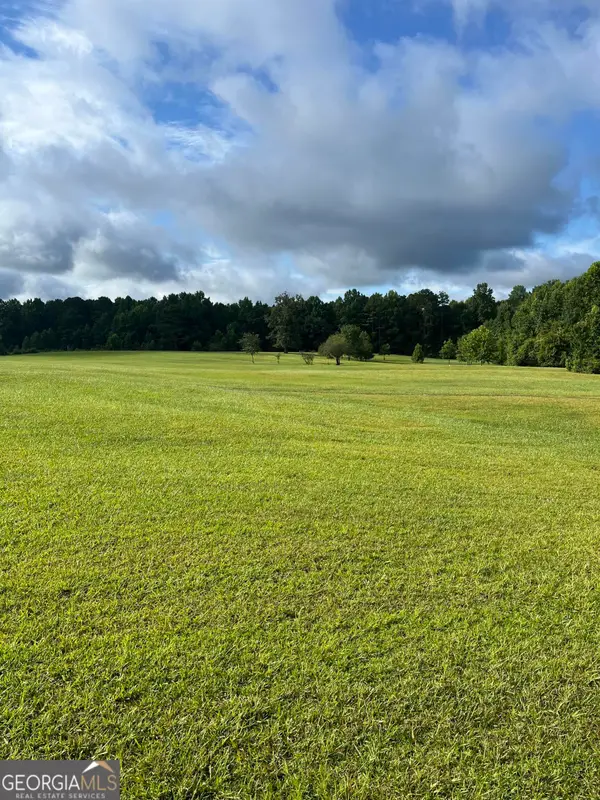 $285,000Active-- beds -- baths
9624 Rocky Mount Road, Luthersville, GA 30251
MLS# 10813459Listed by: Beycome Brokerage Realty LLC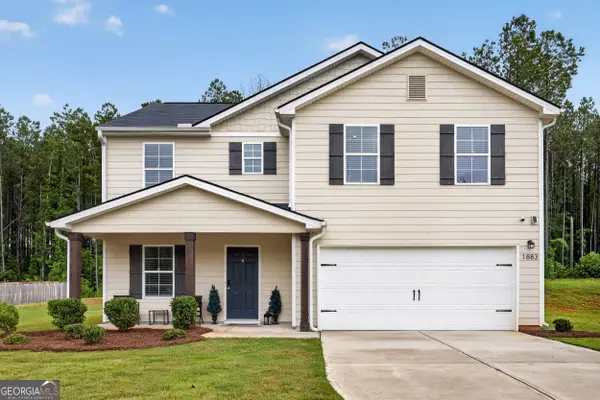 $308,000Active4 beds 3 baths2,014 sq. ft.
1883 Hunter Welch Parkway, Luthersville, GA 30251
MLS# 10806362Listed by: HomeSmart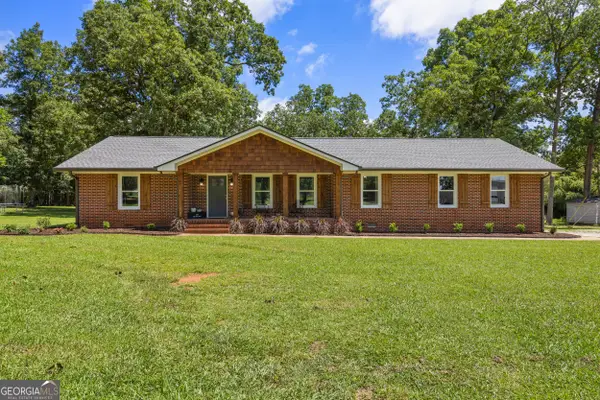 $749,500Active4 beds 3 baths3,047 sq. ft.
104 E Oak Street, Luthersville, GA 30251
MLS# 10793309Listed by: Keller Williams Realty Atl. Partners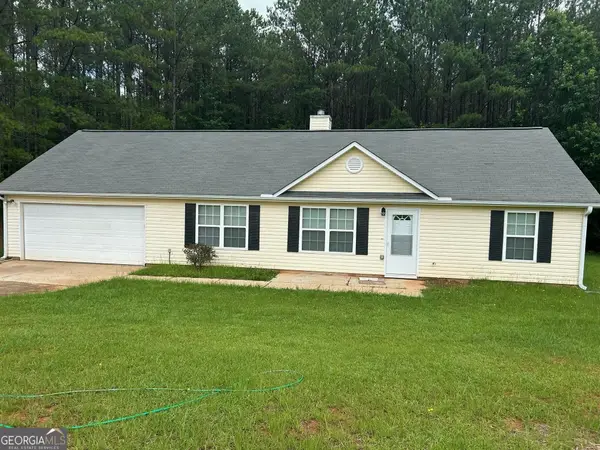 $349,900Active4 beds 2 baths1,560 sq. ft.
134 Cemetary Road, Luthersville, GA 30251
MLS# 10789756Listed by: Lindsey's Inc., Realtors


Protect your home and budget from life's surprises with an Assurant Home Warranty, backed by a partner that supports you through every step of homeownership. Explore Plans.
© 2023 - 2026 ERA Franchise Systems LLC. All rights reserved. ERA Franchise Systems LLC fully supports the principles of the Fair Housing Act and the Equal Opportunity Act. ERA, ERA Real Estate powered, and their respective logos are registered service marks of ERA Franchise Systems LLC. Each office is independently owned and operated.