
36 Coleman Street, Luthersville, GA 30251
Local realty services provided by:ERA Sunrise Realty
36 Coleman Street,Luthersville, GA 30251
$366,900
- 4 Beds
- 2 Baths
- - sq. ft.
- Single family
- Sold
Listed by: kit basma
Office: brick and branch real estate
MLS#:10799319
Source:METROMLS
Sorry, we are unable to map this address
Price summary
- Price:$366,900
About this home
Beautifully upgraded 2024-built 4BR/2BA ranch under $370,000! The open floor plan centers around an impressive 10.5-foot island with seating for four, making it the perfect gathering place for family and friends. The spacious family room flows seamlessly into the dining area and kitchen, while the extra-wide foyer creates a welcoming first impression. The oversized laundry room is stubbed for a utility sink and offers additional storage possibilities. The private owner's suite features double vanities, an oversized walk-in closet, and en-suite bath, while three additional bedrooms provide plenty of space for family, guests, or a home office. Since purchasing, the sellers have added black gutters, real wood plantation shutters throughout, 7.5-inch luxury vinyl plank flooring throughout (no carpet), a fully fenced front and backyard with a solar-powered gate, sod, rubber mulch landscaping, an outbuilding for extra storage, and an industrial garage racking system. Enjoy mornings on the extra-wide covered front porch and evenings entertaining on the large rear patio. Simply move in and enjoy a home that's truly better than brand new!...
Contact an agent
Home facts
- Year built:2024
- Subdivision & Development:none
- Listing ID #:10799319
- Updated:September 07, 2026 at 06:24 AM
Rooms and interior
- Bedrooms:4
- Total bathrooms:2
- Full bathrooms:2
- Bathrooms Description:Double Vanity, Separate Shower, Soaking Tub
- Kitchen Description:Dishwasher, Microwave, Oven/Range (Combo), Stainless Steel Appliance(s)
- Bedroom Description:Master On Main Level, Split Bedroom Plan, Walk-In Closet(s)
Heating and cooling
- Cooling:Central Air
- Heating:Central
- Central air:Yes
Structure and exterior
- Roof:Composition
- Year built:2024
- Lot Features:Level
- Architectural Style:Ranch
- Construction Materials:Vinyl Siding
- Foundation Description:Slab
- Levels:1 Story
Schools
- High school:Greenville
- Middle school:Greenville
- Elementary school:Unity
Utilities
- Water:Public
- Sewer:Septic Tank
Finances and disclosures
- Price:$366,900
- Tax amount:$6,032 (25)
Features and amenities
- Appliances:Dishwasher, Microwave, Oven/Range (Combo), Stainless Steel Appliance(s)
- Laundry features:In Mud Room, Laundry
- Amenities:Double Pane Windows, In-Law Floorplan, Security System, Smoke Detector(s), Window Treatments
Parking
- Total parking spaces:2
- Parking description:Attached, Garage, Garage Door Opener, Kitchen Level, Side/Rear Entrance
- Garage:Yes
 2026 Georgia MLS. All rights reserved. Information Deem Reliable But Not Guaranteed September 7, 2026
New listings near 36 Coleman Street
- New
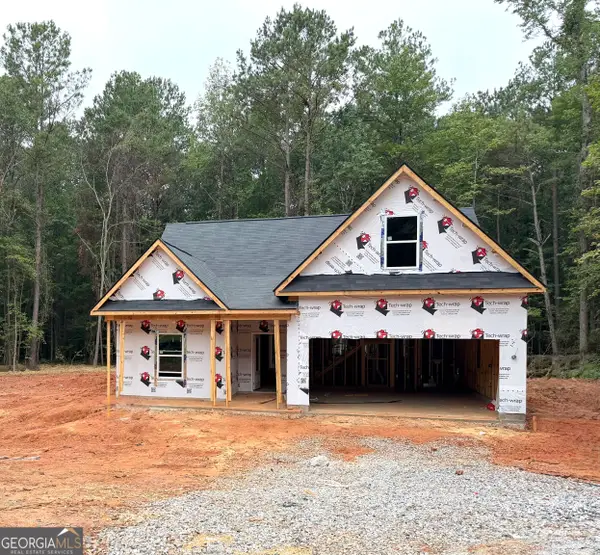 $329,900Active4 beds 3 baths1,825 sq. ft.
262 Cheryl Street, Luthersville, GA 30251
MLS# 10836938Listed by: Keller Williams Realty Atl. Partners - New
 $325,000Active4 beds 4 baths1,906 sq. ft.
284 Cheryl Street, Luthersville, GA 30251
MLS# 10836939Listed by: Keller Williams Realty Atl. Partners  $22,000Active0.49 Acres
0 Opal Street, Luthersville, GA 30251
MLS# 10829166Listed by: Keller Williams Southern Premier RE $390,000Active3 beds 3 baths2,268 sq. ft.
223 Strickland Drive, Luthersville, GA 30251
MLS# 10825264Listed by: Georgia Real Estate Team $695,000Active3 beds 3 baths2,181 sq. ft.
6090 Strickland Town Road, Luthersville, GA 30251
MLS# 10822097Listed by: Bowers & Burns Real Estate Co. $299,900Active4 beds 2 baths1,796 sq. ft.
1250 Hunter Welch Parkway, Luthersville, GA 30251
MLS# 10820053Listed by: A.K. Neal Realty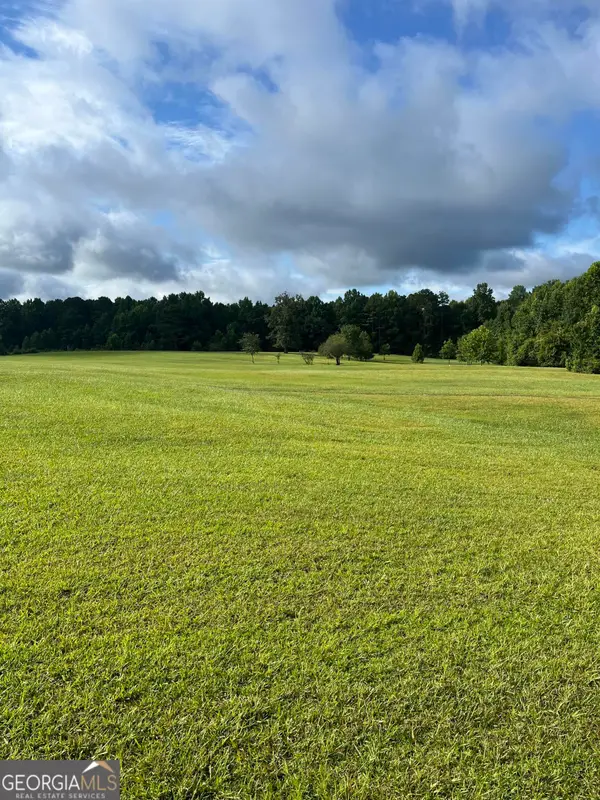 $285,000Active-- beds -- baths
9624 Rocky Mount Road, Luthersville, GA 30251
MLS# 10813459Listed by: Beycome Brokerage Realty LLC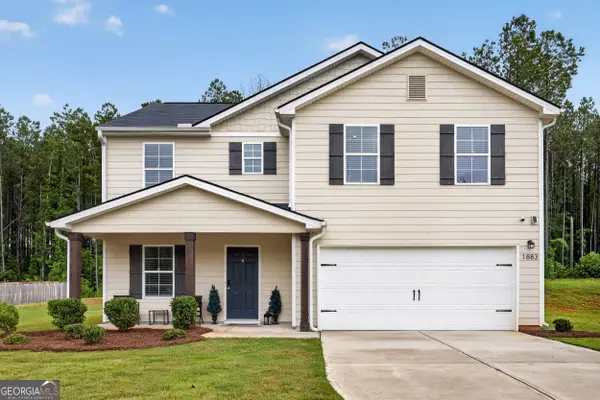 $308,000Active4 beds 3 baths2,014 sq. ft.
1883 Hunter Welch Parkway, Luthersville, GA 30251
MLS# 10806362Listed by: HomeSmart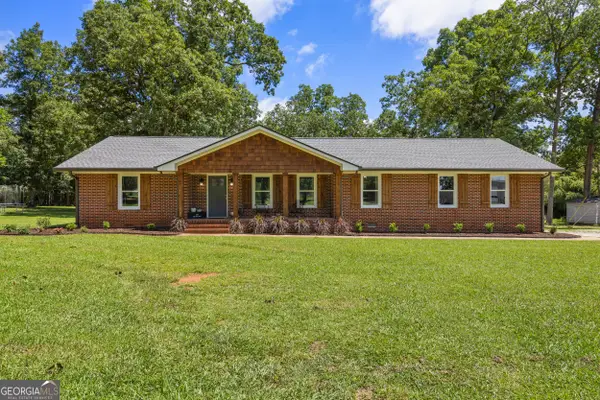 $749,500Active4 beds 3 baths3,047 sq. ft.
104 E Oak Street, Luthersville, GA 30251
MLS# 10793309Listed by: Keller Williams Realty Atl. Partners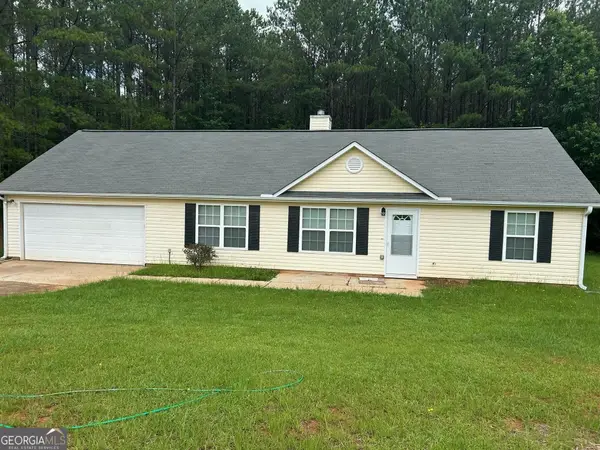 $349,900Active4 beds 2 baths1,560 sq. ft.
134 Cemetary Road, Luthersville, GA 30251
MLS# 10789756Listed by: Lindsey's Inc., Realtors


Protect your home and budget from life's surprises with an Assurant Home Warranty, backed by a partner that supports you through every step of homeownership. Explore Plans.
© 2023 - 2026 ERA Franchise Systems LLC. All rights reserved. ERA Franchise Systems LLC fully supports the principles of the Fair Housing Act and the Equal Opportunity Act. ERA, ERA Real Estate powered, and their respective logos are registered service marks of ERA Franchise Systems LLC. Each office is independently owned and operated.