
5 W Oak Street, Luthersville, GA 30251
Local realty services provided by:ERA Towne Square Realty, Inc.
5 W Oak Street,Luthersville, GA 30251
$275,000
- 5 Beds
- 2 Baths
- 2,432 sq. ft.
- Single family
- Active
Listed by: joseph vantrepotte
Office: keller williams realty partners
MLS#:10877812
Source:METROMLS
Price summary
- Price:$275,000
- Price per sq. ft.:$113.08
About this home
Historic Charm Meets Modern Opportunity in Downtown Luthersville! Step back in time and discover a rare opportunity to own a piece of Georgia history! With over 125 years of character, craftsmanship, and stories within its walls, this beautiful historic home offers something today's new construction simply cannot replicate: authentic charm, timeless architectural details, and the opportunity to build lasting multi-generational wealth. Situated on a desirable corner lot within walking distance of downtown Luthersville, this spacious 5-bedroom, 2-bathroom home combines historic character with important modern improvements. The electrical, plumbing, and HVAC systems have been updated, allowing the next owner to enjoy the benefits of modern infrastructure while preserving the architectural details that make this property truly special. From the moment you approach the home, you'll appreciate the craftsmanship of a bygone era. Inside, discover three fireplaces, original windows that showcase the home's historic personality, and even a charming doorbell built directly into the front door! These are the kinds of distinctive features that tell a story and give a home a personality all its own. Priced below appraised value, this property presents an exciting opportunity for buyers who recognize the potential of a historic home. Whether you're a first-time homebuyer dreaming of creating a one-of-a-kind residence, a hands-on homeowner ready to invest some sweat equity, or an investor searching for a renovation project with character, this property offers multiple possibilities. Imagine restoring the original architectural details, thoughtfully updating the interior to reflect your personal style, and creating a home that blends historic elegance with modern comfort. For buyers willing to put in the work, the opportunity to improve the property while building equity could make this an investment that benefits generations to come. Investors and renovation enthusiasts will especially appreciate the chance to work with a home built more than a century ago, when craftsmanship, materials, and architectural details helped define a home's enduring character. And let's not forget the location! Enjoy the charm of small-town Georgia living with downtown Luthersville just a short walk away. The corner lot provides an inviting setting, while the home's generous five-bedroom layout offers flexibility for family, guests, a home office, or creative living arrangements. Homes with this much history, personality, and potential don't come along every day. If you've been searching for a property where historic charm meets opportunity, 5 W Oak Street deserves a place at the top of your list. Bring your vision, embrace the history, and create the next chapter of this remarkable home!...
Contact an agent
Home facts
- Year built:1900
- Subdivision & Development:NONE
- Listing ID #:10877812
- Updated:October 27, 2026 at 12:53 PM
Rooms and interior
- Bedrooms:5
- Total bathrooms:2
- Full bathrooms:2
- Flooring:Hardwood, Tile
- Dining Description:Seats 12+
- Kitchen Description:Breakfast Area, Breakfast Bar, Breakfast Room, Dishwasher, Microwave, Pantry, Refrigerator, Walk-in Pantry
- Bedroom Description:Master On Main Level, Roommate Plan
- Basement Description:Crawl Space
- Living area:2,432 sq. ft.
Heating and cooling
- Cooling:Electric, Zoned
- Heating:Central, Heat Pump, Zoned
Structure and exterior
- Roof:Composition
- Year built:1900
- Building area:2,432 sq. ft.
- Lot area:0.8 Acres
- Lot Features:Corner Lot, Level, Private
- Architectural Style:Craftsman, Tudor, Victorian
- Construction Materials:Wood Siding
- Exterior Features:Deck, Garden
- Foundation Description:Pillar/Post/Pier
- Levels:2 Story
Schools
- High school:Greenville
- Middle school:Greenville
- Elementary school:Mountain View
Utilities
- Water:Public, Water Available
- Sewer:Public Sewer, Septic Tank
Finances and disclosures
- Price:$275,000
- Price per sq. ft.:$113.08
- Tax amount:$2,371 (2025)
Features and amenities
- Appliances:Dishwasher, Electric Water Heater, Microwave, Refrigerator
- Laundry features:Common Area, Laundry
- Amenities:Beamed Ceilings, Double Pane Windows, Electric Water Heater, Smoke Detector(s), Vaulted Ceiling(s)
Parking
- Total parking spaces:5
- Parking description:Garage, Kitchen Level, Side/Rear Entrance
- Garage:Yes
 2026 Georgia MLS. All rights reserved. Information Deem Reliable But Not Guaranteed October 27, 2026
New listings near 5 W Oak Street
- New
 $1,350,000Active3 beds 3 baths3,173 sq. ft.
1750 Bishop Road, Luthersville, GA 30251
MLS# 10877985Listed by: Lindsey's Inc., Realtors - New
 $39,000Active2 Acres
0 Calvin Murphy Road, Grantville, GA 30220
MLS# 10877384Listed by: eXp Realty - New
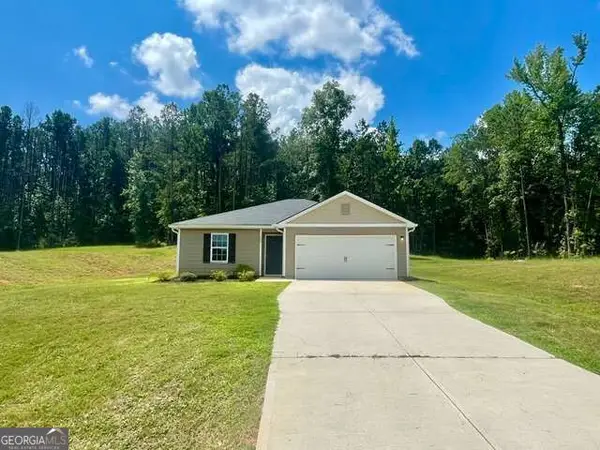 $294,900Active4 beds 2 baths1,796 sq. ft.
1250 Hunter Welch Parkway, Luthersville, GA 30251
MLS# 10875518Listed by: A.K. Neal Realty  $415,000Active4 beds 2 baths2,312 sq. ft.
255 Wilson Road, Luthersville, GA 30251
MLS# 10867636Listed by: Investment Realty Group $2,395,000Active-- beds -- baths
690 Coleman Creek Circle, Luthersville, GA 30251
MLS# 10853556Listed by: Coldwell Banker Kennon & Parker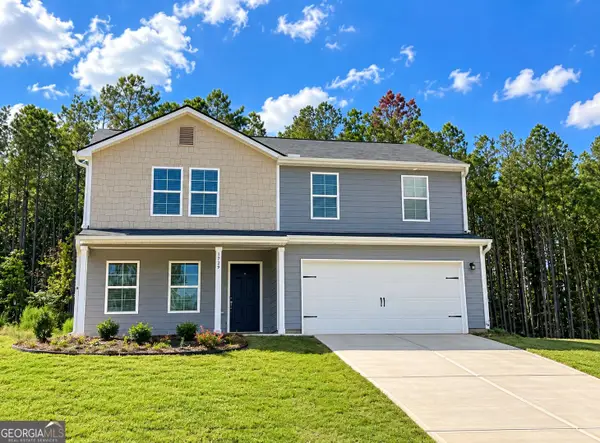 $287,222Active4 beds 3 baths1,774 sq. ft.
1419 Hunter Welch Parkway, Luthersville, GA 30251
MLS# 10851253Listed by: Jeannie Doole & Assoc. Real Estate $179,900Active3 beds 2 baths1,353 sq. ft.
66 Opal Street, Luthersville, GA 30251
MLS# 10849753Listed by: Preferred Realty Services, Inc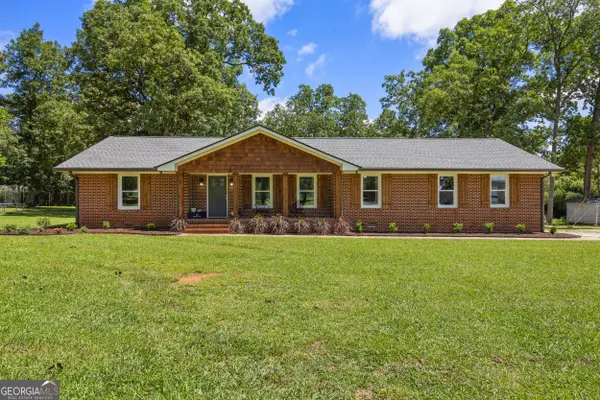 $727,900Active4 beds 3 baths3,047 sq. ft.
104 E Oak Street, Luthersville, GA 30251
MLS# 10846521Listed by: Keller Williams Realty Atl. Partners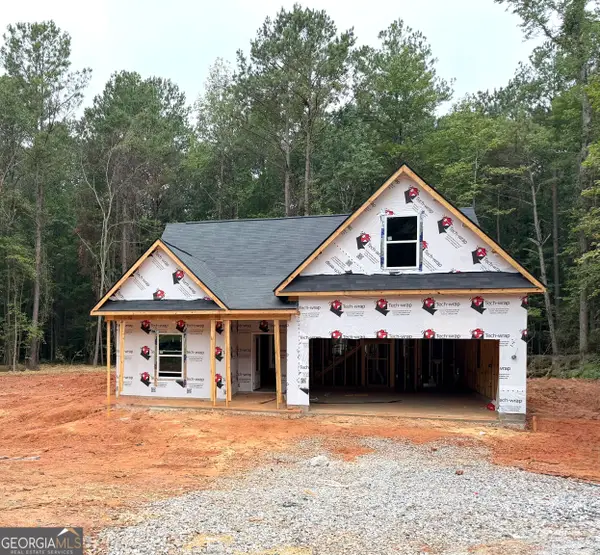 $329,900Pending4 beds 3 baths1,825 sq. ft.
262 Cheryl Street, Luthersville, GA 30251
MLS# 10836938Listed by: Keller Williams Realty Atl. Partners


Protect your home and budget from life's surprises with an Assurant Home Warranty, backed by a partner that supports you through every step of homeownership. Explore Plans.
© 2023 - 2026 ERA Franchise Systems LLC. All rights reserved. ERA Franchise Systems LLC fully supports the principles of the Fair Housing Act and the Equal Opportunity Act. ERA, ERA Real Estate powered, and their respective logos are registered service marks of ERA Franchise Systems LLC. Each office is independently owned and operated.