
17 Lyerly Dam Road, Lyerly, GA 30730
Local realty services provided by:ERA Sunrise Realty
Listed by: rachel groce
Office: realty one group edge
MLS#:7806297
Source:FIRSTMLS
Price summary
- Price:$199,900
- Price per sq. ft.:$112.62
About this home
Corner Lot Home in Lyerly, Georgia! This 3-bedroom home is located on a spacious corner lot in the heart of Lyerly. With a practical layout and plenty of character, it offers comfortable living in a friendly small-town setting. Key features include an above-ground pool, a large covered front porch with a bed swing, a detached garage, and a separate storage building. Best of all, the home is just a short walk from the local park (with a great playground), baseball fields, highly-regarded Lyerly School (K-8), store, gas station, and fishing spots - making everyday life convenient and enjoyable. If you're looking for a home with great location and room to make it your own, this one is worth a closer look. This property is located approximately 30 miles from Rome, 20 miles from Weiss Lake, an hour from Chattanooga, less than 2 hours from Birmingham.
Contact an agent
Home facts
- Year built:1920
- Subdivision & Development:None
- Listing ID #:7806297
- Updated:September 06, 2026 at 01:27 PM
Rooms and interior
- Bedrooms:3
- Total bathrooms:2
- Full bathrooms:1
- Half bathrooms:1
- Flooring:Carpet, Hardwood, Laminate
- Dining Description:Separate Dining Room
- Bathrooms Description:Tub/Shower Combo
- Kitchen Description:Cabinets White, Electric Range
- Bedroom Description:Master on Main
- Basement Description:Crawl Space
- Living area:1,775 sq. ft.
Heating and cooling
- Cooling:Central Air
- Heating:Central
- Central air:Yes
Structure and exterior
- Roof:Metal
- Year built:1920
- Building area:1,775 sq. ft.
- Lot area:0.34 Acres
- Lot Features:Corner Lot, Level
- Construction Materials:Vinyl Siding
- Exterior Features:Covered, Front Porch, Storage
- Levels:1 Story
Schools
- High school:Chattooga
- Middle school:Lyerly
- Elementary school:Lyerly
Utilities
- Water:Public, Water Available
- Sewer:Septic Tank
Finances and disclosures
- Price:$199,900
- Price per sq. ft.:$112.62
- Tax amount:$2,372 (2024)
Features and amenities
- Laundry features:Common Area, Laundry Room, Mud Room
- Amenities:Disappearing Attic Stairs, High Ceilings 9 ft Lower, High Ceilings 9 ft Main, High Ceilings 9 ft Upper, High Speed Internet
- Pool features:Above Ground
Parking
- Parking description:1 Carport Space(s), Carport, Garage
- Garage spaces:1
- Carport spaces:1
 Listings identified with the FMLS IDX logo come from FMLS and are held by brokerage firms other than the owner of this website. The listing brokerage is identified in any listing details. Information is deemed reliable but is not guaranteed. If you believe any FMLS listing contains material that infringes your copyrighted work please click here (https://www.fmls.com/dmca) to review our DMCA policy and learn how to submit a takedown request. ©2026 First Multiple Listing Service, Inc.
New listings near 17 Lyerly Dam Road
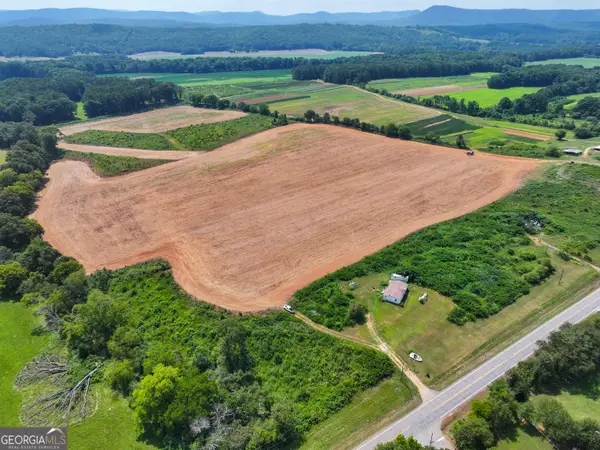 $316,000Active-- beds -- baths
44 +/- Acres On Ga Hwy 114, Lyerly, GA 30730
MLS# 10813877Listed by: Whitetail Properties Real Estate $18,500Active1.09 Acres
0 Ashlee Lane, Lyerly, GA 30730
MLS# 10811317Listed by: Rick Wyatt Realty, Inc.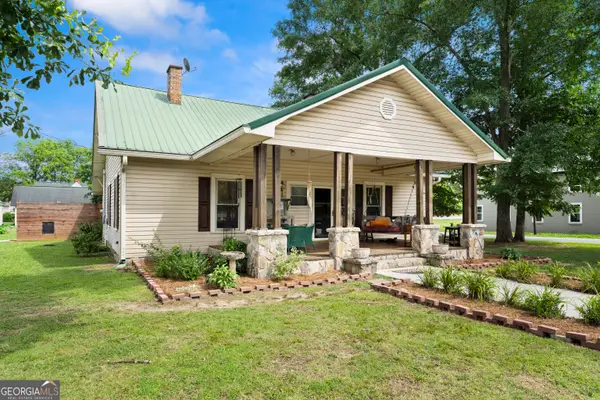 $199,900Active3 beds 2 baths1,775 sq. ft.
17 Lyerly Dam Road, Lyerly, GA 30730
MLS# 10790755Listed by: Realty One Group Edge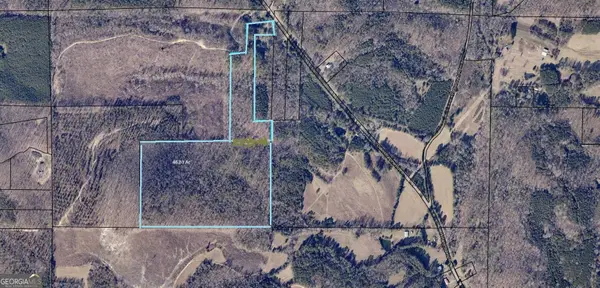 $229,500Active-- beds -- baths
0 Oak Hill-alpine Road, Lyerly, GA 30730
MLS# 10789578Listed by: Rick Wyatt Realty, Inc.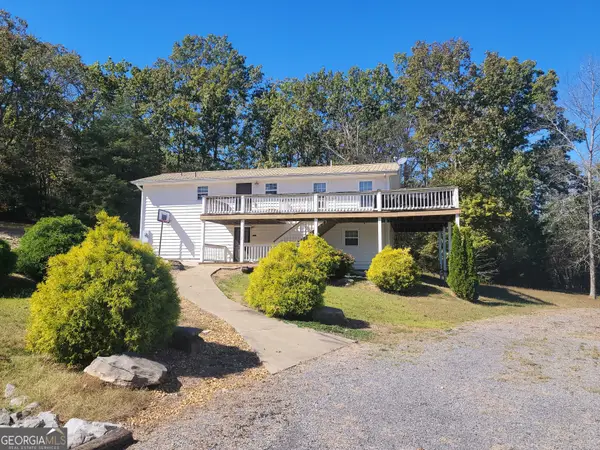 $242,000Active5 beds 2 baths1,960 sq. ft.
276 Warren Road, Lyerly, GA 30730
MLS# 10789476Listed by: Rick Wyatt Realty, Inc.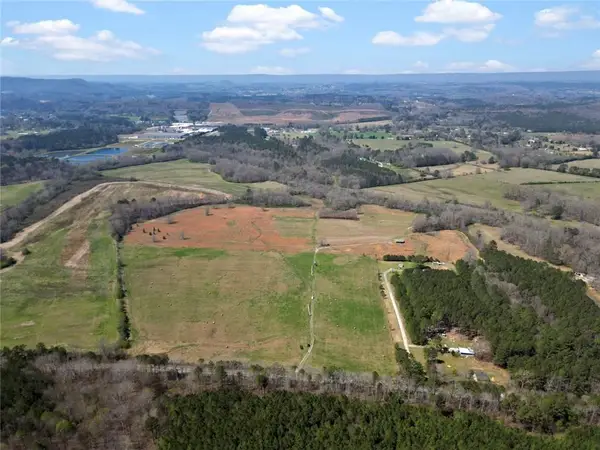 $625,000Pending69.66 Acres
0 Hwy 100 Ga, Lyerly, GA 30730
MLS# 7785626Listed by: HARDY REALTY AND DEVELOPMENT COMPANY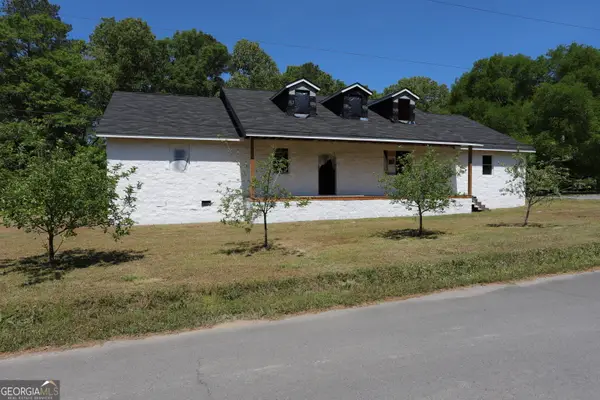 $139,900Active6 beds 6 baths4,256 sq. ft.
271 Cemetery Road, Lyerly, GA 30730
MLS# 10735911Listed by: Rick Wyatt Realty, Inc.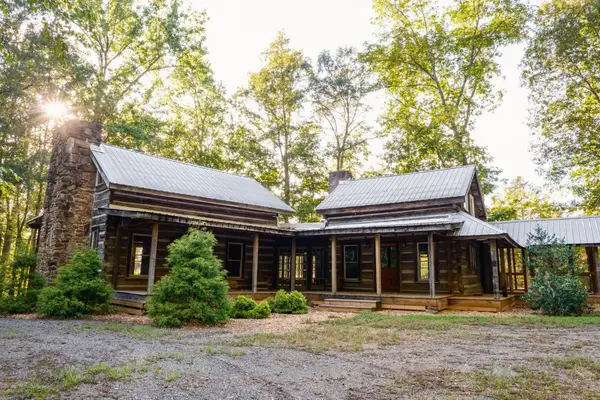 $1,400,000Active4 beds 5 baths3,510 sq. ft.
4340 Holland Chattoogaville Road, Lyerly, GA 30730
MLS# 3168200Listed by: THE WINGS GROUP, LLC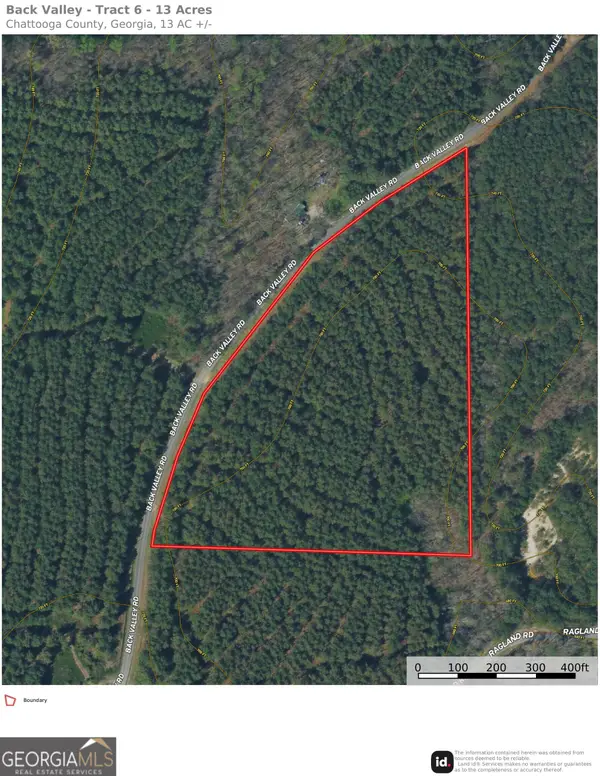 $78,000Active13 Acres
TRACT 6 Back Valley Road, Lyerly, GA 30730
MLS# 10708782Listed by: Hardy Realty & Development Company


Protect your home and budget from life's surprises with an Assurant Home Warranty, backed by a partner that supports you through every step of homeownership. Explore Plans.
© 2023 - 2026 ERA Franchise Systems LLC. All rights reserved. ERA Franchise Systems LLC fully supports the principles of the Fair Housing Act and the Equal Opportunity Act. ERA, ERA Real Estate powered, and their respective logos are registered service marks of ERA Franchise Systems LLC. Each office is independently owned and operated.