
445 Southside Dr, Lyons, GA 30436
Local realty services provided by:ERA Southeast Coastal Real Estate
Listed by: tammie gibbs
Office: lovins realty and investment co
MLS#:27119
Source:GA_ABBR
Price summary
- Price:$324,000
- Price per sq. ft.:$194.95
About this home
Beautiful 3 Br, 2 Bath home on lovely 4.20 acre lot. Just minutes from Vidalia or Lyons. If you've been looking for a country spot to call home this is a beauty. Lovely wooded lot with rear covered porch, workshop and more. Inside the large kitchen will wow you with solid surface countertops, stainless appliances, and tons of counter and storage space. Vaulted ceiling in living room and tray ceiling in the master bedroom. So many things to love! Master bath has jetted tub, double sinks and stand up shower. A must see. Call Tammie Gibbs at 912-293-2899 or 912-537-8885
Contact an agent
Home facts
- Year built:2008
- Subdivision & Development:No Recorded Subdivision
- Listing ID #:27119
- Added:173 day(s) ago
- Updated:April 15, 2026 at 01:44 AM
Rooms and interior
- Bedrooms:3
- Total bathrooms:2
- Full bathrooms:2
- Flooring:Tile
- Kitchen Description:Dishwasher, Stove
- Basement Description:Raised
- Living area:1,662 sq. ft.
Structure and exterior
- Year built:2008
- Building area:1,662 sq. ft.
- Lot area:4.2 Acres
- Lot Features:Wooded
- Architectural Style:Cottage, Detached Single Family, Ranch, Traditional
- Exterior Features:Workshop
- Foundation Description:Raised
- Levels:1 Story
Utilities
- Water:WELL
- Sewer:Septic
Finances and disclosures
- Price:$324,000
- Price per sq. ft.:$194.95
- Tax amount:$3,120
Features and amenities
- Laundry features:Laundry Room
- Amenities:Ceiling Fans, Specialty Ceilings, Whirlpool Tub, Workshop
Parking
- Parking description:Double
New listings near 445 Southside Dr
- New
 $35,000Active1.37 Acres
00 Bulldog Road, Lyons, GA 30436
MLS# 10857365Listed by: Brown Realty Company
- New
 $30,000Active1.79 Acres
00 Collins St, Lyons, GA 30436
MLS# 10857379Listed by: Brown Realty Company 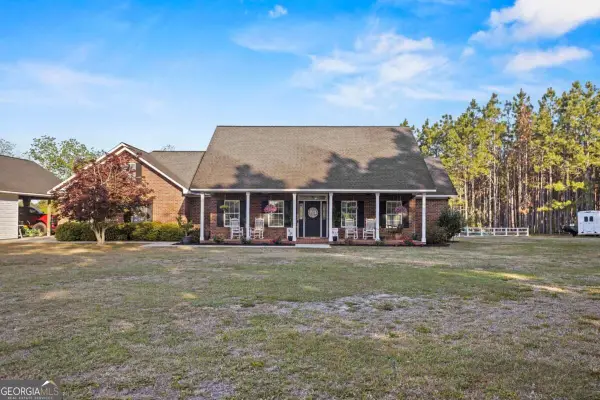 $624,999Active4 beds 3 baths3,172 sq. ft.
2209 Ga Hwy 86 W, Lyons, GA 30436
MLS# 10848146Listed by: Brown Realty Company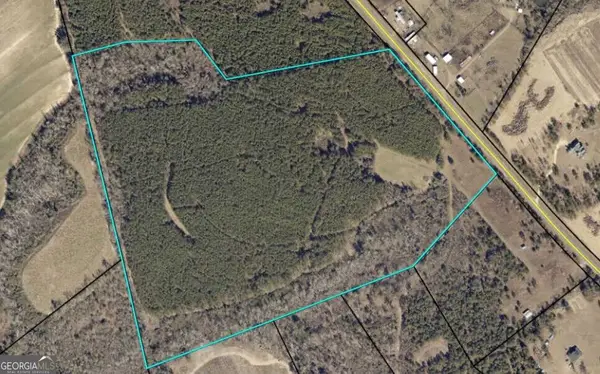 $385,000Active58.65 Acres
0 E Highway 86, Lyons, GA 30436
MLS# 10848247Listed by: Brown Realty Company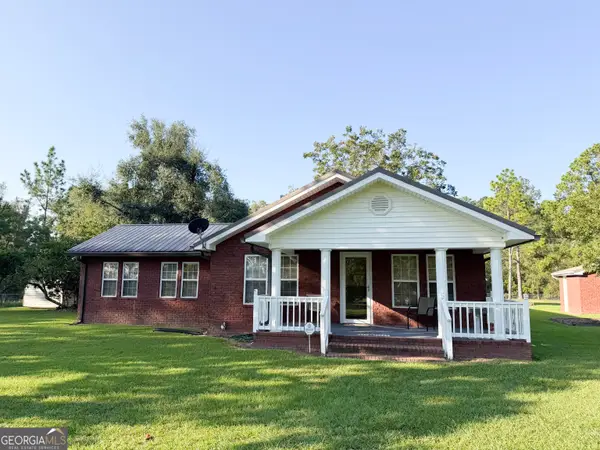 $220,000Active2 beds 2 baths1,621 sq. ft.
1182 E Us Hwy 280, Lyons, GA 30436
MLS# 10846560Listed by: Brown Realty Company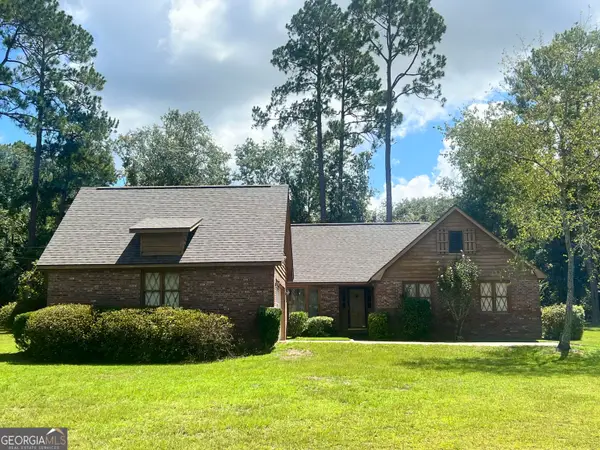 $339,000Active3 beds 3 baths1,601 sq. ft.
591 Cv Mosley Boulevard, Lyons, GA 30436
MLS# 10842135Listed by: South Central Realty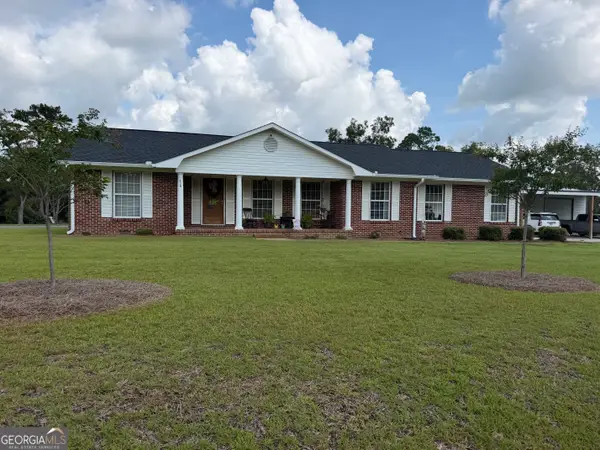 $305,000Active3 beds 2 baths1,846 sq. ft.
438 W Oglethorpe Avenue, Lyons, GA 30436
MLS# 10834851Listed by: Real Broker, LLC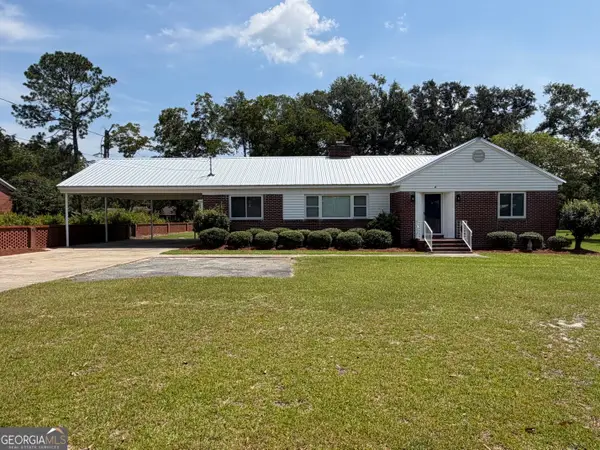 $236,500Active3 beds 2 baths1,896 sq. ft.
380 N Lexington Street, Lyons, GA 30436
MLS# 10833290Listed by: Real Broker, LLC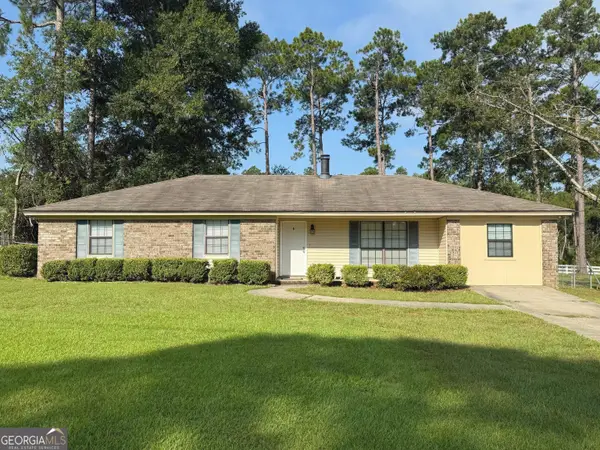 $216,500Active4 beds 2 baths1,720 sq. ft.
157 Ext N Jefferson Street, Lyons, GA 30436
MLS# 10833212Listed by: DRB Realty & Properties LLC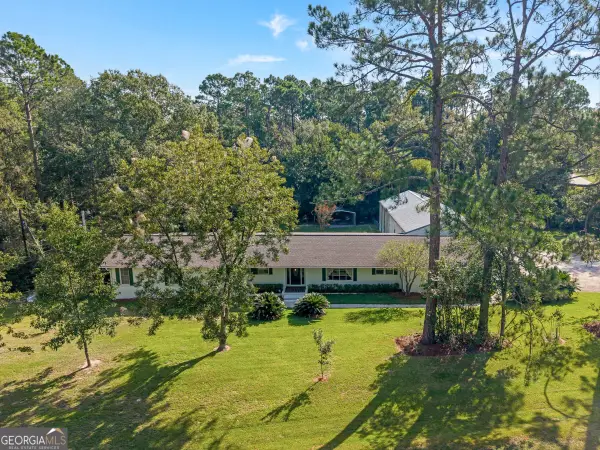 $374,000Active3 beds 3 baths2,297 sq. ft.
614 N Victory Drive, Lyons, GA 30436
MLS# 10831488Listed by: Next Move Real Estate


Protect your home and budget from life's surprises with an Assurant Home Warranty, backed by a partner that supports you through every step of homeownership. Explore Plans.
© 2023 - 2026 ERA Franchise Systems LLC. All rights reserved. ERA Franchise Systems LLC fully supports the principles of the Fair Housing Act and the Equal Opportunity Act. ERA, ERA Real Estate powered, and their respective logos are registered service marks of ERA Franchise Systems LLC. Each office is independently owned and operated.