
141 Cooper Lake Road Se, Mableton, GA 30126
Local realty services provided by:ERA Sunrise Realty
141 Cooper Lake Road Se,Mableton, GA 30126
$353,000
- 3 Beds
- 2 Baths
- 2,324 sq. ft.
- Single family
- Active
Listed by: martha osullivan
Office: atlanta communities
MLS#:7829640
Source:FIRSTMLS
Price summary
- Price:$353,000
- Price per sq. ft.:$151.89
About this home
NO HOA! Four-sided brick 3-bedroom, 2-bath ranch with a FINISHED BASEMENT on approximately 1/3 acre with access to SMYRNA SCHOOLS! An exceptional opportunity for first-time homebuyers, empty nesters, or investors, this home offers flexible living space, private basement access, and plenty of possibilities.
Main-level living features a spacious kitchen with separate dining area, living room, two bedrooms, and a beautifully RENOVATED FULL BATH. The finished basement expands the living space with an additional bedroom, full bath, living area, and private access—ideal for guests, a home office, multigenerational living, or potential rental income. Drive-around access adds even more flexibility. Major updates offer added peace of mind, including a roof just 5 years old and a recently pumped and serviced septic system, with records available upon request. Conveniently located near 7 Oaks Stables, The Battery Atlanta, shopping, dining, and entertainment, with easy access to I-285 and Hartsfield-Jackson Atlanta International Airport. NO HOA, four-sided brick construction, flexible living space, a generous homesite, and an unbeatable location make this one you don't want to miss!...
Contact an agent
Home facts
- Year built:1961
- Subdivision & Development:Cooper Hills
- Listing ID #:7829640
- Updated:September 06, 2026 at 01:27 PM
Rooms and interior
- Bedrooms:3
- Total bathrooms:2
- Full bathrooms:2
- Flooring:Hardwood, Laminate
- Dining Description:Separate Dining Room
- Bathrooms Description:Shower Only
- Kitchen Description:Breakfast Bar, Cabinets Other, Dishwasher
- Bedroom Description:Master on Main, Roommate Floor Plan
- Basement Description:Driveway Access, Exterior Entry, Finished, Finished Bath, Interior Entry
- Living area:2,324 sq. ft.
Heating and cooling
- Cooling:Central Air
- Heating:Central
- Central air:Yes
Structure and exterior
- Roof:Composition
- Year built:1961
- Building area:2,324 sq. ft.
- Lot area:0.32 Acres
- Lot Features:Back Yard
- Architectural Style:Bungalow, Ranch, Traditional
- Construction Materials:Brick 4 Sides
- Exterior Features:Private Yard, Rear Porch
- Levels:1 Story
Schools
- High school:Campbell
- Middle school:Griffin
- Elementary school:Nickajack
Utilities
- Water:Public, Water Available
- Sewer:Septic Tank
Finances and disclosures
- Price:$353,000
- Price per sq. ft.:$151.89
- Tax amount:$2,848 (2025)
Features and amenities
- Laundry features:Dryer, In Basement, Washer
Parking
- Parking description:1 Carport Space(s), Carport
- Carport spaces:1
 Listings identified with the FMLS IDX logo come from FMLS and are held by brokerage firms other than the owner of this website. The listing brokerage is identified in any listing details. Information is deemed reliable but is not guaranteed. If you believe any FMLS listing contains material that infringes your copyrighted work please click here (https://www.fmls.com/dmca) to review our DMCA policy and learn how to submit a takedown request. ©2026 First Multiple Listing Service, Inc.
New listings near 141 Cooper Lake Road Se
- Coming Soon
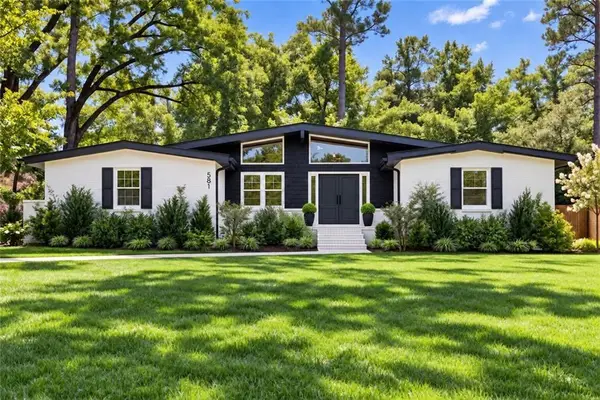 $349,900Coming Soon3 beds 2 baths1,324 sq. ft.
581 Lummus Avenue, Austell, GA 30168
MLS# 7832881Listed by: ENGEL & VOLKERS ATLANTA - Coming Soon
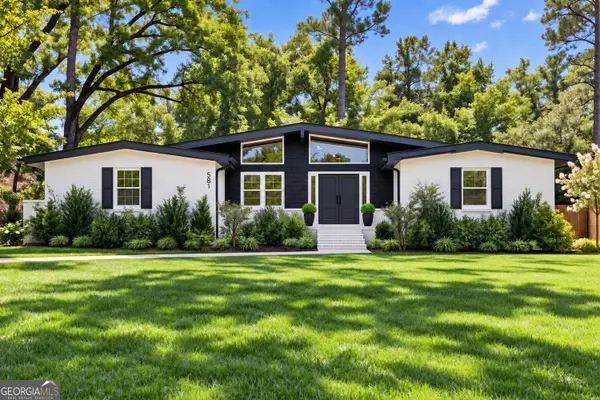 $349,900Coming Soon3 beds 2 baths1,324 sq. ft.
581 Lummus Avenue, Austell, GA 30168
MLS# 10840130Listed by: Engel & Völkers Atlanta - New
 $624,900Active3 beds 2 baths
4670 Windsor Drive Sw, Smyrna, GA 30082
MLS# 10841053Listed by: Ken Lucas Realty - New
 $474,000Active4 beds 3 baths3,000 sq. ft.
5886 Buckner Creek Drive Se, Mableton, GA 30126
MLS# 7832988Listed by: BERKSHIRE HATHAWAY HOMESERVICES GEORGIA PROPERTIES - New
 $420,000Active2 beds 3 baths2,218 sq. ft.
6206 Carriage Gate Lane Se #6, Mableton, GA 30126
MLS# 7830254Listed by: CENTURY 21 CONNECT REALTY - New
 $250,000Active2 beds 1 baths1,115 sq. ft.
5715 Harding Drive, Mableton, GA 30126
MLS# 7832793Listed by: DREW BROWN REALTY GROUP - New
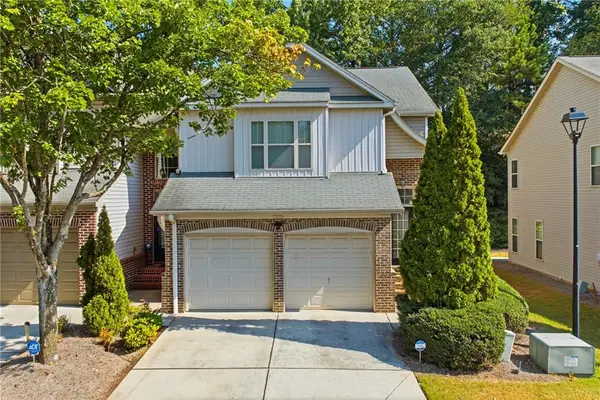 $299,900Active3 beds 3 baths1,764 sq. ft.
7215 Rockhouse Road #15, Austell, GA 30168
MLS# 7831512Listed by: EXP REALTY, LLC. - New
 $475,000Active4 beds 3 baths2,031 sq. ft.
479 Lee Road Sw, Mableton, GA 30126
MLS# 7832240Listed by: ENGEL & VOLKERS ATLANTA - New
 $325,000Active3 beds 2 baths1,674 sq. ft.
1100 Vonda Lane, Mableton, GA 30126
MLS# 7832399Listed by: HOMESMART - New
 $360,000Active4 beds 4 baths2,195 sq. ft.
3998 Llewellin Lane Sw, Smyrna, GA 30082
MLS# 10839283Listed by: Keller Williams Realty North Atlanta


Protect your home and budget from life's surprises with an Assurant Home Warranty, backed by a partner that supports you through every step of homeownership. Explore Plans.
© 2023 - 2026 ERA Franchise Systems LLC. All rights reserved. ERA Franchise Systems LLC fully supports the principles of the Fair Housing Act and the Equal Opportunity Act. ERA, ERA Real Estate powered, and their respective logos are registered service marks of ERA Franchise Systems LLC. Each office is independently owned and operated.