
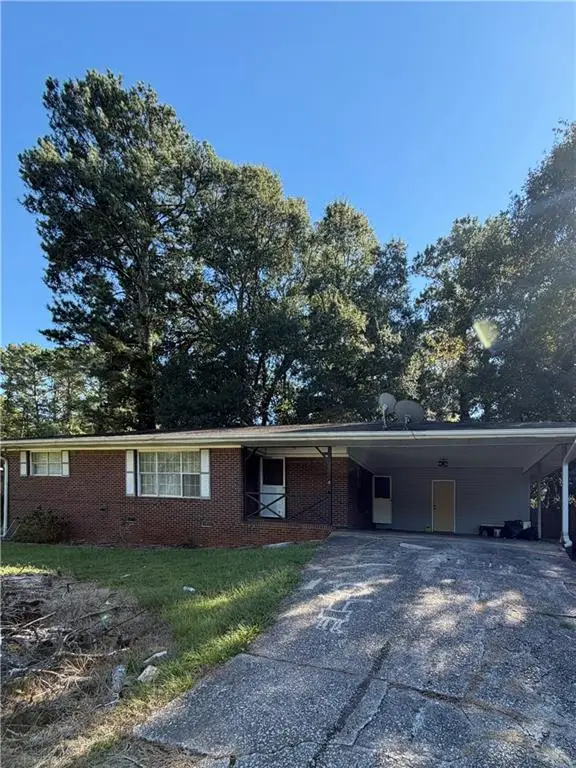
362 Lane Drive, Mableton, GA 30126
Local realty services provided by:ERA Sunrise Realty
362 Lane Drive,Mableton, GA 30126
$250,000
- 2 Beds
- 2 Baths
- 1,896 sq. ft.
- Single family
- Active
Listed by: tonya crowe
Office: method real estate advisors
MLS#:10857927
Source:METROMLS
Price summary
- Price:$250,000
- Price per sq. ft.:$131.86
About this home
This is truly a "GEM" in every way! This charming 1950s bungalow offers a flexible floor plan with hardwood floors, generous living spaces, built-in shelving, and a large bonus room that can easily serve as a home office, media room, playroom, workout space, or second living area. There is also a screened-in porch ready for you to make your own, a large backyard, a private front yard, peaceful road frontage, and so much character throughout. Several of the big-ticket items have already been taken care of, including a new roof in 2023, HVAC in 2024, hot water heater in 2025, newly updated bathrooms in 2025, flooring subflooring joists in 2026, and waterproofing and french drain in 2024. That gives the next owner a great head start while still leaving room to personalize the home over time. The kitchen offers abundant cabinetry and counter space, while the home also features excellent storage, including a spacious dedicated storage area rarely found in homes of this style. There is also a dedicated laundry room, another wonderful and uncommon feature in a home of this era. Outside, enjoy a private backyard surrounded by mature trees and greenery. The yard was previously used for gardening and offers plenty of potential for someone who wants to bring the garden back to life, create outdoor entertaining areas, or simply enjoy the peaceful setting. With updated bathrooms, newer major systems, flexible living space, abundant storage, hardwood floors, a screened porch, dedicated laundry room, and private yard, this home offers a wonderful combination of charm, function, and possibility. A true gem with so much potential to make it your own....
Contact an agent
Home facts
- Year built:1954
- Subdivision & Development:Grsham J L
- Listing ID #:10857927
- Updated:October 06, 2026 at 11:19 AM
Rooms and interior
- Bedrooms:2
- Total bathrooms:2
- Full bathrooms:2
- Flooring:Hardwood, Tile
- Dining Description:Separate Room
- Kitchen Description:Breakfast Area, Breakfast Room, Dishwasher, Refrigerator
- Bedroom Description:Master On Main Level, Walk-In Closet(s)
- Basement Description:Crawl Space
- Living area:1,896 sq. ft.
Heating and cooling
- Cooling:Ceiling Fan(s), Central Air, Electric
- Heating:Forced Air, Natural Gas
- Central air:Yes
Structure and exterior
- Roof:Composition
- Year built:1954
- Building area:1,896 sq. ft.
- Lot area:0.21 Acres
- Lot Features:Level, Private
- Architectural Style:Ranch
- Construction Materials:Vinyl Siding
- Exterior Features:Deck, Garden, Screened
- Foundation Description:Slab
- Levels:1 Story
Schools
- High school:Pebblebrook
- Middle school:Lindley
- Elementary school:Clay
Utilities
- Water:Public
- Sewer:Public Sewer
Finances and disclosures
- Price:$250,000
- Price per sq. ft.:$131.86
- Tax amount:$392 (2025)
Features and amenities
- Appliances:Dishwasher, Refrigerator
- Laundry features:Laundry
- Amenities:Open Access
Parking
- Total parking spaces:2
- Parking description:Kitchen Level, Side/Rear Entrance
 2026 Georgia MLS. All rights reserved. Information Deem Reliable But Not Guaranteed October 6, 2026
New listings near 362 Lane Drive
- Coming Soon
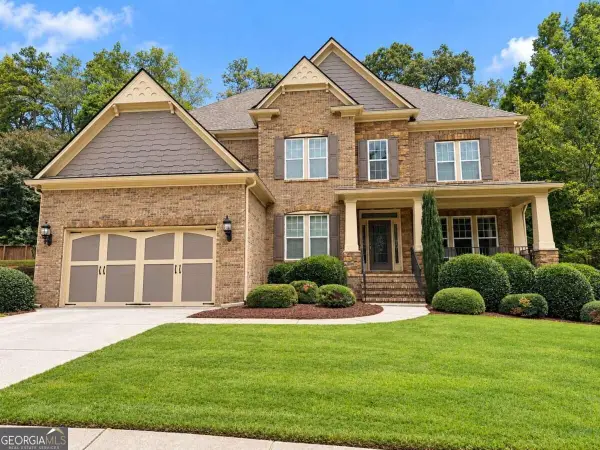 $809,000Coming Soon6 beds 5 baths5,069 sq. ft.
4970 Collins Lake Drive, Mableton, GA 30126
MLS# 10858012Listed by: Keller Williams Realty Atlanta North - Coming Soon
 $300,000Coming Soon3 beds 2 baths1,175 sq. ft.
5503 Mollie Lane Sw, Mableton, GA 30126
MLS# 7842649Listed by: TREND ATLANTA REALTY, INC. - Coming Soon
 $300,000Coming Soon3 beds 2 baths
5503 Mollie Lane Sw, Mableton, GA 30126
MLS# 10856502Listed by: Trend Atlanta Realty, Inc. - Coming Soon
 $488,000Coming Soon4 beds 3 baths
1118 Hibiscus Way Sw, Mableton, GA 30126
MLS# 10855576Listed by: eXp Realty - Coming Soon
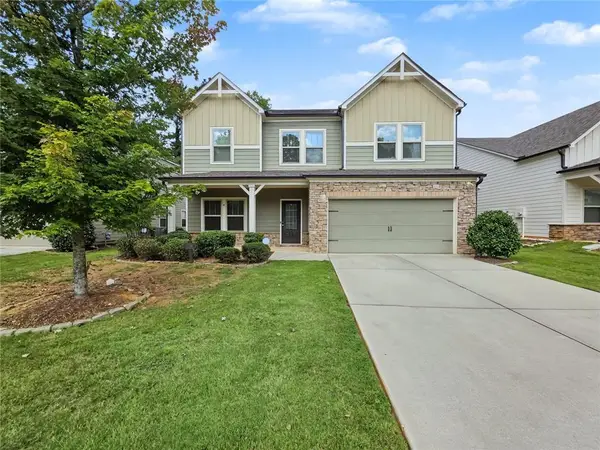 $488,000Coming Soon4 beds 3 baths2,386 sq. ft.
1118 Hibiscus Way Sw, Mableton, GA 30126
MLS# 7838039Listed by: EXP REALTY, LLC. - Coming Soon
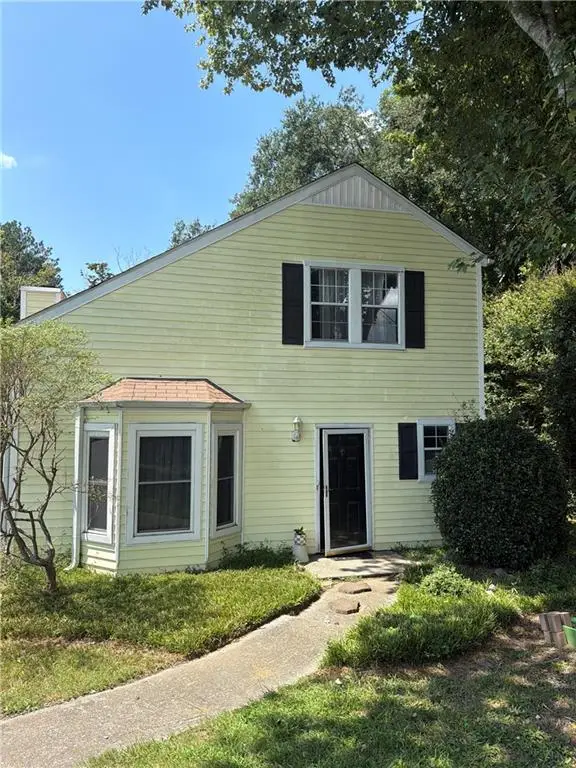 $255,000Coming Soon2 beds 2 baths1,472 sq. ft.
1420 Riverline Trl Se Trail, Mableton, GA 30126
MLS# 7836296Listed by: MARK SPAIN REAL ESTATE - Coming Soon
 $255,000Coming Soon2 beds 2 baths1,472 sq. ft.
1420 Riverline Trail Se, Mableton, GA 30126
MLS# 10844217Listed by: Mark Spain Real Estate - New
 $235,000Active3 beds 1 baths1,125 sq. ft.
1111 Luther Drive Sw, Mableton, GA 30126
MLS# 7849798Listed by: ATLANTA COMMUNITIES - New
 $100,000Active1.5 Acres
1156 Blair Bridge Road, Austell, GA 30168
MLS# 10867441Listed by: Gable Land Co. - New
 $399,998Active5 beds 3 baths
1068 S Gordon Road, Austell, GA 30168
MLS# 10867363Listed by: Keller Williams Realty Consultants


Protect your home and budget from life's surprises with an Assurant Home Warranty, backed by a partner that supports you through every step of homeownership. Explore Plans.
© 2023 - 2026 ERA Franchise Systems LLC. All rights reserved. ERA Franchise Systems LLC fully supports the principles of the Fair Housing Act and the Equal Opportunity Act. ERA, ERA Real Estate powered, and their respective logos are registered service marks of ERA Franchise Systems LLC. Each office is independently owned and operated.