
465 Vinings Vintage Circle, Mableton, GA 30126
Local realty services provided by:ERA Hirsch Real Estate Team
465 Vinings Vintage Circle,Mableton, GA 30126
$459,900
- 4 Beds
- 3 Baths
- - sq. ft.
- Single family
- Active
Listed by: latonia mathis
Office: exp realty
MLS#:10870615
Source:METROMLS
Price summary
- Price:$459,900
- Monthly HOA dues:$39
About this home
Property is currently not for sale as of 8-26-2026 and can not be shown. Welcome to 465 Vinings Vintage Way, ideally situated in a quiet cul-de-sac. This spacious home features beautiful wood flooring throughout the main level, separate formal living and dining rooms, and a convenient main-level bedroom-perfect for guests or a home office. Step outside to enjoy the private, fully fenced backyard, offering plenty of space for relaxing, entertaining, or outdoor activities. A wonderful opportunity to enjoy comfort, privacy, and a versatile floor plan in a desirable Mableton location! Property ready to view 8/25/2026!
Contact an agent
Home facts
- Year built:2003
- Subdivision & Development:Vinings Vintage
- Listing ID #:10870615
- Updated:October 11, 2026 at 10:55 AM
Rooms and interior
- Bedrooms:4
- Total bathrooms:3
- Full bathrooms:3
- Flooring:Carpet
- Bathrooms Description:Double Vanity
- Kitchen Description:Breakfast Area, Breakfast Bar, Dishwasher, Microwave, Pantry, Refrigerator, Solid Surface Counters
- Bedroom Description:Walk-In Closet(s)
Heating and cooling
- Cooling:Ceiling Fan(s), Central Air, Zoned
- Heating:Central, Forced Air
- Central air:Yes
Structure and exterior
- Roof:Composition
- Year built:2003
- Lot area:0.16 Acres
- Lot Features:Cul-De-Sac, Level, Private
- Architectural Style:Brick Front, Traditional
- Construction Materials:Concrete
- Exterior Features:Deck/Patio
- Foundation Description:Slab
- Levels:2 Story
Schools
- High school:Pebblebrook
- Middle school:Lindley
- Elementary school:Harmony Leland
Utilities
- Water:Public, Water Available
- Sewer:Public Sewer, Sewer Available
Finances and disclosures
- Price:$459,900
- Tax amount:$5,541 (2025)
Features and amenities
- Appliances:Dishwasher, Microwave, Refrigerator
- Laundry features:Laundry, Upper Level
- Amenities:Carbon Monoxide Detector(s), Double Pane Windows, In-Law Floorplan, Smoke Detector(s), Tray Ceiling(s)
- Pool features:In Ground
Parking
- Total parking spaces:2
- Parking description:Attached, Garage
- Garage:Yes
 2026 Georgia MLS. All rights reserved. Information Deem Reliable But Not Guaranteed October 11, 2026
New listings near 465 Vinings Vintage Circle
- Coming Soon
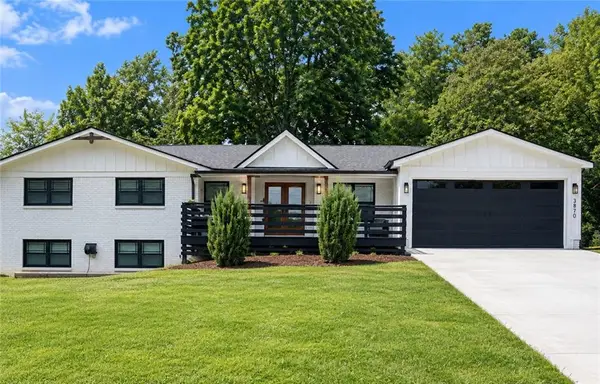 $660,000Coming Soon4 beds 5 baths1,557 sq. ft.
3870 Russell St Sw, Smyrna, GA 30082
MLS# 7852250Listed by: MARK SPAIN REAL ESTATE - Coming Soon
 $660,000Coming Soon4 beds 5 baths1,557 sq. ft.
3870 Russell St Sw, Smyrna, GA 30082
MLS# 10870611Listed by: Mark Spain Real Estate - Coming Soon
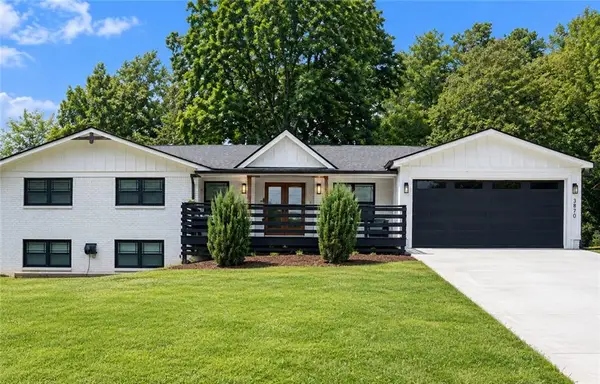 $685,000Coming Soon4 beds 5 baths1,557 sq. ft.
3870 Russell St Sw, Smyrna, GA 30082
MLS# 7852222Listed by: MARK SPAIN REAL ESTATE - Coming Soon
 $300,000Coming Soon3 beds 2 baths1,175 sq. ft.
5503 Mollie Lane Sw, Mableton, GA 30126
MLS# 7842649Listed by: TREND ATLANTA REALTY, INC. - Coming Soon
 $300,000Coming Soon3 beds 2 baths
5503 Mollie Lane Sw, Mableton, GA 30126
MLS# 10856502Listed by: Trend Atlanta Realty, Inc. - New
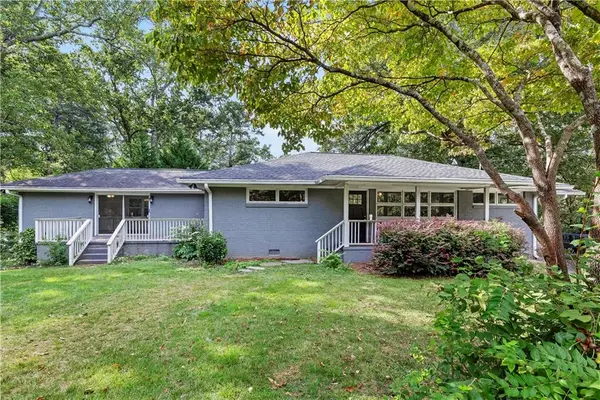 $305,000Active4 beds 2 baths1,756 sq. ft.
5720 Crabapple Drive, Mableton, GA 30126
MLS# 7850257Listed by: ATLANTA COMMUNITIES - New
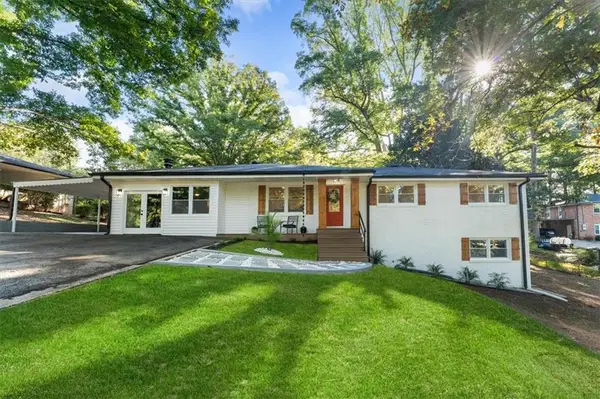 $364,900Active4 beds 3 baths1,897 sq. ft.
4995 Doby Lane, Austell, GA 30106
MLS# 7852050Listed by: EXP REALTY, LLC. - New
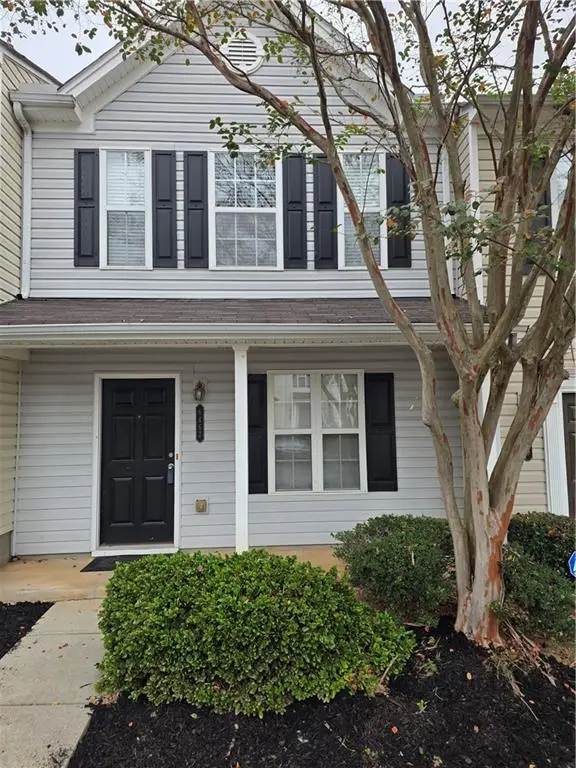 $229,000Active2 beds 3 baths1,380 sq. ft.
6467 Arbor Gate Drive Sw #16, Mableton, GA 30126
MLS# 7850377Listed by: EAST COAST REAL ESTATE, LLC. - New
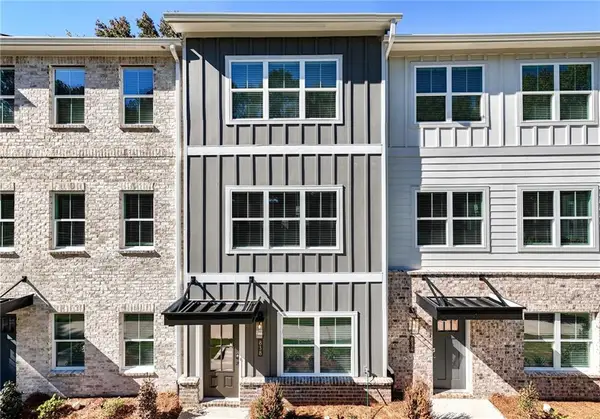 $349,275Active3 beds 4 baths1,685 sq. ft.
838 Glennferry Bend, Mableton, GA 30126
MLS# 7851843Listed by: KELLER WILLIAMS REALTY SIGNATURE PARTNERS - New
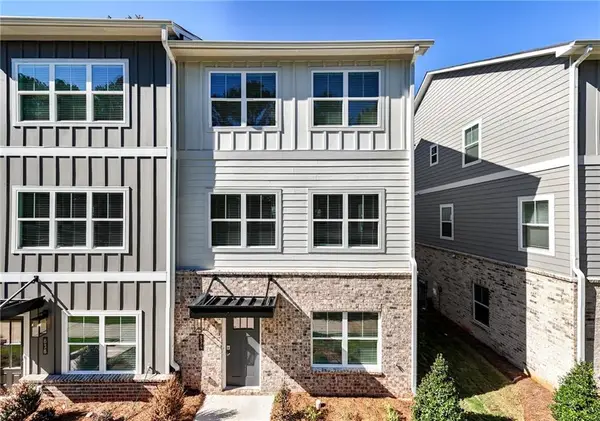 $401,125Active3 beds 4 baths2,040 sq. ft.
834 Glennferry Bend, Mableton, GA 30126
MLS# 7851861Listed by: KELLER WILLIAMS REALTY SIGNATURE PARTNERS


Protect your home and budget from life's surprises with an Assurant Home Warranty, backed by a partner that supports you through every step of homeownership. Explore Plans.
© 2023 - 2026 ERA Franchise Systems LLC. All rights reserved. ERA Franchise Systems LLC fully supports the principles of the Fair Housing Act and the Equal Opportunity Act. ERA, ERA Real Estate powered, and their respective logos are registered service marks of ERA Franchise Systems LLC. Each office is independently owned and operated.