
4781 Timberland Drive Sw, Mableton, GA 30126
Local realty services provided by:ERA Hirsch Real Estate Team
4781 Timberland Drive Sw,Mableton, GA 30126
$699,000
- 5 Beds
- 4 Baths
- 4,455 sq. ft.
- Single family
- Active
Listed by: ashley baum
Office: rb realty
MLS#:10843697
Source:METROMLS
Price summary
- Price:$699,000
- Price per sq. ft.:$156.9
About this home
Outdoor living takes center stage at this beautifully maintained four-sided brick home, set on a meticulously landscaped 1-acre lot in Mableton. An expansive deck stretches across the back of the home, offering an incredible amount of space for entertaining, dining, and relaxing, while a large built-in pergola creates a covered outdoor living area overlooking the backyard. Just inside, the showstopping sunroom brings the outdoors in with charming brick floors, all-new floor-to-ceiling windows, and a new sliding glass door leading out to the yard. Just off the sunroom, a cozy den offers another standout gathering space, anchored by a wall-to-wall brick fireplace and featuring a built-in sound system. Steps from the deck lead down to a spacious, inset fire pit area surrounded by brick, creating a cozy gathering space tucked below the yard and easily accessible from the walk-out basement. The fenced backyard is beautifully landscaped throughout, while a separate, freshly refreshed gravel drive leads to an oversized covered carport with ample space for RV or boat parking. With no HOA, the property offers added flexibility for making the most of the generous acre lot. Recent exterior improvements also include a brand-new main driveway and walkway along with a newly constructed retaining wall. Inside, over 4,000 square feet of living space offers 5 bedrooms, 3.5 baths, hardwood floors throughout, and a layout filled with character and thoughtful details. The living room features a built-in storage bench and dining area includes display cabinetry with clever pull-out serving shelves, adding both charm and function to the space. The main level includes two bedrooms - the spacious primary suite with a fully remodeled bath featuring a soaking tub, separate shower, and double vanities. A newly remodeled primary closet adds custom built-in storage and its own built-in vanity. Upstairs, two additional bedrooms and a full bath provide plenty of flexibility for family, guests, or home office space. The finished walk-out basement adds another level of versatility with a fifth bedroom, kitchen, built-in Murphy bed, and additional living space, making it ideal for guests, entertaining, or a private retreat. From here, step directly outside to the fire pit and backyard, creating an easy connection between the home's indoor and outdoor spaces. Additional improvements include a newly installed basement waterproofing system with a lifetime transferable warranty, crawl space encapsulation with a new vapor barrier, and a newly replaced HVAC unit. Conveniently located near Smyrna and Mableton's shopping and dining, the Silver Comet Trail, The Battery and Truist Park, with easy access to Atlanta, this property offers the space and privacy of an acre lot while keeping recreation, entertainment, dining, and everyday conveniences within easy reach....
Contact an agent
Home facts
- Year built:1969
- Subdivision & Development:Timberland Estates
- Listing ID #:10843697
- Updated:September 27, 2026 at 10:50 AM
Rooms and interior
- Bedrooms:5
- Total bathrooms:4
- Full bathrooms:3
- Half bathrooms:1
- Flooring:Carpet, Hardwood
- Kitchen Description:Dishwasher, Disposal, Double Oven, Microwave, Stainless Steel Appliance(s)
- Bedroom Description:Master On Main Level, Walk-In Closet(s)
- Basement Description:Bath Finished, Daylight, Exterior Entry, Finished, Full, Interior Entry
- Living area:4,455 sq. ft.
Heating and cooling
- Cooling:Attic Fan
- Heating:Natural Gas
Structure and exterior
- Roof:Composition
- Year built:1969
- Building area:4,455 sq. ft.
- Lot area:1 Acres
- Lot Features:Level, Private
- Architectural Style:Brick 4 Side, Traditional
- Construction Materials:Brick
- Exterior Features:Deck
- Levels:2 Story
Schools
- High school:South Cobb
- Middle school:Floyd
- Elementary school:Mableton
Utilities
- Water:Public, Water Available
- Sewer:Public Sewer
Finances and disclosures
- Price:$699,000
- Price per sq. ft.:$156.9
- Tax amount:$1,789 (2025)
Features and amenities
- Appliances:Dishwasher, Disposal, Double Oven, Gas Water Heater, Microwave, Stainless Steel Appliance(s)
- Laundry features:Laundry
- Amenities:Gas Water Heater, Smoke Detector(s)
Parking
- Total parking spaces:2
- Parking description:Garage, RV / Boat Parking, Side/Rear Entrance
- Garage:Yes
 2026 Georgia MLS. All rights reserved. Information Deem Reliable But Not Guaranteed September 27, 2026
New listings near 4781 Timberland Drive Sw
- Coming Soon
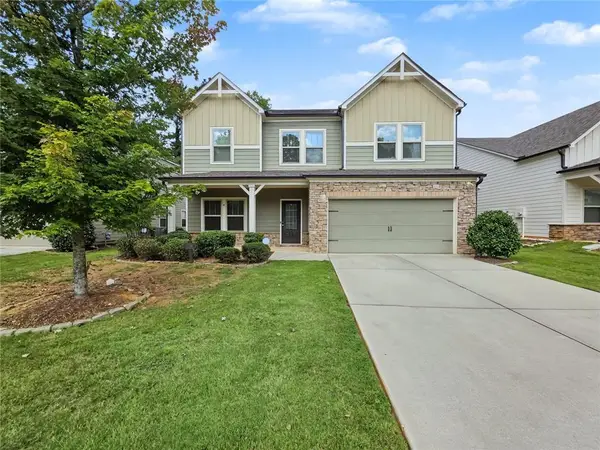 $488,000Coming Soon4 beds 3 baths2,386 sq. ft.
1118 Hibiscus Way Sw, Mableton, GA 30126
MLS# 7838039Listed by: EXP REALTY, LLC. - Coming Soon
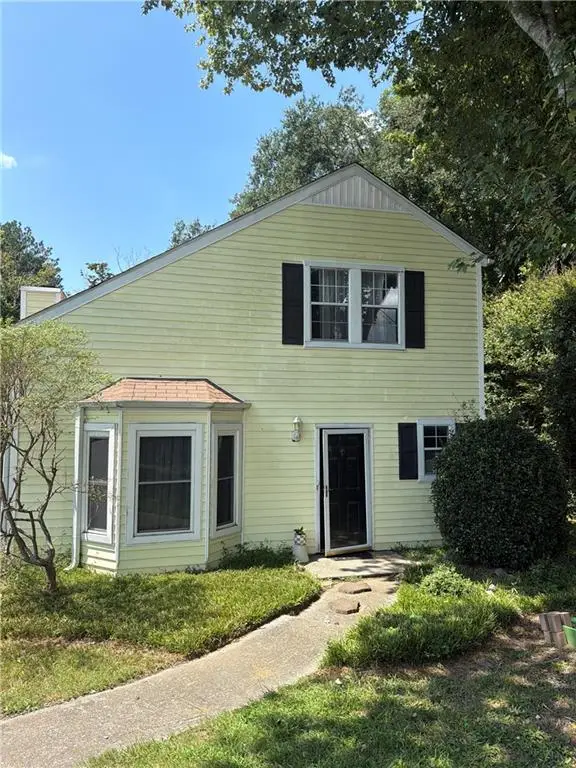 $255,000Coming Soon2 beds 2 baths1,472 sq. ft.
1420 Riverline Trl Se Trail, Mableton, GA 30126
MLS# 7836296Listed by: MARK SPAIN REAL ESTATE - Coming Soon
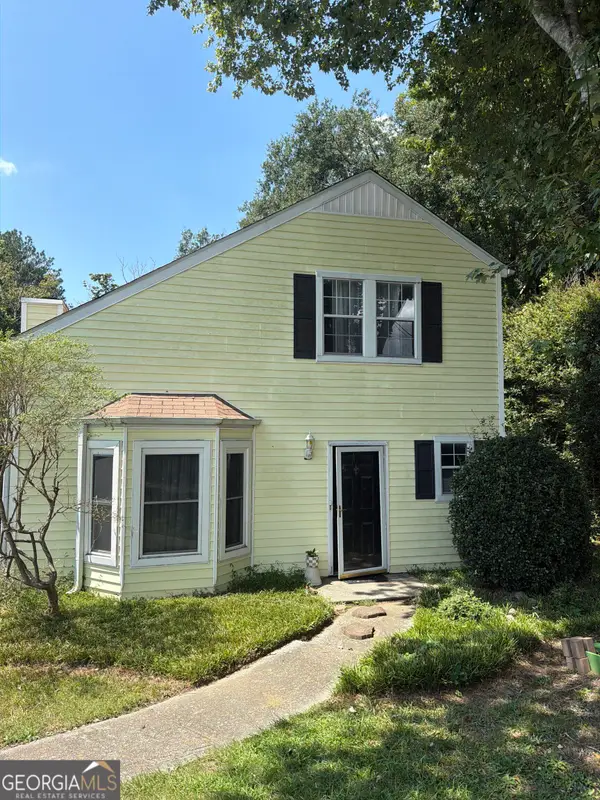 $255,000Coming Soon2 beds 2 baths1,472 sq. ft.
1420 Riverline Trail Se, Mableton, GA 30126
MLS# 10844217Listed by: Mark Spain Real Estate - New
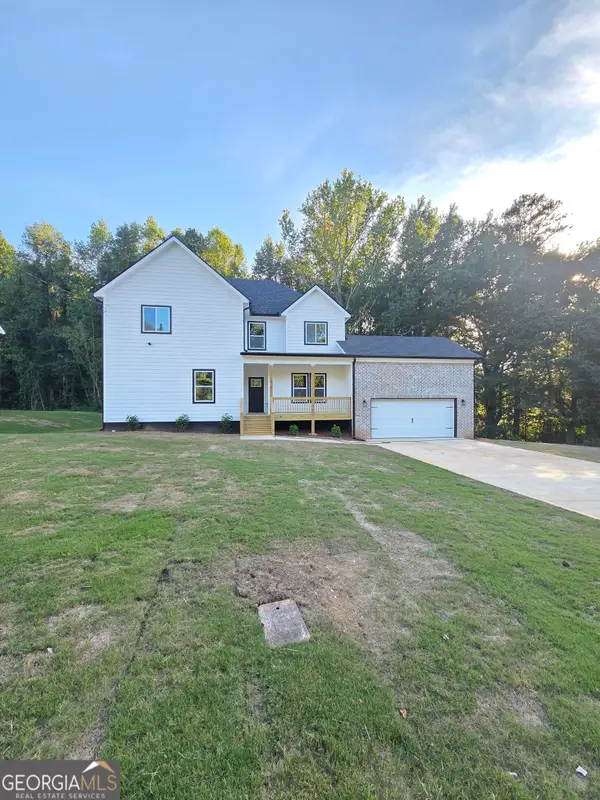 $529,000Active4 beds 5 baths2,705 sq. ft.
1013 South Gordon Crossroad, AUSTELL, GA 30168
MLS# 10853977Listed by: Executive Homes Realty LLC - New
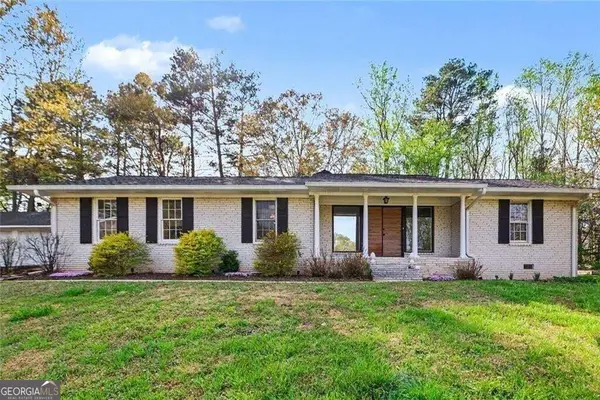 $330,000Active3 beds 2 baths1,612 sq. ft.
4576 Driftwood Drive, Austell, GA 30106
MLS# 10853821Listed by: BHGRE Metro Brokers - New
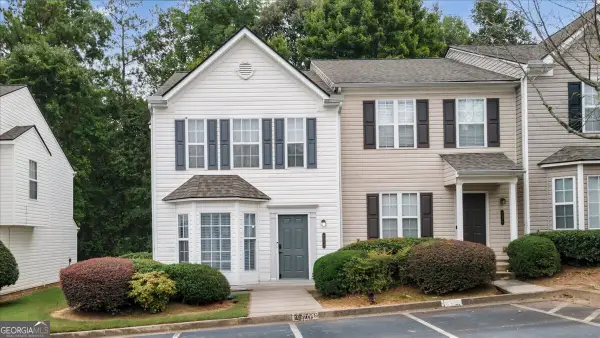 $237,500Active3 beds 3 baths1,416 sq. ft.
6577 Arbor Gate Drive Sw #10, Mableton, GA 30126
MLS# 10853563Listed by: Lokation Real Estate LLC - New
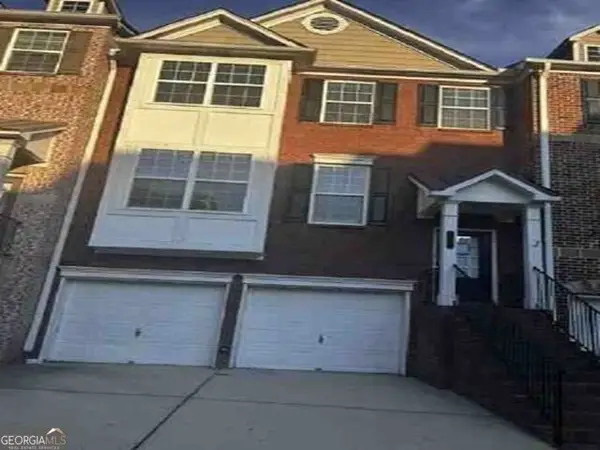 $371,000Active3 beds 3 baths1,856 sq. ft.
5317 Concordia Place Se #10, Mableton, GA 30126
MLS# 10853496Listed by: RealHome Services & Solutions - New
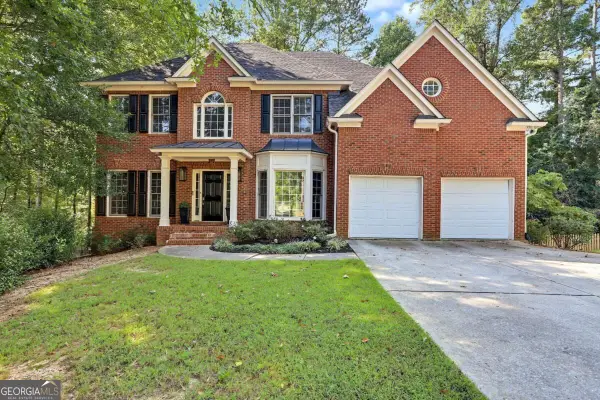 $714,999Active5 beds 3 baths3,261 sq. ft.
4912 Chimney Oaks Drive Se, Mableton, GA 30126
MLS# 10853101Listed by: Keller Williams Atlanta Midtown - Open Sun, 3:30 to 5:30pmNew
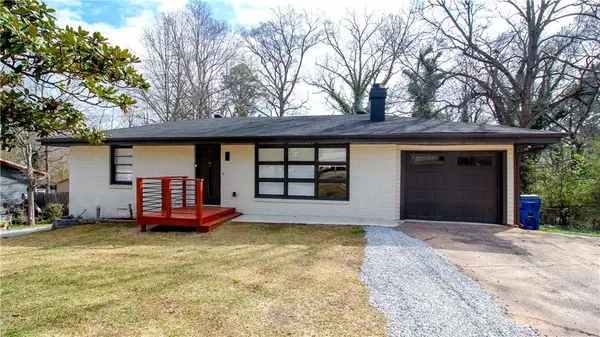 $350,000Active3 beds 2 baths1,249 sq. ft.
5207 White Boulevard Sw, Mableton, GA 30126
MLS# 7844257Listed by: MAXIMUM ONE PREMIER REALTORS - New
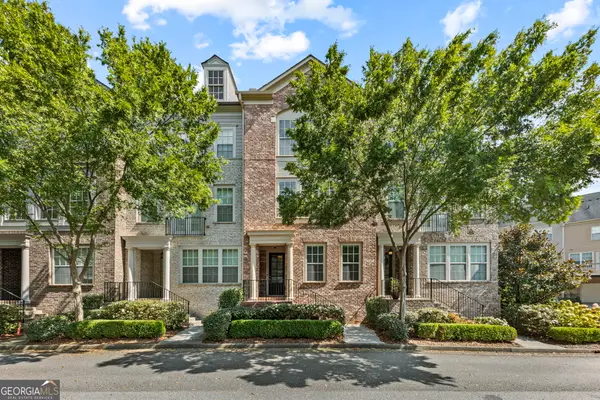 $399,999Active3 beds 4 baths2,340 sq. ft.
6265 Village Arbor Lane #18, Mableton, GA 30126
MLS# 10852561Listed by: Magnetic Realty LTD Co.


Protect your home and budget from life's surprises with an Assurant Home Warranty, backed by a partner that supports you through every step of homeownership. Explore Plans.
© 2023 - 2026 ERA Franchise Systems LLC. All rights reserved. ERA Franchise Systems LLC fully supports the principles of the Fair Housing Act and the Equal Opportunity Act. ERA, ERA Real Estate powered, and their respective logos are registered service marks of ERA Franchise Systems LLC. Each office is independently owned and operated.