
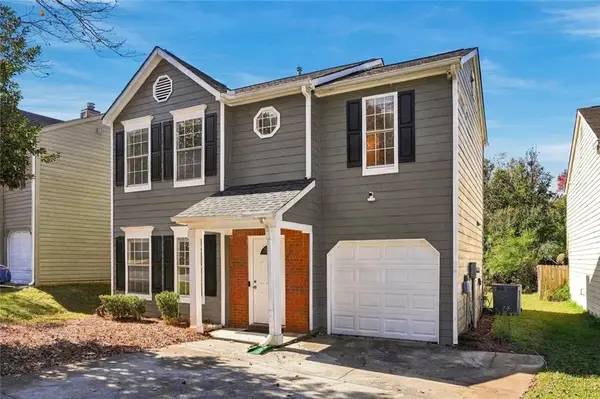
5045 Huntcrest Drive Sw, Mableton, GA 30126
Local realty services provided by:ERA Kings Bay Realty
5045 Huntcrest Drive Sw,Mableton, GA 30126
$450,000
- 4 Beds
- 3 Baths
- 2,232 sq. ft.
- Single family
- Active
Listed by: cynthia sharon
Office: keller williams realty peachtreeroad
MLS#:10889578
Source:METROMLS
Price summary
- Price:$450,000
- Price per sq. ft.:$201.61
- Monthly HOA dues:$12.5
About this home
Discover the perfect blend of fresh updates, generous living space, and everyday comfort in this beautifully renovated 4-bedroom, 2.5-bath home in Mableton's Huntcrest community! With 2,232 square feet of living space, 5045 Huntcrest Drive SW has undergone an impressive 2026 transformation, featuring a completely remodeled kitchen with new cabinetry, stunning quartz countertops, and brand-new appliances. The bathrooms have also been thoughtfully updated with new vanities and upgraded lighted mirrors, while all-new flooring and fresh paint throughout the interior and exterior give the home a crisp, refreshed look. A dramatic two-story foyer welcomes you inside, where separate living and dining rooms provide flexible spaces for entertaining and everyday living. The spacious family room features a cozy gas-log fireplace and opens to the kitchen, creating a natural gathering space. The main-level primary suite offers a convenient retreat with a double vanity, separate soaking tub, and shower, while three additional bedrooms upstairs provide plenty of options for guests, hobbies, or a home office. Step outside to enjoy the fenced backyard, patio, and nearly half-acre level lot, offering room for outdoor dining, gardening, and relaxation. Additional highlights include a two-car garage, main-level laundry, and established landscaping. Huntcrest residents enjoy community amenities including a swimming pool, playground, sidewalks, and streetlights, with shopping, dining, and recreational opportunities nearby. With extensive renovations already completed and a spacious, functional floor plan, this beautifully refreshed home is ready for its next chapter!...
Contact an agent
Home facts
- Year built:2000
- Subdivision & Development:Huntcrest
- Listing ID #:10889578
- Updated:November 12, 2026 at 08:26 PM
Rooms and interior
- Bedrooms:4
- Total bathrooms:3
- Full bathrooms:2
- Half bathrooms:1
- Flooring:Hardwood
- Kitchen Description:Breakfast Room, Dishwasher, Disposal, Pantry, Refrigerator
- Bedroom Description:Master On Main Level
- Living area:2,232 sq. ft.
Heating and cooling
- Cooling:Ceiling Fan(s), Central Air
- Heating:Central, Natural Gas
- Central air:Yes
Structure and exterior
- Year built:2000
- Building area:2,232 sq. ft.
- Lot area:0.46 Acres
- Lot Features:Level
- Architectural Style:Brick Front, Traditional
- Construction Materials:Concrete
- Exterior Features:Deck/Patio
- Foundation Description:Slab
- Levels:2 Story
Schools
- High school:South Cobb
- Middle school:Garrett
- Elementary school:Sanders
Utilities
- Water:Public
- Sewer:Public Sewer
Finances and disclosures
- Price:$450,000
- Price per sq. ft.:$201.61
- Tax amount:$4,215 (2025)
Features and amenities
- Appliances:Dishwasher, Disposal, Refrigerator
- Laundry features:Laundry Closet
- Amenities:Carbon Monoxide Detector(s), Double Pane Windows, Smoke Detector(s)
Parking
- Total parking spaces:2
- Parking description:Attached, Garage, Garage Door Opener
- Garage:Yes
 2026 Georgia MLS. All rights reserved. Information Deem Reliable But Not Guaranteed November 12, 2026
New listings near 5045 Huntcrest Drive Sw
- New
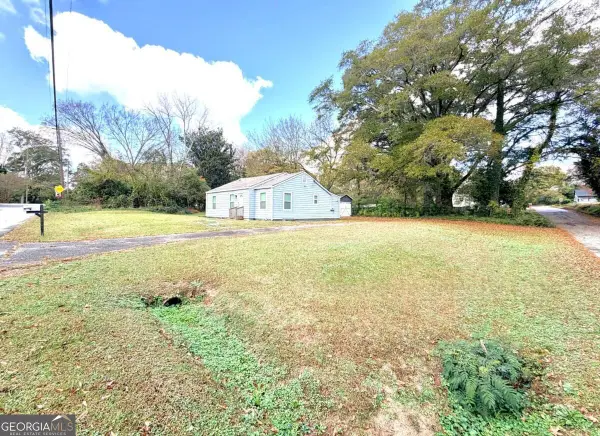 $1,189,128Active0.4 Acres
1006 Mable Street Sw, Mableton, GA 30126
MLS# 10889574Listed by: Keller Williams Realty - New
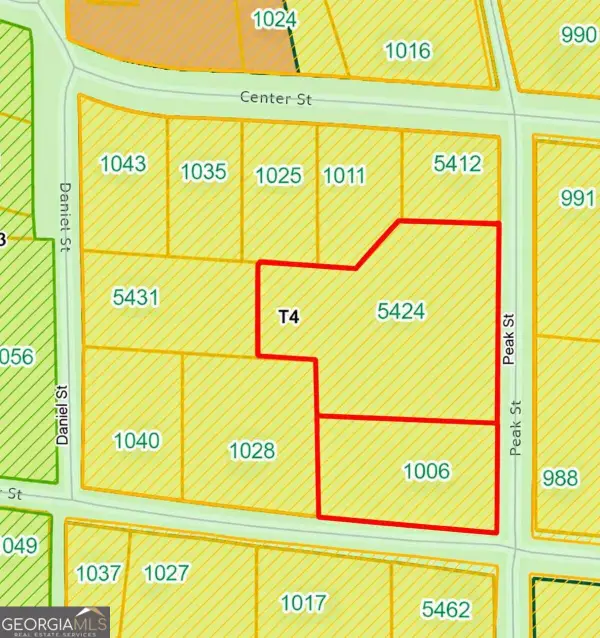 $1,189,128Active0.89 Acres
5424 Peak Street Sw, Mableton, GA 30126
MLS# 10889585Listed by: Keller Williams Realty - New
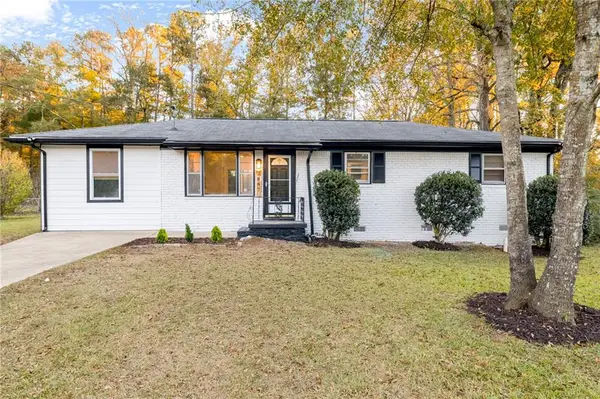 $375,000Active4 beds 2 baths1,529 sq. ft.
2867 Ash Street Sw, Marietta, GA 30008
MLS# 7867069Listed by: VIRTUAL PROPERTIES REALTY.COM - New
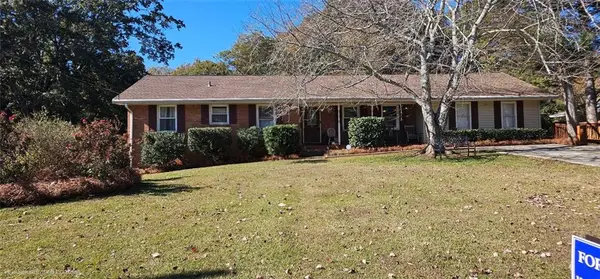 $339,900Active4 beds 3 baths2,031 sq. ft.
3660 William Paul Drive, Austell, GA 30106
MLS# 7867687Listed by: WORTHMOORE REALTY - New
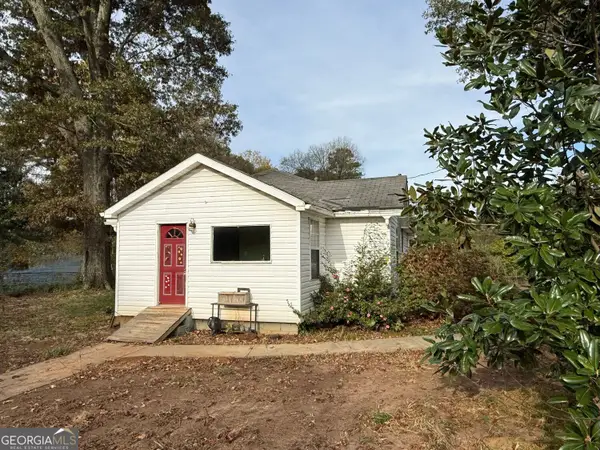 $175,000Active2 beds 1 baths1,024 sq. ft.
6090 S Gordon Road, Austell, GA 30168
MLS# 10889498Listed by: Keller Williams Realty Partners 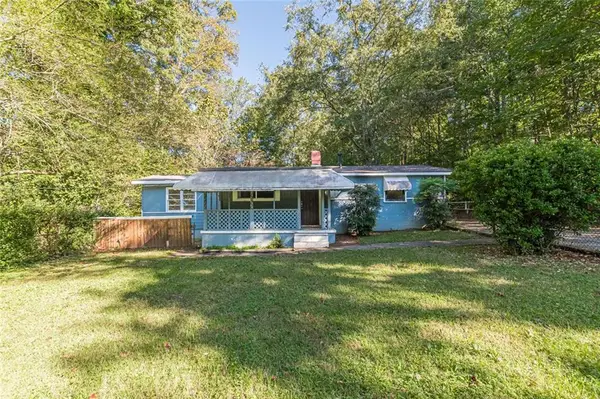 $159,900Active3 beds 1 baths996 sq. ft.
5749 Pinecrest Road, Austell, GA 30168
MLS# 7854970Listed by: LOKATION REAL ESTATE, LLC- New
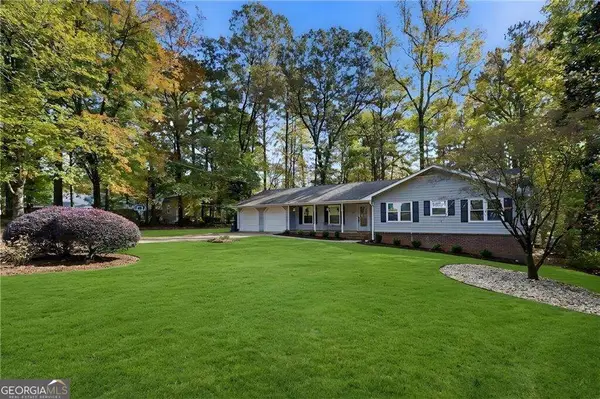 $400,000Active5 beds 3 baths3,017 sq. ft.
1563 Pedro Drive Sw, Mableton, GA 30126
MLS# 10889143Listed by: Atlanta Communities - New
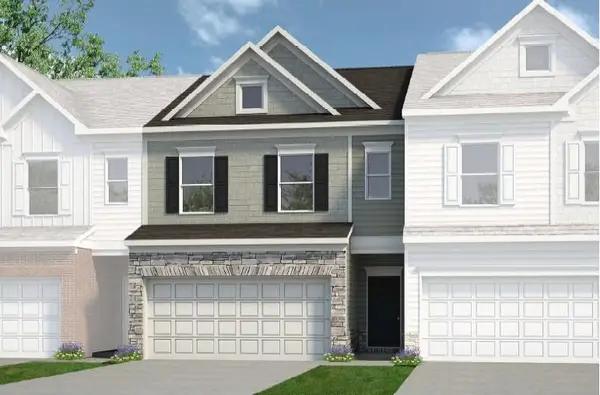 $346,990Active3 beds 3 baths1,806 sq. ft.
2270 Ravencliff Drive #128, Austell, GA 30168
MLS# 7866887Listed by: SDC REALTY, LLC - New
 $290,000Active3 beds 3 baths1,706 sq. ft.
6710 Roscommon Drive, Austell, GA 30168
MLS# 7866993Listed by: COLDWELL BANKER REALTY


Protect your home and budget from life's surprises with an Assurant Home Warranty, backed by a partner that supports you through every step of homeownership. Explore Plans.
© 2023 - 2026 ERA Franchise Systems LLC. All rights reserved. ERA Franchise Systems LLC fully supports the principles of the Fair Housing Act and the Equal Opportunity Act. ERA, ERA Real Estate powered, and their respective logos are registered service marks of ERA Franchise Systems LLC. Each office is independently owned and operated.