
5067 Huntcrest Drive Sw, Mableton, GA 30126
Local realty services provided by:ERA Kings Bay Realty
5067 Huntcrest Drive Sw,Mableton, GA 30126
$425,000
- 5 Beds
- 3 Baths
- 2,874 sq. ft.
- Single family
- Coming Soon
Listed by: cynthia sharon
Office: keller williams realty peachtreeroad
MLS#:10850121
Source:METROMLS
Price summary
- Price:$425,000
- Price per sq. ft.:$147.88
- Monthly HOA dues:$50
About this home
Welcome home to this beautifully maintained five bedroom, two and a half bath home offering 2,874 square feet of living space in the established Huntcrest neighborhood of Mableton. With generous living areas, thoughtful updates, and many of the home's major components already replaced, this home offers both space and peace of mind for its next owner. The main level features a formal living room and separate dining room, along with a spacious family room centered around a cozy fireplace. The kitchen features updated granite countertops and plenty of space for everyday living and entertaining. Updated bathrooms add to the home's move in ready appeal, while five bedrooms provide flexibility for family, guests, a home office, or additional flex space. Outside, enjoy a large, level backyard with plenty of room for entertaining, play, pets, gardening, or simply relaxing outdoors. A two car garage provides additional parking and storage. Even more impressive is the extensive list of major improvements already completed. New siding, new windows, a new roof, new HVAC systems, and a new water heater all completed within the last 5 years, mean many of the home's most important and costly components have already been replaced. With its spacious floor plan, updated features, large backyard, and extensive recent improvements, this home offers a combination that is hard to find. Schedule your showing today and see all that this home has to offer....
Contact an agent
Home facts
- Year built:2000
- Subdivision & Development:Huntcrest
- Listing ID #:10850121
- Updated:September 21, 2026 at 10:35 PM
Rooms and interior
- Bedrooms:5
- Total bathrooms:3
- Full bathrooms:2
- Half bathrooms:1
- Flooring:Hardwood
- Dining Description:Separate Room
- Bathrooms Description:Double Vanity
- Kitchen Description:Breakfast Room, Dishwasher, Disposal, Microwave, Pantry
- Bedroom Description:Walk-In Closet(s)
- Living area:2,874 sq. ft.
Heating and cooling
- Cooling:Ceiling Fan(s), Central Air
- Heating:Central, Natural Gas
- Central air:Yes
Structure and exterior
- Year built:2000
- Building area:2,874 sq. ft.
- Lot area:0.46 Acres
- Lot Features:Level
- Architectural Style:Brick Front, Traditional
- Construction Materials:Concrete
- Exterior Features:Deck
- Foundation Description:Slab
- Levels:2 Story
Schools
- High school:South Cobb
- Middle school:Garrett
- Elementary school:Sanders
Utilities
- Water:Public
- Sewer:Public Sewer
Finances and disclosures
- Price:$425,000
- Price per sq. ft.:$147.88
- Tax amount:$3,533 (2025)
Features and amenities
- Appliances:Dishwasher, Disposal, Microwave
- Laundry features:Laundry, Laundry Closet
- Amenities:Carbon Monoxide Detector(s), Double Pane Windows, Pulldown Attic Stairs, Smoke Detector(s)
Parking
- Total parking spaces:2
- Parking description:Attached, Garage, Garage Door Opener
- Garage:Yes
 2026 Georgia MLS. All rights reserved. Information Deem Reliable But Not Guaranteed September 21, 2026
New listings near 5067 Huntcrest Drive Sw
- Coming Soon
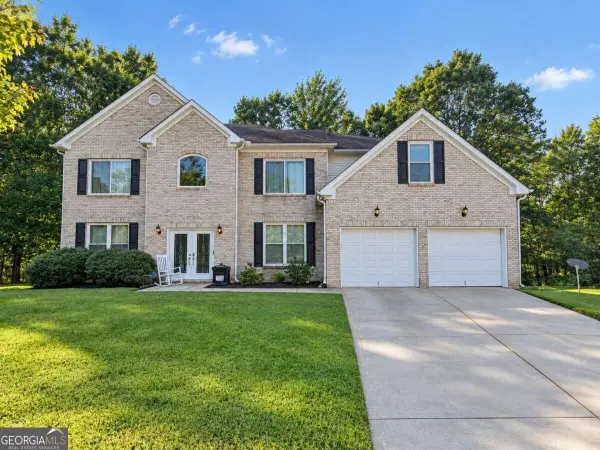 $450,000Coming Soon4 beds 3 baths3,730 sq. ft.
7165 Blair Chase Court, Austell, GA 30168
MLS# 10848170Listed by: Keller Williams Realty Atlanta North - Coming Soon
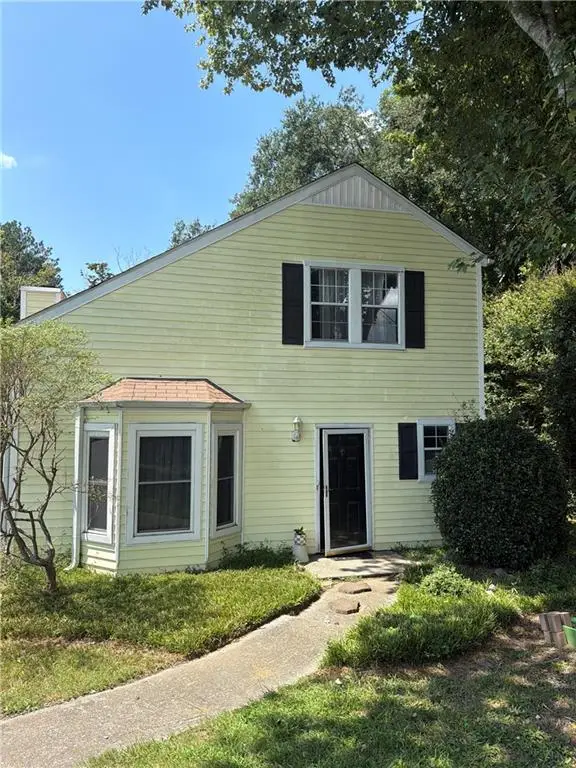 $255,000Coming Soon2 beds 2 baths1,472 sq. ft.
1420 Riverline Trl Se Trail, Mableton, GA 30126
MLS# 7836296Listed by: MARK SPAIN REAL ESTATE - Coming Soon
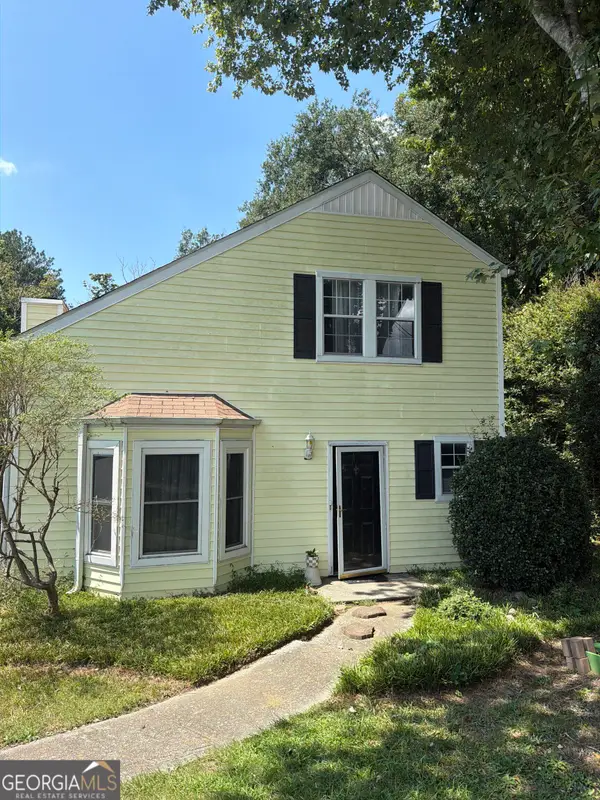 $255,000Coming Soon2 beds 2 baths1,472 sq. ft.
1420 Riverline Trl Trail Se, Mableton, GA 30126
MLS# 10844217Listed by: Mark Spain Real Estate - Coming Soon
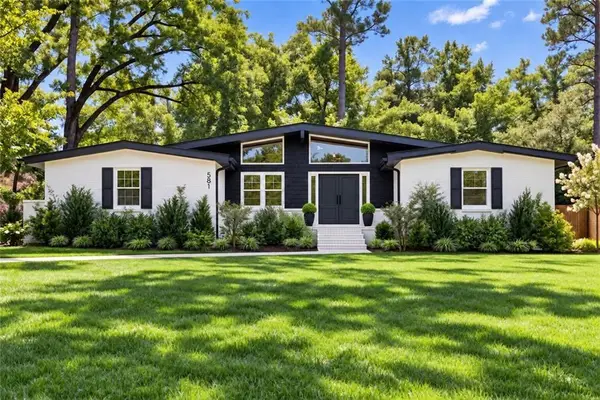 $349,900Coming Soon3 beds 2 baths1,324 sq. ft.
581 Lummus Avenue, Austell, GA 30168
MLS# 7832881Listed by: ENGEL & VOLKERS ATLANTA - Coming Soon
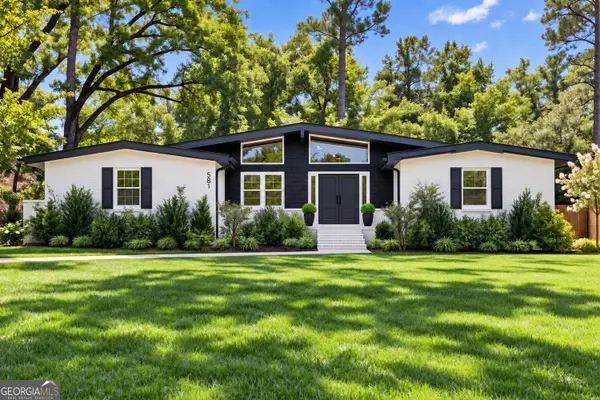 $349,900Coming Soon3 beds 2 baths1,324 sq. ft.
581 Lummus Avenue, Austell, GA 30168
MLS# 10840130Listed by: Engel & Völkers Atlanta - New
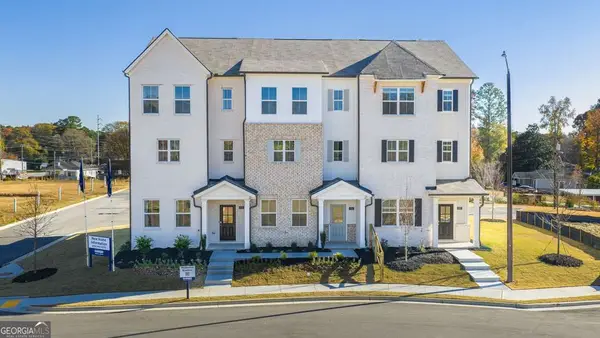 $389,480Active3 beds 4 baths1,977 sq. ft.
6160 Honeybell Alley, Mableton, GA 30126
MLS# 10850319Listed by: D.R. Horton Realty of Georgia, Inc. - New
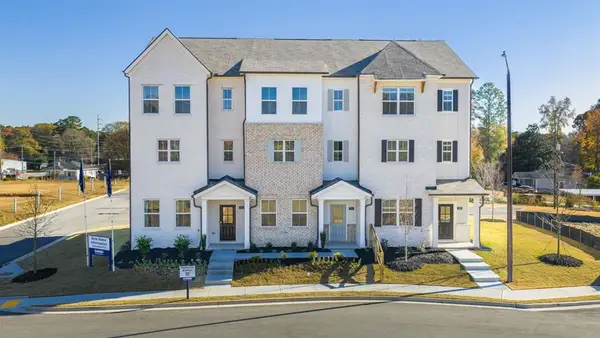 $399,990Active4 beds 4 baths
728 Alouette Alley, Mableton, GA 30126
MLS# 7841238Listed by: D.R. HORTON REALTY OF GA, INC.-ATLANTA CENTRAL DIVISION - New
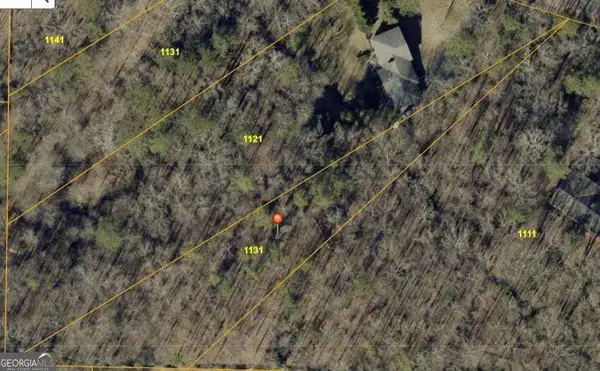 $74,000Active1.1 Acres
1131 Riverside Parkway, Austell, GA 30168
MLS# 10848875Listed by: BHHS Georgia Properties - New
 $369,990Active4 beds 4 baths1,977 sq. ft.
6151 Honeybell Alley, Mableton, GA 30126
MLS# 10850325Listed by: D.R. Horton Realty of Georgia, Inc.


Protect your home and budget from life's surprises with an Assurant Home Warranty, backed by a partner that supports you through every step of homeownership. Explore Plans.
© 2023 - 2026 ERA Franchise Systems LLC. All rights reserved. ERA Franchise Systems LLC fully supports the principles of the Fair Housing Act and the Equal Opportunity Act. ERA, ERA Real Estate powered, and their respective logos are registered service marks of ERA Franchise Systems LLC. Each office is independently owned and operated.