
540 Glen Abbey Circle Se, Mableton, GA 30126
Local realty services provided by:ERA Hirsch Real Estate Team
540 Glen Abbey Circle Se,Mableton, GA 30126
$559,900
- 6 Beds
- 4 Baths
- 3,451 sq. ft.
- Single family
- Active
Listed by: mark spain, lauren morris
Office: mark spain real estate
MLS#:10718194
Source:METROMLS
Price summary
- Price:$559,900
- Price per sq. ft.:$162.24
- Monthly HOA dues:$83.33
About this home
6-Bedroom 2019 Home with 3-Car Garage on a Private Half-Acre Cul-de-Sac Lot Welcome to this spacious 6-bedroom, 4-bathroom home offering 3,451 sq ft of living space on a private 0.51-acre cul-de-sac lot. Built in 2019, this home combines the space and functionality buyers are looking for with the benefits of newer construction. The main level features an open-concept kitchen and living area with granite countertops, stainless steel appliances, walk-in pantry and a large island, plus a bedroom and full bathroom-ideal for guests, multigenerational living or a home office. Upstairs, the oversized primary suite includes a private sitting area, spacious ensuite bath and large walk-in closet, with four additional bedrooms, two full bathrooms and conveniently located laundry. The 3-car garage provides exceptional storage and parking, while the covered outdoor patio and fireplace create a comfortable space for entertaining year-round. The private lot offers a peaceful setting while still being conveniently located near shopping, schools and major Atlanta commuting routes. If you're looking for a newer, spacious 6-bedroom home with 4 full baths, a 3-car garage and half-acre lot without the price tag of many larger luxury homes, this one deserves a look....
Contact an agent
Home facts
- Year built:2019
- Subdivision & Development:The Bungalows
- Listing ID #:10718194
- Updated:September 27, 2026 at 10:50 AM
Rooms and interior
- Bedrooms:6
- Total bathrooms:4
- Full bathrooms:4
- Flooring:Carpet, Hardwood
- Bathrooms Description:Double Vanity
- Kitchen Description:Breakfast Area, Breakfast Bar, Breakfast Room, Dishwasher, Kitchen Island, Microwave, Pantry
- Bedroom Description:Walk-In Closet(s)
- Living area:3,451 sq. ft.
Heating and cooling
- Cooling:Central Air, Gas
- Heating:Central, Natural Gas
- Central air:Yes
Structure and exterior
- Roof:Composition
- Year built:2019
- Building area:3,451 sq. ft.
- Lot area:0.51 Acres
- Lot Features:Cul-De-Sac, Level, Private
- Architectural Style:Traditional
- Construction Materials:Concrete
- Exterior Features:Deck/Patio
- Foundation Description:Slab
- Levels:2 Story
Schools
- High school:Pebblebrook
- Middle school:Lindley
- Elementary school:Addison
Utilities
- Water:Public, Water Available
- Sewer:Public Sewer, Sewer Available
Finances and disclosures
- Price:$559,900
- Price per sq. ft.:$162.24
- Tax amount:$7,063 (2025)
Features and amenities
- Appliances:Dishwasher, Gas Water Heater, Microwave
- Laundry features:In Hall, Laundry, Upper Level
- Amenities:Double Pane Windows, Gas Water Heater, High Ceilings, Smoke Detector(s)
Parking
- Total parking spaces:3
- Parking description:Attached, Garage, Garage Door Opener, Kitchen Level
- Garage:Yes
 2026 Georgia MLS. All rights reserved. Information Deem Reliable But Not Guaranteed September 27, 2026
New listings near 540 Glen Abbey Circle Se
- Coming Soon
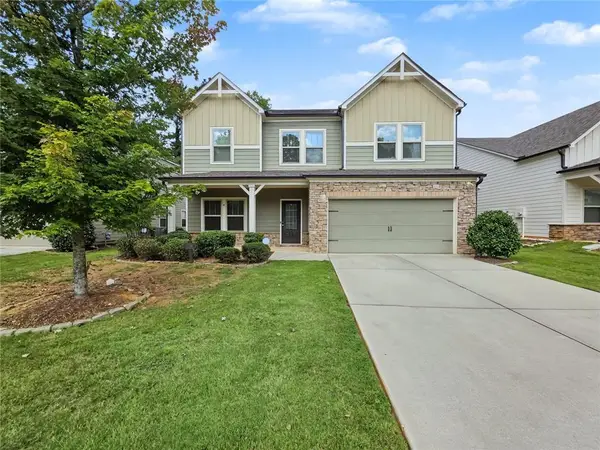 $488,000Coming Soon4 beds 3 baths2,386 sq. ft.
1118 Hibiscus Way Sw, Mableton, GA 30126
MLS# 7838039Listed by: EXP REALTY, LLC. - Coming Soon
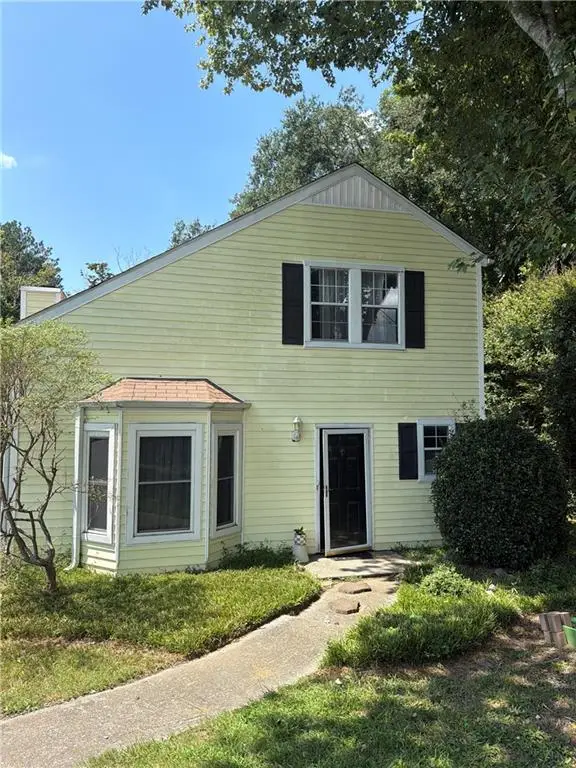 $255,000Coming Soon2 beds 2 baths1,472 sq. ft.
1420 Riverline Trl Se Trail, Mableton, GA 30126
MLS# 7836296Listed by: MARK SPAIN REAL ESTATE - Coming Soon
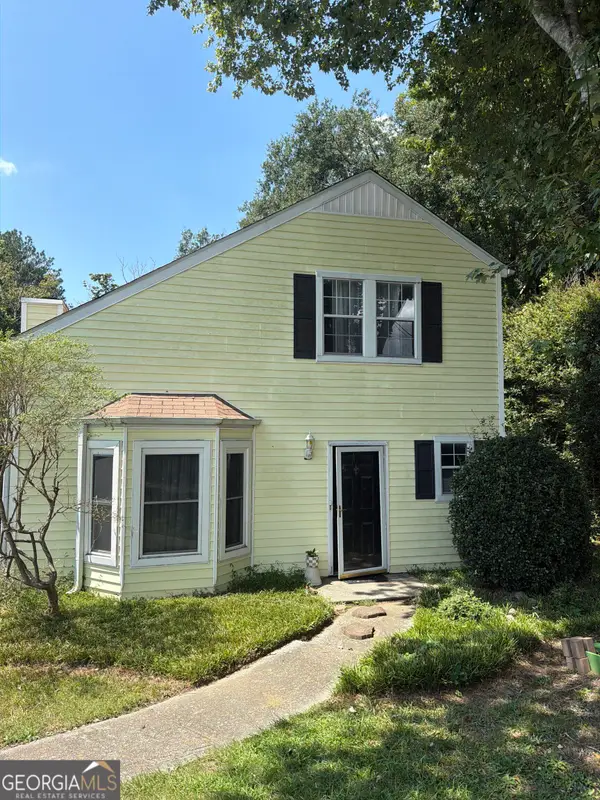 $255,000Coming Soon2 beds 2 baths1,472 sq. ft.
1420 Riverline Trail Se, Mableton, GA 30126
MLS# 10844217Listed by: Mark Spain Real Estate - New
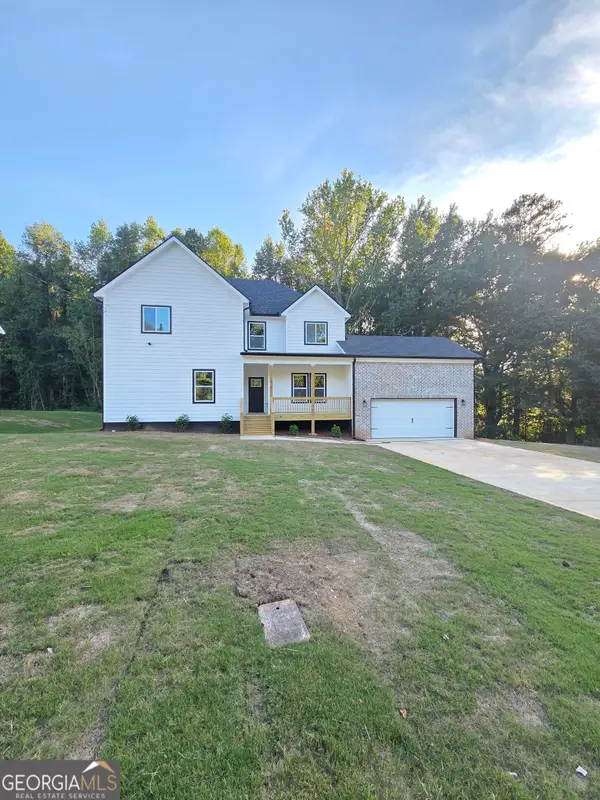 $529,000Active4 beds 5 baths2,705 sq. ft.
1013 South Gordon Crossroad, AUSTELL, GA 30168
MLS# 10853977Listed by: Executive Homes Realty LLC - New
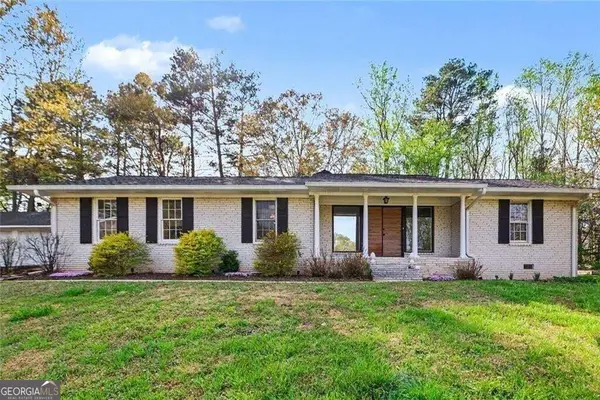 $330,000Active3 beds 2 baths1,612 sq. ft.
4576 Driftwood Drive, Austell, GA 30106
MLS# 10853821Listed by: BHGRE Metro Brokers - New
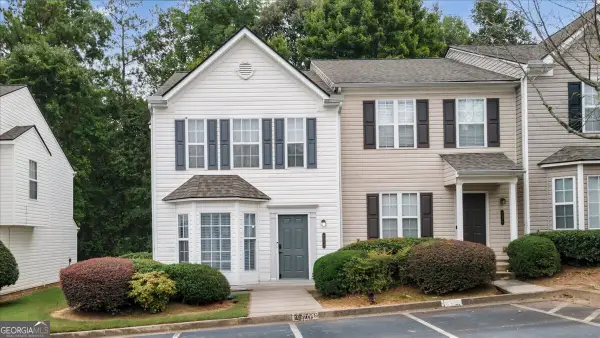 $237,500Active3 beds 3 baths1,416 sq. ft.
6577 Arbor Gate Drive Sw #10, Mableton, GA 30126
MLS# 10853563Listed by: Lokation Real Estate LLC - New
 $371,000Active3 beds 3 baths1,856 sq. ft.
5317 Concordia Place Se #10, Mableton, GA 30126
MLS# 10853496Listed by: RealHome Services & Solutions - New
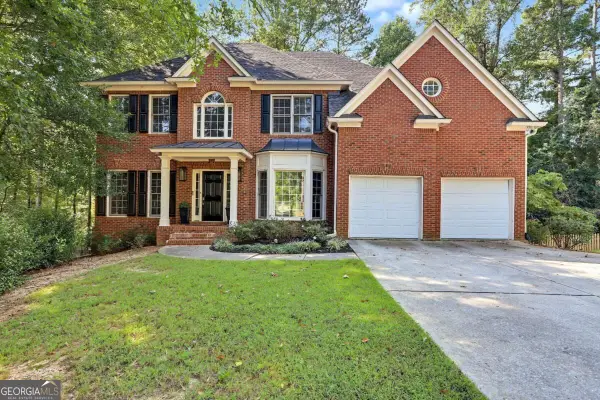 $714,999Active5 beds 3 baths3,261 sq. ft.
4912 Chimney Oaks Drive Se, Mableton, GA 30126
MLS# 10853101Listed by: Keller Williams Atlanta Midtown - Open Sun, 3:30 to 5:30pmNew
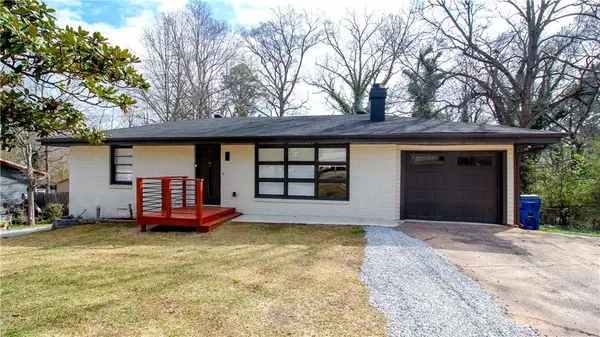 $350,000Active3 beds 2 baths1,249 sq. ft.
5207 White Boulevard Sw, Mableton, GA 30126
MLS# 7844257Listed by: MAXIMUM ONE PREMIER REALTORS - New
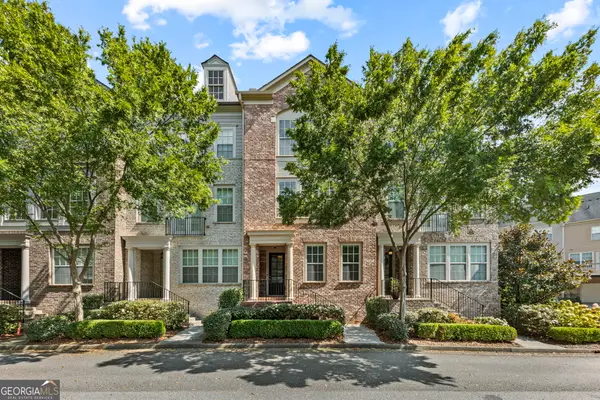 $399,999Active3 beds 4 baths2,340 sq. ft.
6265 Village Arbor Lane #18, Mableton, GA 30126
MLS# 10852561Listed by: Magnetic Realty LTD Co.


Protect your home and budget from life's surprises with an Assurant Home Warranty, backed by a partner that supports you through every step of homeownership. Explore Plans.
© 2023 - 2026 ERA Franchise Systems LLC. All rights reserved. ERA Franchise Systems LLC fully supports the principles of the Fair Housing Act and the Equal Opportunity Act. ERA, ERA Real Estate powered, and their respective logos are registered service marks of ERA Franchise Systems LLC. Each office is independently owned and operated.