
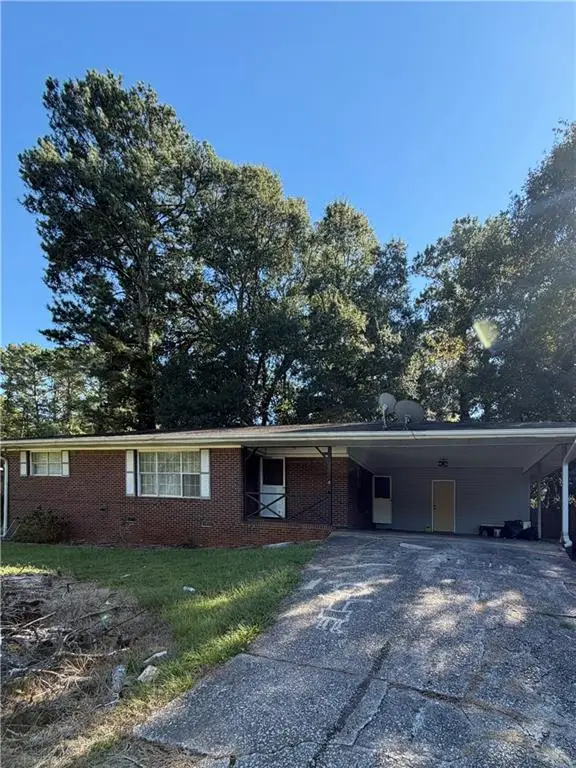
5454 Burdette Road Se, Mableton, GA 30126
Local realty services provided by:ERA Sunrise Realty
Listed by: tricia feagin
Office: atlanta fine homes sotheby's international
MLS#:7846735
Source:FIRSTMLS
Price summary
- Price:$420,000
- Price per sq. ft.:$230.64
About this home
Exceptional flexibility, extensive renovations, one-level living, and extraordinary six-car garage capacity make this a truly distinctive property. Extensively renovated over the years, the home combines thoughtful infrastructure upgrades with flexible living spaces, an uncommon amount of climate-controlled garage and workshop space, and the convenience of one-level living.
The renovation brought the main residence down to the studs and features hardwood floors throughout, new windows, updated electrical, copper plumbing, and spray-foam insulation. The roof was replaced in 2018, the street-to-home water supply line in 2019, and the HVAC system in 2026.
The open kitchen features Viking appliances, including a six-burner cooktop with a griddle, a built-in refrigerator, Viking oven and microwave, an ice maker and wine cooler, along with a convenient pot filler, an oversized double-basin sink, and pull-out cabinet shelves.
The primary bathroom has heated floors, a towel warmer, a fantastic tub with wall-mounted faucets, and a huge shower with dual showerheads and body jets.
The home allows for a third-bedroom addition, letting the property evolve with changing needs. It is particularly well suited to buyers seeking comfortable one-level living without giving up substantial space for hobbies, fitness, vehicles, or other pursuits.
For buyers who need more than a traditional garage, the property offers six total garage spaces, including a remarkable 24' x 36' detached, climate-controlled garage/workshop. With 10-foot ceilings, 9-foot garage doors, and 50-amp electrical service, this expansive space can accommodate everything from multiple vehicles and a serious car collection to a home gym, workshop, studio, hobby space, or a boat and recreational equipment. An additional attached two-car garage with 12-foot ceilings can accommodate a lift.
Additional infrastructure and convenience features include a whole-home natural-gas generator, whole-house water filtration, tankless/on-demand hot water, wiring for sound, and a gated, fenced backyard with beautiful Zoysia grass. Two additional mini-split systems provide custom climate control to specific areas.
Located near Whitefield Academy, this property offers an unusual combination of renovated living space, luxury appliances, extensive infrastructure improvements, and exceptional garage/workshop capacity....
Contact an agent
Home facts
- Year built:1973
- Subdivision & Development:Quiet Street Near Whitefield Academy
- Listing ID #:7846735
- Updated:October 06, 2026 at 03:12 PM
Rooms and interior
- Bedrooms:2
- Total bathrooms:2
- Full bathrooms:2
- Flooring:Ceramic Tile, Hardwood
- Dining Description:Open Concept, Seats 12+
- Bathrooms Description:Double Vanity, Separate Tub/Shower, Soaking Tub, Vaulted Ceiling(s)
- Kitchen Description:Breakfast Bar, Cabinets Stain, Dishwasher, Gas Cooktop, Kitchen Island, Microwave, Range Hood, Refrigerator, Stone Counters, View to Family Room
- Bedroom Description:Master on Main
- Basement Description:Crawl Space
- Living area:1,821 sq. ft.
Heating and cooling
- Cooling:Central Air
- Heating:Central, Forced Air, Natural Gas
- Central air:Yes
Structure and exterior
- Roof:Composition, Ridge Vents, Shingle
- Year built:1973
- Building area:1,821 sq. ft.
- Lot area:0.7 Acres
- Lot Features:Back Yard, Front Yard, Landscaped, Wooded
- Architectural Style:Ranch, Traditional
- Construction Materials:Brick 4 Sides, HardiPlank Type
- Exterior Features:Front Porch, Patio, Private Yard, Rain Gutters, Storage
- Levels:1 Story
Schools
- High school:Pebblebrook
- Middle school:Betty Gray
- Elementary school:Clay-Harmony Leland
Utilities
- Water:Public, Water Available
- Sewer:Septic Tank
Finances and disclosures
- Price:$420,000
- Price per sq. ft.:$230.64
- Tax amount:$2,913 (2025)
Features and amenities
- Appliances:Air Purifier, Dehumidifier, Generator
- Laundry features:Laundry Room, Main Level
- Amenities:Gas Water Heater, High Ceilings 10 ft Main, Tankless Water Heater, Walk-In Closet(s)
Parking
- Parking description:Attached, Detached, Garage, Garage Faces Side, Kitchen Level, RV Access/Parking, Storage
- Garage spaces:6
 Listings identified with the FMLS IDX logo come from FMLS and are held by brokerage firms other than the owner of this website. The listing brokerage is identified in any listing details. Information is deemed reliable but is not guaranteed. If you believe any FMLS listing contains material that infringes your copyrighted work please click here (https://www.fmls.com/dmca) to review our DMCA policy and learn how to submit a takedown request. ©2026 First Multiple Listing Service, Inc.
New listings near 5454 Burdette Road Se
- Coming Soon
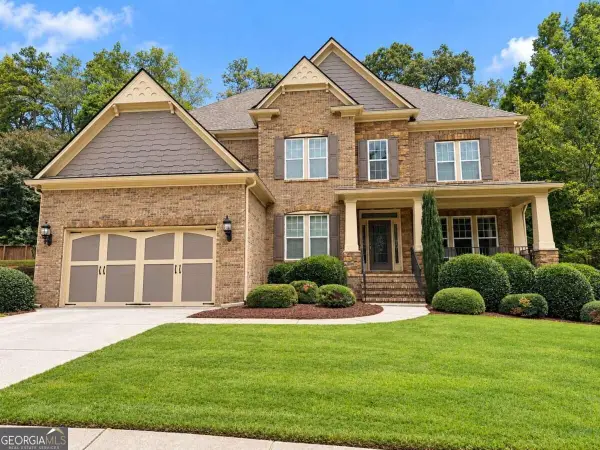 $809,000Coming Soon6 beds 5 baths5,069 sq. ft.
4970 Collins Lake Drive, Mableton, GA 30126
MLS# 10858012Listed by: Keller Williams Realty Atlanta North - Coming Soon
 $300,000Coming Soon3 beds 2 baths1,175 sq. ft.
5503 Mollie Lane Sw, Mableton, GA 30126
MLS# 7842649Listed by: TREND ATLANTA REALTY, INC. - Coming Soon
 $300,000Coming Soon3 beds 2 baths
5503 Mollie Lane Sw, Mableton, GA 30126
MLS# 10856502Listed by: Trend Atlanta Realty, Inc. - Coming Soon
 $488,000Coming Soon4 beds 3 baths
1118 Hibiscus Way Sw, Mableton, GA 30126
MLS# 10855576Listed by: eXp Realty - Coming Soon
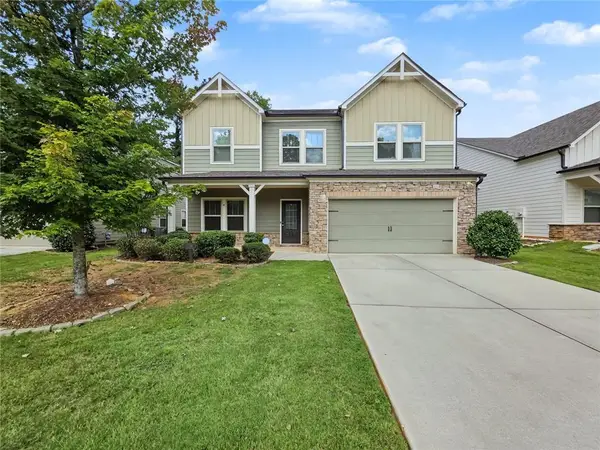 $488,000Coming Soon4 beds 3 baths2,386 sq. ft.
1118 Hibiscus Way Sw, Mableton, GA 30126
MLS# 7838039Listed by: EXP REALTY, LLC. - Coming Soon
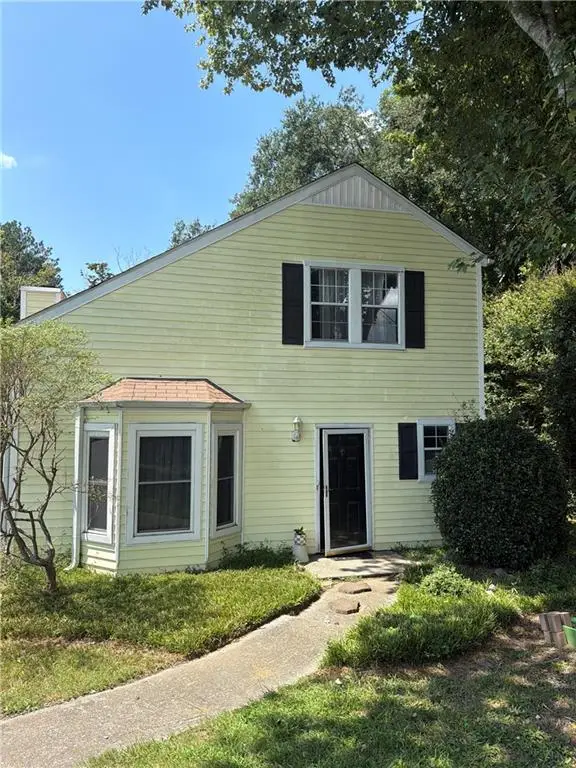 $255,000Coming Soon2 beds 2 baths1,472 sq. ft.
1420 Riverline Trl Se Trail, Mableton, GA 30126
MLS# 7836296Listed by: MARK SPAIN REAL ESTATE - Coming Soon
 $255,000Coming Soon2 beds 2 baths1,472 sq. ft.
1420 Riverline Trail Se, Mableton, GA 30126
MLS# 10844217Listed by: Mark Spain Real Estate - New
 $235,000Active3 beds 1 baths1,125 sq. ft.
1111 Luther Drive Sw, Mableton, GA 30126
MLS# 7849798Listed by: ATLANTA COMMUNITIES - New
 $100,000Active1.5 Acres
1156 Blair Bridge Road, Austell, GA 30168
MLS# 10867441Listed by: Gable Land Co. - New
 $399,998Active5 beds 3 baths
1068 S Gordon Road, Austell, GA 30168
MLS# 10867363Listed by: Keller Williams Realty Consultants


Protect your home and budget from life's surprises with an Assurant Home Warranty, backed by a partner that supports you through every step of homeownership. Explore Plans.
© 2023 - 2026 ERA Franchise Systems LLC. All rights reserved. ERA Franchise Systems LLC fully supports the principles of the Fair Housing Act and the Equal Opportunity Act. ERA, ERA Real Estate powered, and their respective logos are registered service marks of ERA Franchise Systems LLC. Each office is independently owned and operated.