
58 Vinings Lake Drive Sw, Mableton, GA 30126
Local realty services provided by:ERA Sunrise Realty
58 Vinings Lake Drive Sw,Mableton, GA 30126
$609,900
- 5 Beds
- 5 Baths
- 3,864 sq. ft.
- Single family
- Active
Listed by: jennifer fletcher
Office: ansley re | christie's int'l re
MLS#:10824464
Source:METROMLS
Price summary
- Price:$609,900
- Price per sq. ft.:$157.84
- Monthly HOA dues:$66.67
About this home
A rare opportunity awaits in the highly sought after Retreat at Old Vinings Lake, where only a select few homes enjoy a coveted setting on the community's 14 acre lake. Positioned on one of the widest lakefront lots in the neighborhood, this exceptional home offers expansive lake views and direct access to the lake from the backyard. With one of the most impressive waterfront settings in the community, the views and location truly set this property apart. This 5 bedroom, 4.5 bath home features a highly desirable main level owner's suite and a fully finished terrace level complete with its own beautifully designed kitchen. As you enter the home, you're welcomed by a flex room that can easily serve as a formal dining room, home office, playroom, or additional living space. Continue into the two story great room with abundant natural light and beautiful lake views. A double sided fireplace connects the great room to the kitchen, breakfast area, and spacious keeping room, creating an open floor plan that is ideal for both everyday living and entertaining. The main level owner's suite offers a relaxing retreat with dual vanities, separate walk in closets, a soaking tub, and peaceful lake views from the bathroom. Upstairs you'll find three generously sized bedrooms and two full baths, providing plenty of space for family and guests. The finished terrace level offers exceptional flexibility with a full kitchen, bedroom, full bath, spacious living area, and private entrance, making it ideal for multigenerational living, extended family, guests, or an in law suite. Designed for both style and function, the terrace level features sealed concrete flooring, creating a sleek, contemporary aesthetic while providing exceptional durability and easy maintenance. An unfinished storage area with its own exterior entrance provides convenient space for lawn equipment, seasonal decor, hobbies, or additional storage. Step outside and experience what truly sets this property apart. The expansive backyard offers one of the widest and most impressive lake views in the neighborhood, creating an exceptional sense of openness and a beautiful backdrop from nearly every angle. Enjoy direct access to the lake right from your own backyard, a rare feature that makes this setting even more special. The spacious rear deck is the perfect place to entertain, dine outdoors, or simply relax and enjoy the beautiful lake views. Below, a covered stone patio provides additional outdoor living and entertaining space with direct access to the backyard and lake. Residents of The Retreat at Old Vinings Lake enjoy exceptional amenities, including a beautiful 14 acre lake, walking trails, clubhouse, swimming pool, tennis courts, pickleball courts, playground, and a vibrant community atmosphere. Conveniently located just 20 minutes from The Battery Atlanta, Truist Park, Downtown Atlanta, and Hartsfield Jackson International Airport, this home offers the perfect combination of peaceful surroundings and unbeatable location!...
Contact an agent
Home facts
- Year built:2000
- Subdivision & Development:The Retreat At Old Vinings Lake
- Listing ID #:10824464
- Updated:September 27, 2026 at 10:50 AM
Rooms and interior
- Bedrooms:5
- Total bathrooms:5
- Full bathrooms:4
- Half bathrooms:1
- Flooring:Carpet, Hardwood, Laminate
- Dining Description:Separate Room
- Bathrooms Description:Double Vanity, Separate Shower, Soaking Tub, Tile Bath
- Kitchen Description:Cooktop, Dishwasher, Disposal, Double Oven, Microwave, Refrigerator, Stainless Steel Appliance(s)
- Bedroom Description:Master On Main Level, Walk-In Closet(s)
- Basement Description:Daylight, Exterior Entry, Finished, Full, Interior Entry
- Living area:3,864 sq. ft.
Heating and cooling
- Cooling:Ceiling Fan(s), Central Air
- Heating:Natural Gas
- Central air:Yes
Structure and exterior
- Roof:Composition
- Year built:2000
- Building area:3,864 sq. ft.
- Lot area:0.24 Acres
- Lot Features:Level, Private
- Architectural Style:Traditional
- Construction Materials:Brick, Wood Siding
- Levels:2 Story
Schools
- High school:Pebblebrook
- Middle school:Lindley
- Elementary school:Harmony Leland
Utilities
- Water:Public
- Sewer:Public Sewer, Sewer Connected
Finances and disclosures
- Price:$609,900
- Price per sq. ft.:$157.84
- Tax amount:$5,990 (25)
Features and amenities
- Appliances:Cooktop, Dishwasher, Disposal, Double Oven, Gas Water Heater, Microwave, Refrigerator, Stainless Steel Appliance(s)
- Laundry features:Laundry, Laundry Closet
- Amenities:Bookcases, Gas Water Heater, High Ceilings, In-Law Floorplan, Pulldown Attic Stairs, Tray Ceiling(s), Two Story Foyer, Vaulted Ceiling(s)
Parking
- Parking description:Garage, Garage Door Opener, Kitchen Level
- Garage:Yes
 2026 Georgia MLS. All rights reserved. Information Deem Reliable But Not Guaranteed September 27, 2026
New listings near 58 Vinings Lake Drive Sw
- Coming Soon
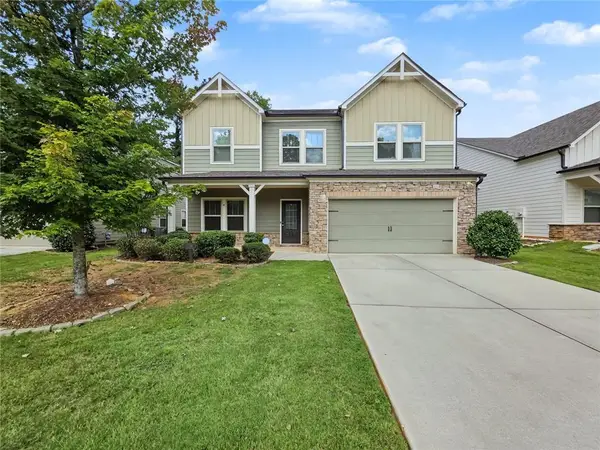 $488,000Coming Soon4 beds 3 baths2,386 sq. ft.
1118 Hibiscus Way Sw, Mableton, GA 30126
MLS# 7838039Listed by: EXP REALTY, LLC. - Coming Soon
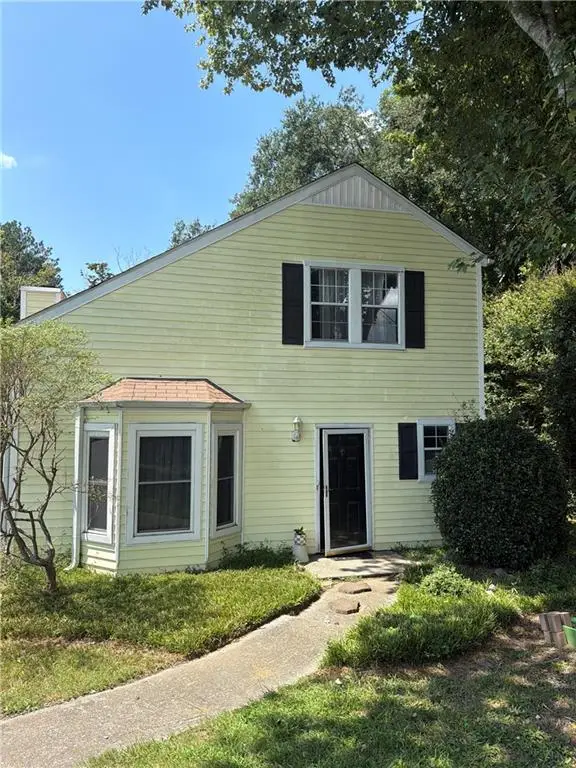 $255,000Coming Soon2 beds 2 baths1,472 sq. ft.
1420 Riverline Trl Se Trail, Mableton, GA 30126
MLS# 7836296Listed by: MARK SPAIN REAL ESTATE - Coming Soon
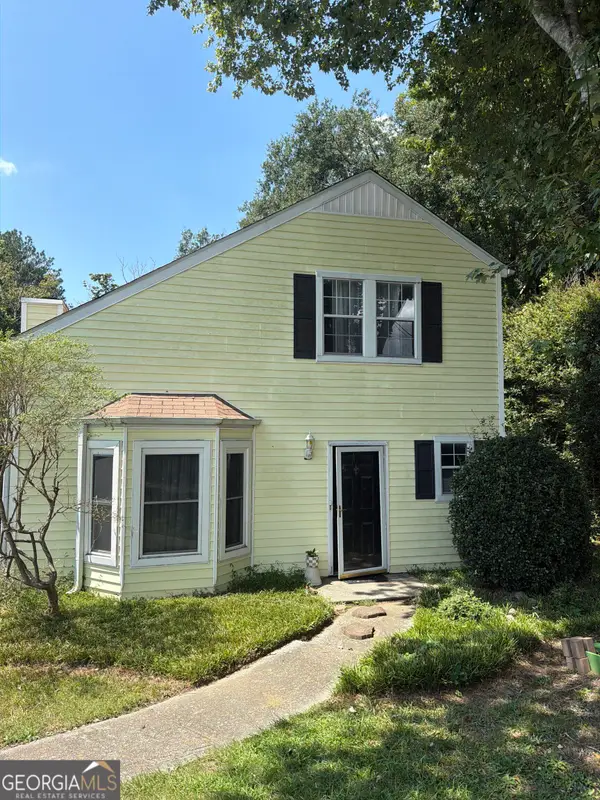 $255,000Coming Soon2 beds 2 baths1,472 sq. ft.
1420 Riverline Trail Se, Mableton, GA 30126
MLS# 10844217Listed by: Mark Spain Real Estate - New
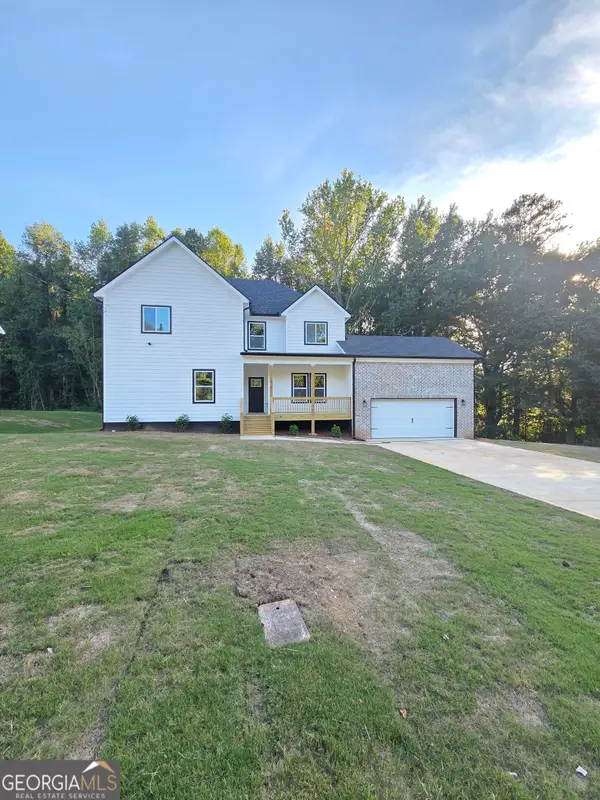 $529,000Active4 beds 5 baths2,705 sq. ft.
1013 South Gordon Crossroad, AUSTELL, GA 30168
MLS# 10853977Listed by: Executive Homes Realty LLC - New
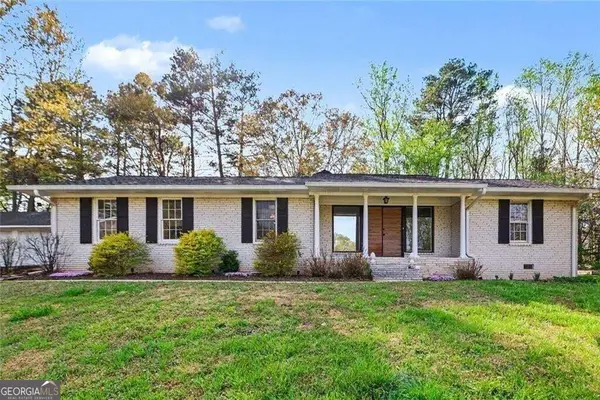 $330,000Active3 beds 2 baths1,612 sq. ft.
4576 Driftwood Drive, Austell, GA 30106
MLS# 10853821Listed by: BHGRE Metro Brokers - New
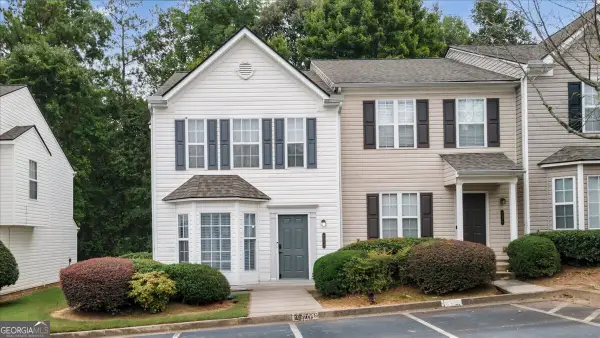 $237,500Active3 beds 3 baths1,416 sq. ft.
6577 Arbor Gate Drive Sw #10, Mableton, GA 30126
MLS# 10853563Listed by: Lokation Real Estate LLC - New
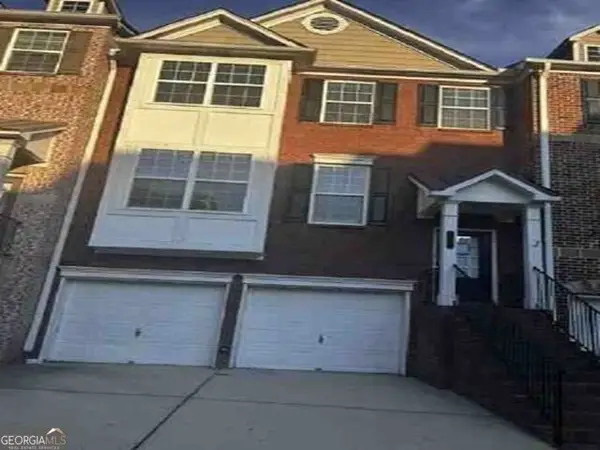 $371,000Active3 beds 3 baths1,856 sq. ft.
5317 Concordia Place Se #10, Mableton, GA 30126
MLS# 10853496Listed by: RealHome Services & Solutions - New
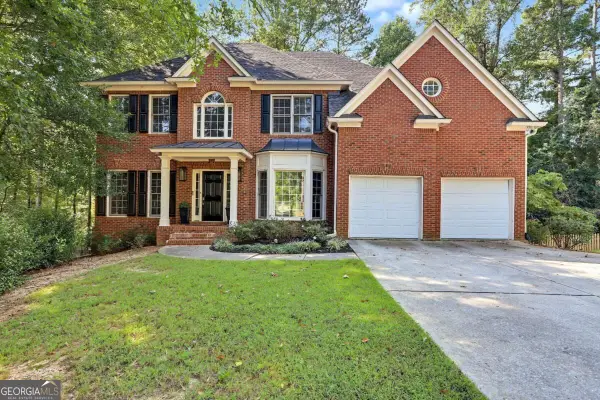 $714,999Active5 beds 3 baths3,261 sq. ft.
4912 Chimney Oaks Drive Se, Mableton, GA 30126
MLS# 10853101Listed by: Keller Williams Atlanta Midtown - Open Sun, 3:30 to 5:30pmNew
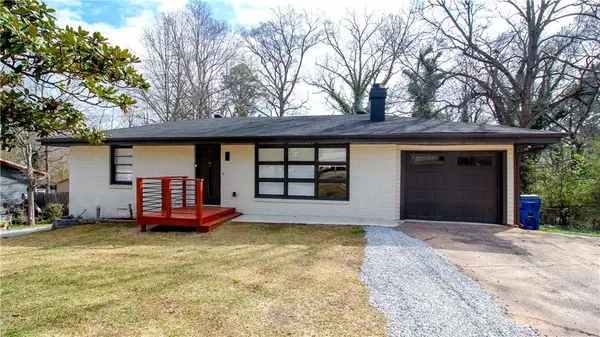 $350,000Active3 beds 2 baths1,249 sq. ft.
5207 White Boulevard Sw, Mableton, GA 30126
MLS# 7844257Listed by: MAXIMUM ONE PREMIER REALTORS - New
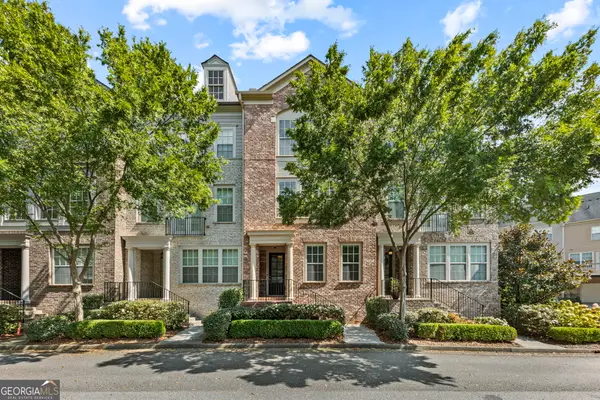 $399,999Active3 beds 4 baths2,340 sq. ft.
6265 Village Arbor Lane #18, Mableton, GA 30126
MLS# 10852561Listed by: Magnetic Realty LTD Co.


Protect your home and budget from life's surprises with an Assurant Home Warranty, backed by a partner that supports you through every step of homeownership. Explore Plans.
© 2023 - 2026 ERA Franchise Systems LLC. All rights reserved. ERA Franchise Systems LLC fully supports the principles of the Fair Housing Act and the Equal Opportunity Act. ERA, ERA Real Estate powered, and their respective logos are registered service marks of ERA Franchise Systems LLC. Each office is independently owned and operated.