
5800 Oakdale Road Se #4, Mableton, GA 30126
Local realty services provided by:ERA Sunrise Realty
5800 Oakdale Road Se #4,Mableton, GA 30126
$359,000
- 3 Beds
- 3 Baths
- 1,952 sq. ft.
- Townhouse
- Active
Listed by: brad pittman
Office: arnold realty company
MLS#:10827255
Source:METROMLS
Price summary
- Price:$359,000
- Price per sq. ft.:$183.91
- Monthly HOA dues:$185
About this home
Welcome to this beautifully maintained ~2000 SF, 3-bedroom, 2.5-bathroom, 2 Car garage END UNIT townhome in the highly sought-after Regency at Riverline Crossing community (off Oakdale Rd)! This move-in-ready home offers an inviting thoughtful layout that is perfect for modern living. This home greets you with a grand two-story foyer, open-concept living/dining space, new flooring, and a modern kitchen. The kitchen features a gas range, microwave, Stainless Steel Refrigerator, Stainless Steel dishwasher, solid surface countertops, ample cabinetry, and a breakfast area, all with a view to the bright and airy living and dining areas. The home is freshly painted and has new LVP flooring throughout the entire main level. Upstairs, the primary suite provides a peaceful retreat with a large walk-in closet and ensuite bath, complete with dual vanities, a soaking tub and separate beautiful tile shower. Two additional bedrooms share a well-appointed hall bath, and the laundry room is conveniently located on the upper level. This End Unit home sits on what might be the best lot in the entire community with a huge side yard and a quiet wooded backyard. Enjoy your patio to host evening cookouts or a quiet morning coffee, and let your furry friend utilize the huge green space side-yard. Just a few of the upgrades this beautiful home has to offer include an Architectural shingle upgraded roof, new fresh paint throughout, new carpet in the upstairs, new LVP flooring throughout the main level. Enjoy low-maintenance living with exterior lawn upkeep covered by the HOA, plus access to the Community Pool and Clubhouse. Nestled in a prime location you're just a brief stroll (or short drive) from River Line Park, which has walking trails along the river and is part of the neighborhood's recreation network. Nearby trails like the River Line Loop or Discovery Park let you easily slip outdoors for a jog or evening walk. For everyday errands and shopping, options abound within 5-10 minutes: Mableton Crossing, Mableton Walk, and local retail corridors house grocers, cafes, boutiques, and services. Located less than 5 minutes from to I-285 gives you multiple access points to the airport, The Battery, Truist Park, West Village, Buckhead, Midtown, or downtown. This home offers the perfect blend of convenience and comfort. Don't miss out on this fantastic opportunity-schedule your showing today!...
Contact an agent
Home facts
- Year built:2006
- Subdivision & Development:REGENCY AT RIVERLINE CROSSING
- Listing ID #:10827255
- Updated:September 27, 2026 at 10:50 AM
Rooms and interior
- Bedrooms:3
- Total bathrooms:3
- Full bathrooms:2
- Half bathrooms:1
- Flooring:Carpet, Hardwood, Tile
- Kitchen Description:Breakfast Bar, Breakfast Room, Dishwasher, Disposal, Microwave, Refrigerator, Solid Surface Counters
- Bedroom Description:Walk-In Closet(s)
- Living area:1,952 sq. ft.
Heating and cooling
- Cooling:Ceiling Fan(s), Central Air, Electric, Zoned
- Heating:Central, Forced Air, Natural Gas, Zoned
- Central air:Yes
Structure and exterior
- Roof:Composition
- Year built:2006
- Building area:1,952 sq. ft.
- Lot area:0.2 Acres
- Lot Features:Corner Lot, Level, Private
- Architectural Style:Brick Front, Traditional
- Construction Materials:Brick, Concrete
- Exterior Features:Deck/Patio
- Foundation Description:Slab
- Levels:2 Story
Schools
- High school:Pebblebrook
- Middle school:Lindley
- Elementary school:Harmony Leland
Utilities
- Water:Public, Water Available
- Sewer:Public Sewer, Sewer Available
Finances and disclosures
- Price:$359,000
- Price per sq. ft.:$183.91
- Tax amount:$4,200 (2025)
Features and amenities
- Appliances:Dishwasher, Disposal, Gas Water Heater, Microwave, Refrigerator
- Laundry features:Laundry, Upper Level
- Amenities:Gas Water Heater, High Ceilings, Vaulted Ceiling(s)
Parking
- Total parking spaces:2
- Parking description:Attached, Garage, Garage Door Opener
- Garage:Yes
 2026 Georgia MLS. All rights reserved. Information Deem Reliable But Not Guaranteed September 27, 2026
New listings near 5800 Oakdale Road Se #4
- Coming Soon
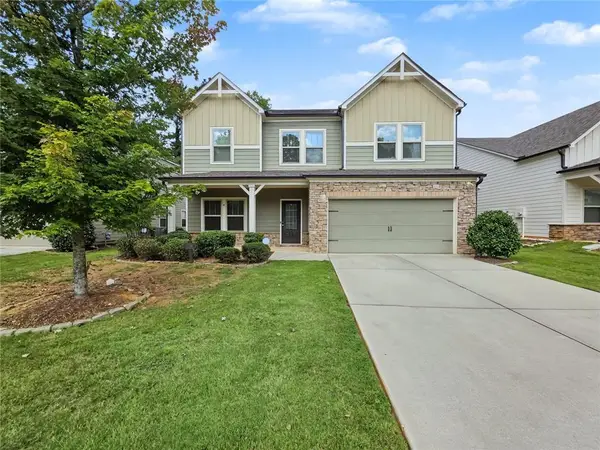 $488,000Coming Soon4 beds 3 baths2,386 sq. ft.
1118 Hibiscus Way Sw, Mableton, GA 30126
MLS# 7838039Listed by: EXP REALTY, LLC. - Coming Soon
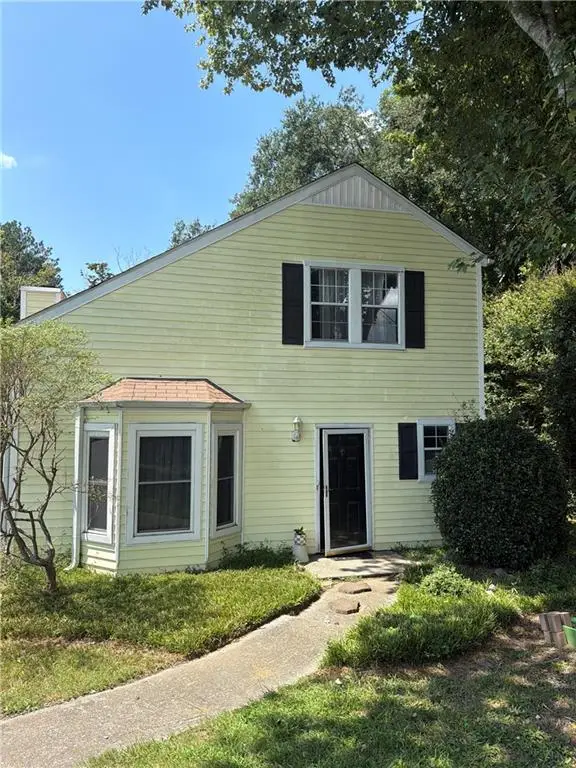 $255,000Coming Soon2 beds 2 baths1,472 sq. ft.
1420 Riverline Trl Se Trail, Mableton, GA 30126
MLS# 7836296Listed by: MARK SPAIN REAL ESTATE - Coming Soon
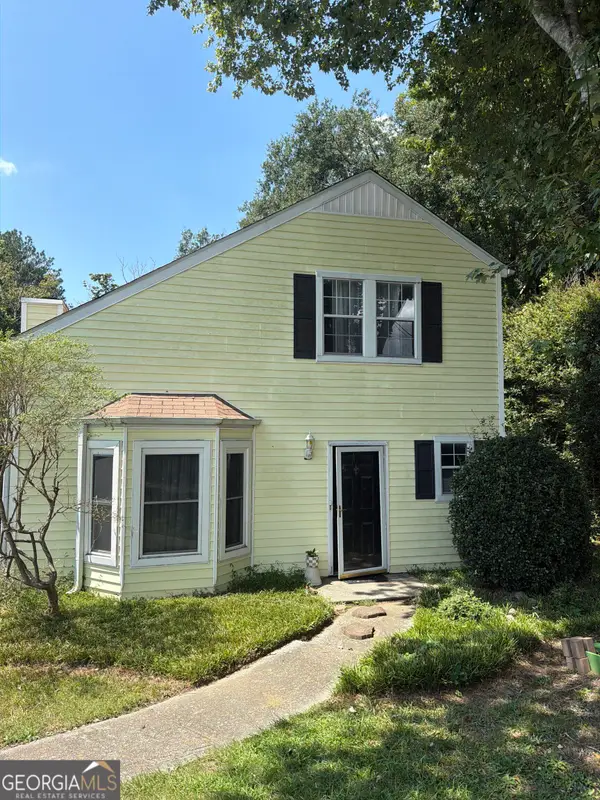 $255,000Coming Soon2 beds 2 baths1,472 sq. ft.
1420 Riverline Trail Se, Mableton, GA 30126
MLS# 10844217Listed by: Mark Spain Real Estate - New
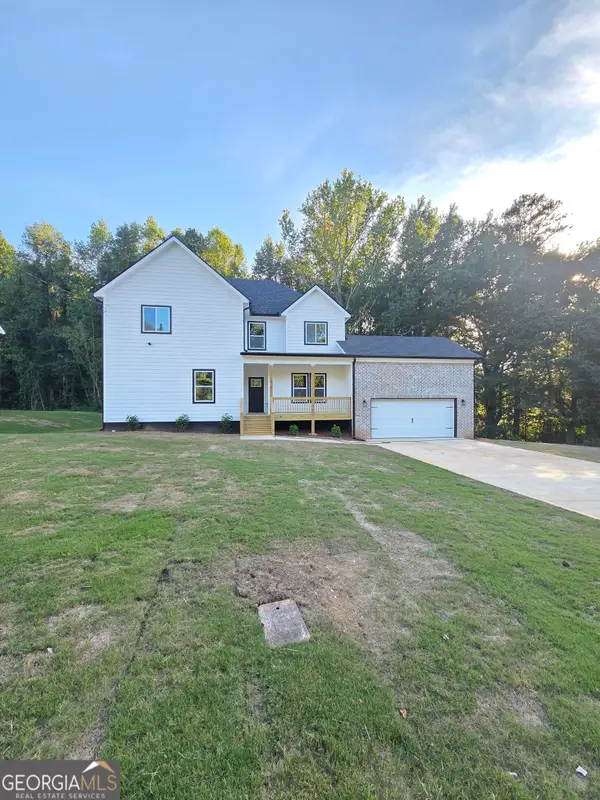 $529,000Active4 beds 5 baths2,705 sq. ft.
1013 South Gordon Road, AUSTELL, GA 30168
MLS# 10853977Listed by: Executive Homes Realty LLC - New
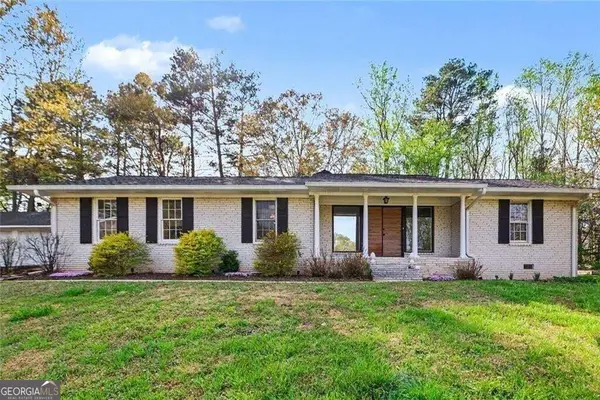 $330,000Active3 beds 2 baths1,612 sq. ft.
4576 Driftwood Drive, Austell, GA 30106
MLS# 10853821Listed by: BHGRE Metro Brokers - New
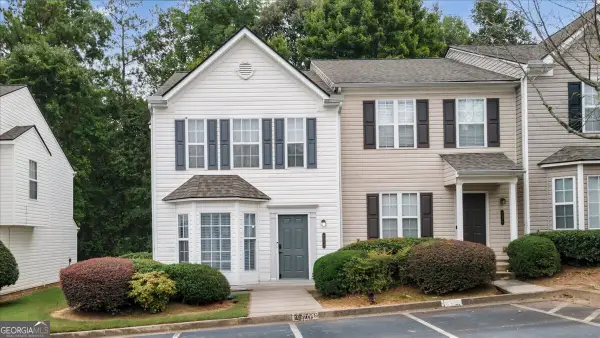 $237,500Active3 beds 3 baths1,416 sq. ft.
6577 Arbor Gate Drive Sw #10, Mableton, GA 30126
MLS# 10853563Listed by: Lokation Real Estate LLC - New
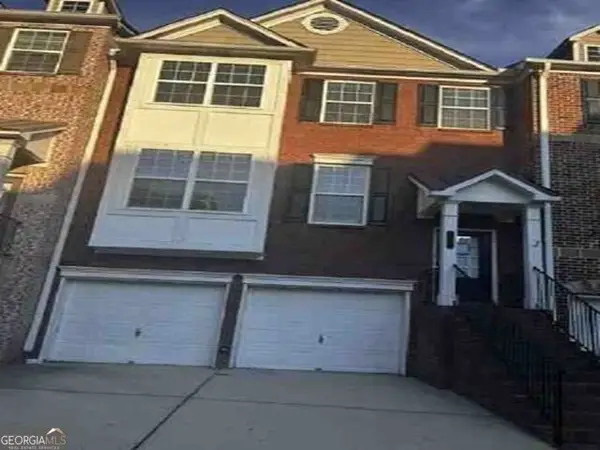 $371,000Active3 beds 3 baths1,856 sq. ft.
5317 Concordia Place Se #10, Mableton, GA 30126
MLS# 10853496Listed by: RealHome Services & Solutions - New
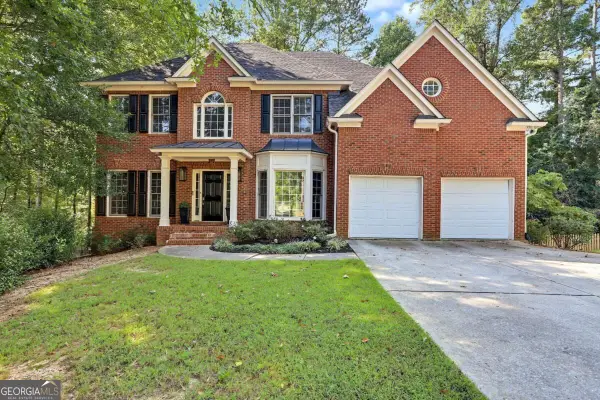 $714,999Active5 beds 3 baths3,261 sq. ft.
4912 Chimney Oaks Drive Se, Mableton, GA 30126
MLS# 10853101Listed by: Keller Williams Atlanta Midtown - Open Sun, 3:30 to 5:30pmNew
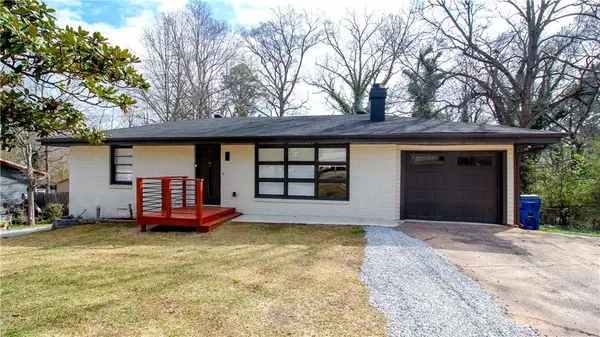 $350,000Active3 beds 2 baths1,249 sq. ft.
5207 White Boulevard Sw, Mableton, GA 30126
MLS# 7844257Listed by: MAXIMUM ONE PREMIER REALTORS - New
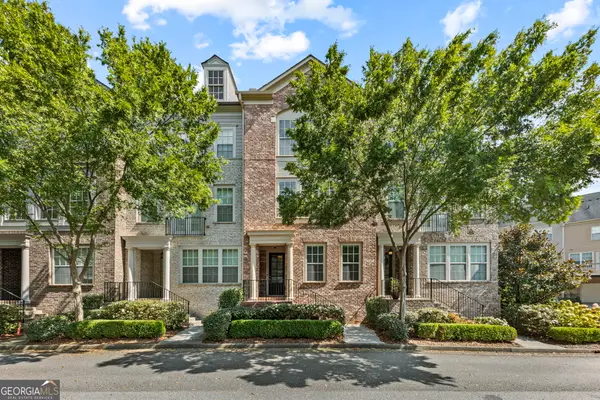 $399,999Active3 beds 4 baths2,340 sq. ft.
6265 Village Arbor Lane #18, Mableton, GA 30126
MLS# 10852561Listed by: Magnetic Realty LTD Co.


Protect your home and budget from life's surprises with an Assurant Home Warranty, backed by a partner that supports you through every step of homeownership. Explore Plans.
© 2023 - 2026 ERA Franchise Systems LLC. All rights reserved. ERA Franchise Systems LLC fully supports the principles of the Fair Housing Act and the Equal Opportunity Act. ERA, ERA Real Estate powered, and their respective logos are registered service marks of ERA Franchise Systems LLC. Each office is independently owned and operated.