
6218 Queen Meadow Drive Se, Mableton, GA 30126
Local realty services provided by:ERA Towne Square Realty, Inc.
6218 Queen Meadow Drive Se,Mableton, GA 30126
$289,900
- 3 Beds
- 3 Baths
- 1,424 sq. ft.
- Townhouse
- Active
Listed by: alexander propp
Office: drake realty of ga, inc.
MLS#:7799318
Source:FIRSTMLS
Price summary
- Price:$289,900
- Price per sq. ft.:$203.58
- Monthly HOA dues:$29.17
About this home
BACK ON THE MARKET DUE TO BUYER DEFAULT (FINANCING FELL THROUGH). Excellent opportunity! HOA IS ONY $350 PER YEAR! Fabulous location only 3 miles OTP in beautiful Mableton. A quiet townhomes community just a short walk from Publix. Easy commute to Atlanta and the airport.
Private entry with brick front and backing up to the woods! Great floorplan with 3 bed 2.5 bath plus garage! Built in 2003, nice condition with many recent upgrades such as roof, HVAC, etc. All 3 bedrooms and 2 baths are upstairs. Main level has kitchen and a greatroom, plus 1/2 bath and a fireplace. Washer and Dryer included! Nice patio in the back overlooking the woods-- nobody behind you (or above you)! HOA is only $350 per year and includes yard maintenance. This is like living in a single family home with no yard maintenance. No rental restrictions! A rare find for either owner occupant or investor!
Contact an agent
Home facts
- Year built:2003
- Subdivision & Development:Meadows@Queen Mill
- Listing ID #:7799318
- Updated:August 24, 2026 at 01:33 PM
Rooms and interior
- Bedrooms:3
- Total bathrooms:3
- Full bathrooms:2
- Half bathrooms:1
- Flooring:Carpet, Hardwood
- Dining Description:Great Room, Open Concept
- Bathrooms Description:Double Vanity, Soaking Tub, Tub/Shower Combo, Vaulted Ceiling(s)
- Kitchen Description:Cabinets Stain, Dishwasher, Disposal, Electric Oven, Electric Range, Microwave, Refrigerator, Solid Surface Counters
- Bedroom Description:Roommate Floor Plan
- Living area:1,424 sq. ft.
Heating and cooling
- Cooling:Central Air
- Heating:Central, Electric, Forced Air, Heat Pump
- Central air:Yes
Structure and exterior
- Roof:Shingle
- Year built:2003
- Building area:1,424 sq. ft.
- Lot area:0.19 Acres
- Lot Features:Back Yard, Landscaped, Level, Private, Wooded
- Architectural Style:Townhouse
- Construction Materials:Brick Front, Frame, Vinyl Siding
- Exterior Features:Patio, Private Yard
- Levels:2 Story
Schools
- High school:Pebblebrook
- Middle school:Lindley
- Elementary school:Bryant - Cobb
Utilities
- Water:Public, Water Available
- Sewer:Public Sewer, Sewer Available
Finances and disclosures
- Price:$289,900
- Price per sq. ft.:$203.58
- Tax amount:$3,406 (2025)
Features and amenities
- Laundry features:Dryer, Upper Level, Washer
- Amenities:Electric Water Heater, Walk-In Closet(s)
Parking
- Parking description:Driveway, Garage, Kitchen Level, Level Driveway
- Garage spaces:1
 Listings identified with the FMLS IDX logo come from FMLS and are held by brokerage firms other than the owner of this website. The listing brokerage is identified in any listing details. Information is deemed reliable but is not guaranteed. If you believe any FMLS listing contains material that infringes your copyrighted work please click here (https://www.fmls.com/dmca) to review our DMCA policy and learn how to submit a takedown request. ©2026 First Multiple Listing Service, Inc.
New listings near 6218 Queen Meadow Drive Se
- Coming Soon
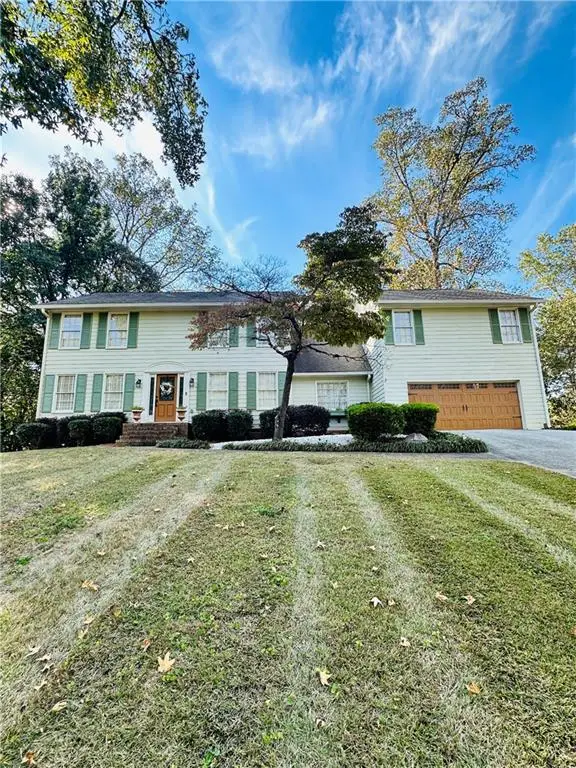 $475,000Coming Soon4 beds 3 baths2,972 sq. ft.
4544 Queen Anne Court Se, Mableton, GA 30126
MLS# 7825849Listed by: ATLANTA COMMUNITIES - Coming Soon
 $849,000Coming Soon5 beds 5 baths5,660 sq. ft.
658 Denali Drive, Mableton, GA 30126
MLS# 7810458Listed by: NORLUXE REALTY ATLANTA - New
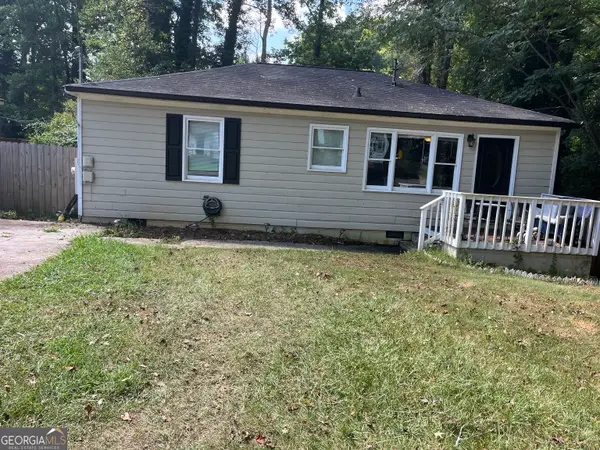 $235,000Active3 beds 2 baths864 sq. ft.
1133 Mable Street Sw, Mableton, GA 30126
MLS# 10831632Listed by: Keller Williams Community Partners - New
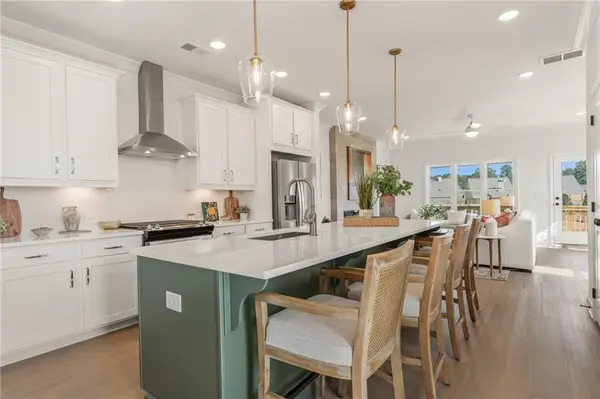 $403,156Active3 beds 4 baths1,824 sq. ft.
4827 Floydwood Lane, Mableton, GA 30126
MLS# 7826032Listed by: TRATON HOMES REALTY, INC. - New
 $265,000Active3 beds 2 baths1,693 sq. ft.
6310 Short Street, Austell, GA 30168
MLS# 7826097Listed by: EXP REALTY, LLC. - New
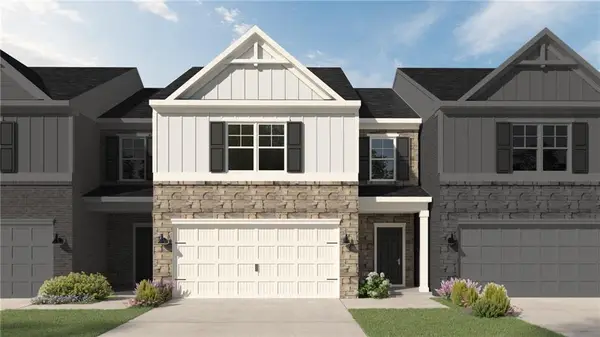 $361,948Active3 beds 3 baths1,912 sq. ft.
1231 Park Center Circle, Mableton, GA 30168
MLS# 7826027Listed by: KFH REALTY, LLC - New
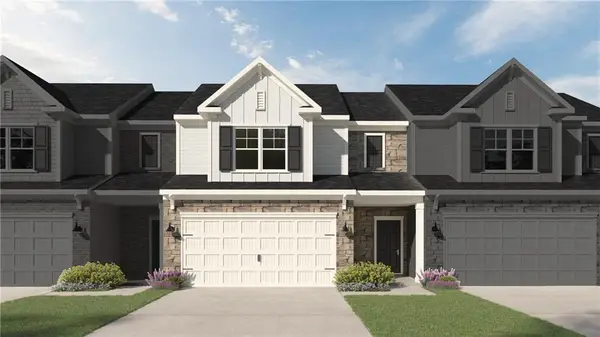 $360,346Active3 beds 3 baths1,829 sq. ft.
1223 Park Center Circle, Mableton, GA 30168
MLS# 7826043Listed by: KFH REALTY, LLC - New
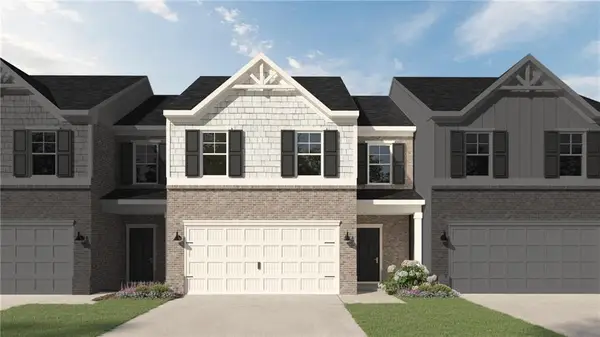 $360,216Active4 beds 3 baths
1227 Park Center Circle, Mableton, GA 30168
MLS# 7825939Listed by: KFH REALTY, LLC - New
 $359,014Active3 beds 3 baths1,912 sq. ft.
1219 Park Center Circle, Mableton, GA 30168
MLS# 7825909Listed by: KFH REALTY, LLC - New
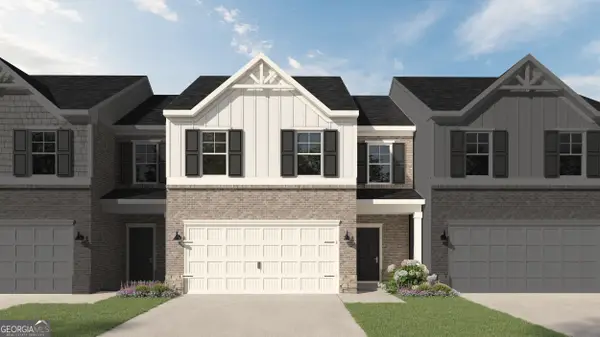 $373,651Active4 beds 3 baths1,912 sq. ft.
1215 Park Center Circle, Mableton, GA 30168
MLS# 10831272Listed by: KFH Realty, LLC


Protect your home and budget from life's surprises with an Assurant Home Warranty, backed by a partner that supports you through every step of homeownership. Explore Plans.
© 2023 - 2026 ERA Franchise Systems LLC. All rights reserved. ERA Franchise Systems LLC fully supports the principles of the Fair Housing Act and the Equal Opportunity Act. ERA, ERA Real Estate powered, and their respective logos are registered service marks of ERA Franchise Systems LLC. Each office is independently owned and operated.