
630 Benson Hurst Drive Sw, Mableton, GA 30126
Local realty services provided by:ERA Kings Bay Realty
630 Benson Hurst Drive Sw,Mableton, GA 30126
$420,000
- 4 Beds
- 4 Baths
- 2,343 sq. ft.
- Single family
- Active
Listed by: tanya pickens, lance stadler
Office: opendoor brokerage
MLS#:10814415
Source:METROMLS
Price summary
- Price:$420,000
- Price per sq. ft.:$179.26
About this home
630 Benson Hurst Dr SW is a two-story Mableton home set on a wooded lot. The kitchen features white cabinetry, stainless steel appliances, a center island, and a gas cooktop. The main living area includes a fireplace and wood flooring, with additional living space that opens through glass doors to the outdoors. The primary bedroom connects to a bathroom with a separate soaking tub and shower, along with a walk-in closet. Several secondary bedrooms with carpet and additional full bathrooms provide flexible use. A glass-enclosed sunroom and a wooden deck extend the living space outdoors, and an attached garage adds storage. These spaces complete this well-maintained residence with practical amenities throughout every room.. Included 100-Day Home Warranty with buyer activation
Contact an agent
Home facts
- Year built:1982
- Subdivision & Development:SHANNON CHASE
- Listing ID #:10814415
- Updated:July 31, 2026 at 04:28 AM
Rooms and interior
- Bedrooms:4
- Total bathrooms:4
- Full bathrooms:3
- Half bathrooms:1
- Flooring:Carpet, Hardwood, Laminate, Tile
- Kitchen Description:Dishwasher, Kitchen Island, Microwave, Oven (Wall)
- Basement Description:Bath/Stubbed, Exterior Entry, Finished, Full, Interior Entry, Partial
- Living area:2,343 sq. ft.
Heating and cooling
- Cooling:Ceiling Fan(s), Central Air
- Heating:Central, Natural Gas
- Central air:Yes
Structure and exterior
- Roof:Composition
- Year built:1982
- Building area:2,343 sq. ft.
- Lot area:0.9 Acres
- Construction Materials:Brick, Wood Siding
- Levels:2 Story
Schools
- High school:South Cobb
- Middle school:Floyd
- Elementary school:Mableton
Utilities
- Water:Public, Water Available
- Sewer:Public Sewer, Sewer Available
Finances and disclosures
- Price:$420,000
- Price per sq. ft.:$179.26
- Tax amount:$4,692 (25)
Features and amenities
- Appliances:Dishwasher, Microwave, Oven (Wall)
- Laundry features:Laundry
Parking
- Total parking spaces:2
- Parking description:Attached, Carport, Detached Parking, Garage
- Garage:Yes
 2026 Georgia MLS. All rights reserved. Information Deem Reliable But Not Guaranteed July 31, 2026
New listings near 630 Benson Hurst Drive Sw
- New
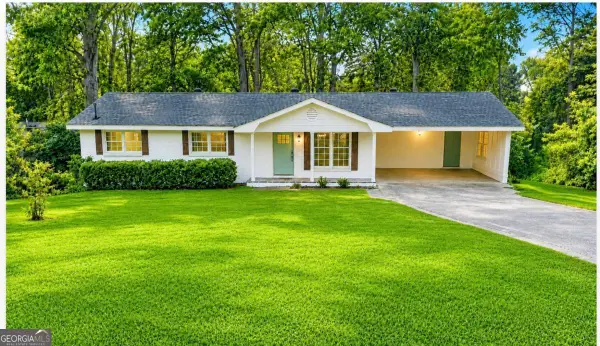 $415,000Active4 beds 3 baths
6356 Fitzgerald Lane, Austell, GA 30168
MLS# 10816167Listed by: 1 Look Real Estate - Coming Soon
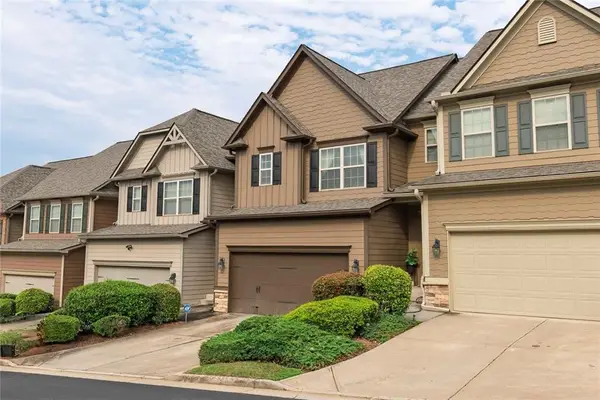 $350,000Coming Soon3 beds 3 baths
5614 Cobblestone Creek Avenue #8, Mableton, GA 30126
MLS# 7813469Listed by: KELLER WILLIAMS REALTY PARTNERS - Coming Soon
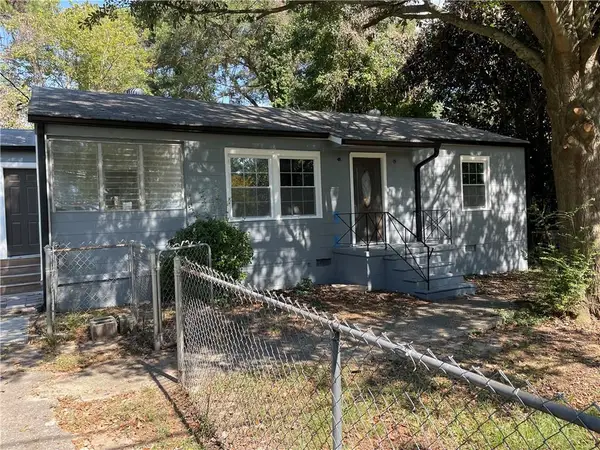 $230,000Coming Soon2 beds 1 baths
378 Gresham Road Sw, Mableton, GA 30126
MLS# 7813509Listed by: KELLER WILLIAMS REALTY PARTNERS - New
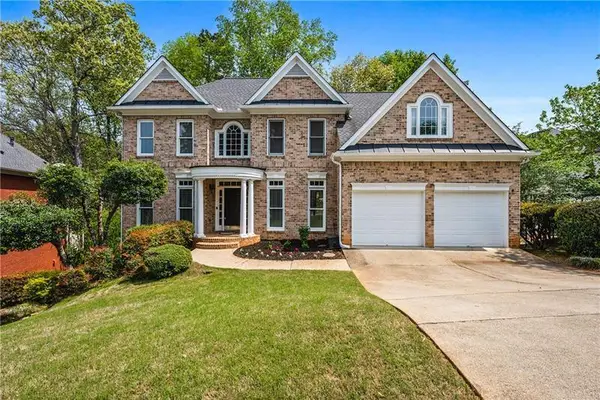 $700,000Active5 beds 5 baths3,823 sq. ft.
5211 Forest View Trail Se, Mableton, GA 30126
MLS# 7813383Listed by: ATLANTA FINE HOMES SOTHEBY'S INTERNATIONAL - New
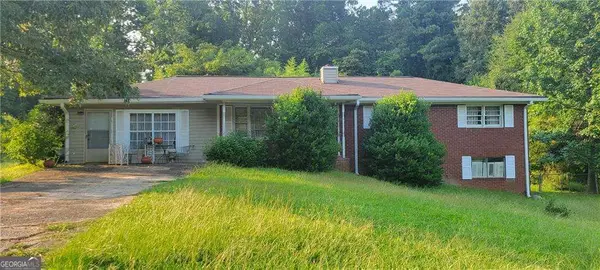 $262,000Active4 beds 2 baths1,455 sq. ft.
1582 Old Alabama Road, Austell, GA 30168
MLS# 10815952Listed by: Coldwell Banker Realty - New
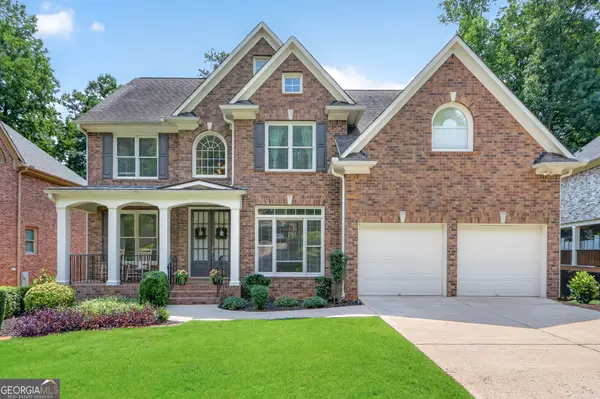 $750,000Active4 beds 3 baths3,509 sq. ft.
5446 Highland Preserve Drive, Mableton, GA 30126
MLS# 10815967Listed by: Chapman Hall Realtors - Coming Soon
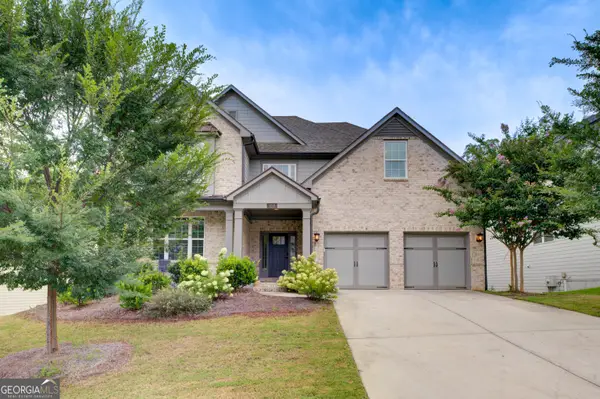 $825,000Coming Soon5 beds 5 baths
658 Denali Drive, Mableton, GA 30126
MLS# 10815655Listed by: Norluxe Realty - New
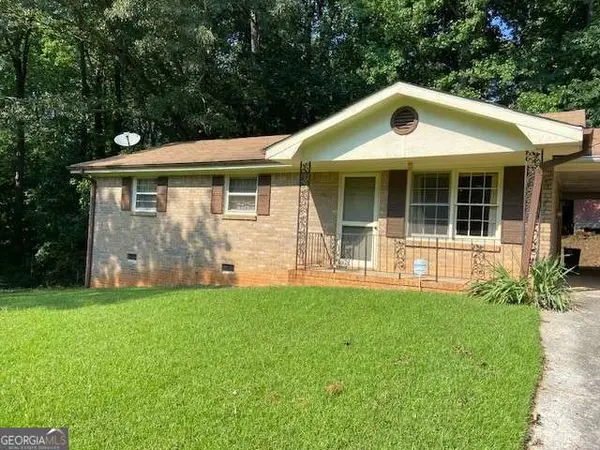 $200,000Active3 beds 2 baths
3729 Cherokee Trails Drive Sw, Marietta, GA 30008
MLS# 10815689Listed by: Keller Williams Realty Cityside - New
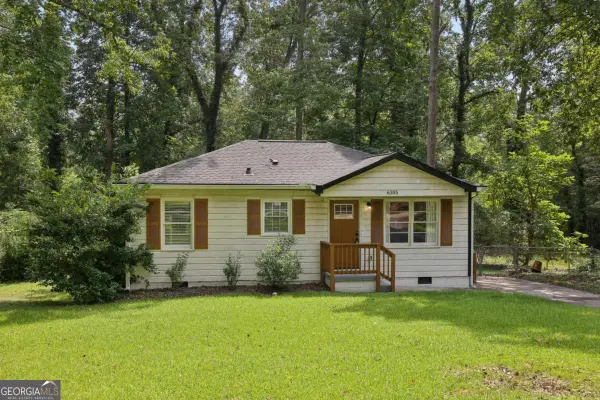 $340,000Active3 beds 2 baths1,016 sq. ft.
6385 Lobelia Road Sw, Mableton, GA 30126
MLS# 10815358Listed by: Compass - New
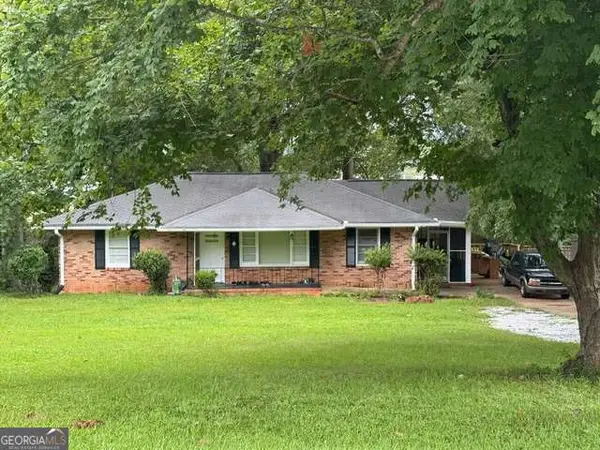 $319,900Active2 beds 1 baths
872 Brentwood Drive Sw, Mableton, GA 30126
MLS# 10815438Listed by: Ken Lucas Realty


Protect your home and budget from life's surprises with an Assurant Home Warranty, backed by a partner that supports you through every step of homeownership. Explore Plans.
© 2023 - 2026 ERA Franchise Systems LLC. All rights reserved. ERA Franchise Systems LLC fully supports the principles of the Fair Housing Act and the Equal Opportunity Act. ERA, ERA Real Estate powered, and their respective logos are registered service marks of ERA Franchise Systems LLC. Each office is independently owned and operated.