
6353 Mountain Home Way Se, Mableton, GA 30126
Local realty services provided by:ERA Towne Square Realty, Inc.
6353 Mountain Home Way Se,Mableton, GA 30126
$2,200
- 3 Beds
- 3 Baths
- - sq. ft.
- Townhouse
- Active
Listed by: phyllis adkins
Office: coldwell banker realty
MLS#:10804194
Source:METROMLS
Price summary
- Price:$2,200
About this home
Beautiful Townhome in Wonderful Community with Pool! Craftsman style Townhome offers a Open Floorplan with Kitchen open to Living & Dining. Granite Countertops, Stainless Steel appliances, Garbage Disposal and Closet Pantry. Luxury Laminent Hardwoods on the entire main Floor, plus Large storage closet and half bathroom. Upstairs and Stairs have Carpet. This unit has a large Master Suite w Spacious Shower and oversized walk in closet. Both Secondary rooms are separated from master bedroom with a spacious secondary bathroom. Hanging Storage available in the Garage. Wonderful Community with a Beautiful Pool Area, Fireplace/Grill Pavillion, Sidewalks, Street Lights and Playground.
Contact an agent
Home facts
- Year built:2018
- Listing ID #:10804194
- Updated:July 15, 2026 at 12:46 PM
Rooms and interior
- Bedrooms:3
- Total bathrooms:3
- Full bathrooms:2
- Half bathrooms:1
- Flooring:Carpet
- Kitchen Description:Breakfast Area, Dishwasher, Disposal, Kitchen Island, Microwave, Pantry
- Bedroom Description:Walk-In Closet(s)
Heating and cooling
- Cooling:Ceiling Fan(s), Central Air, Electric, Zoned
- Heating:Central, Heat Pump, Zoned
- Central air:Yes
Structure and exterior
- Roof:Composition
- Year built:2018
- Lot area:0.01 Acres
- Lot Features:Sloped
- Architectural Style:Craftsman
- Construction Materials:Concrete
- Levels:2 Story
Schools
- High school:Pebblebrook
- Middle school:Lindley
- Elementary school:Harmony Leland
Utilities
- Water:Public, Water Available
- Sewer:Public Sewer, Sewer Available
Finances and disclosures
- Price:$2,200
Features and amenities
- Appliances:Dishwasher, Disposal, Dryer, Electric Water Heater, Microwave, Washer
- Laundry features:Dryer, In Hall, Laundry Closet, Upper Level, Washer
- Amenities:Carbon Monoxide Detector(s), Double Pane Windows, Electric Water Heater, High Ceilings, Open Access, Smoke Detector(s), Window Treatments
- Pool features:In Ground
Parking
- Total parking spaces:1
- Parking description:Attached, Garage, Garage Door Opener, Kitchen Level, Storage
- Garage:Yes
 2026 Georgia MLS. All rights reserved. Information Deem Reliable But Not Guaranteed July 15, 2026
New listings near 6353 Mountain Home Way Se
- New
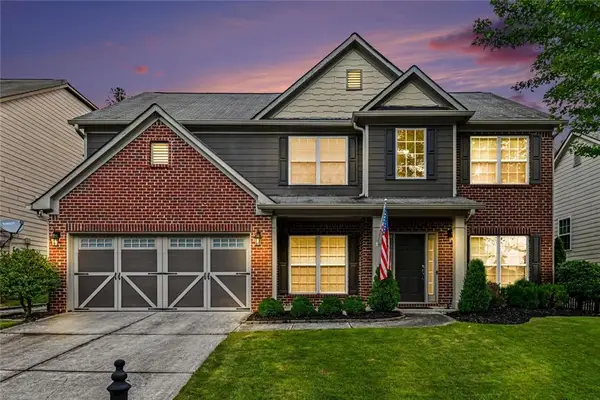 $485,000Active4 beds 3 baths2,686 sq. ft.
684 King Sword Court Se, Mableton, GA 30126
MLS# 7805092Listed by: BHGRE METRO BROKERS - Open Sat, 11am to 1pmNew
 $398,947Active4 beds 3 baths2,460 sq. ft.
462 Wingsfield Court Sw, Austell, GA 30168
MLS# 7804566Listed by: HARRY NORMAN REALTORS - New
 $375,000Active3 beds 3 baths1,996 sq. ft.
4480 Treadle Road Sw, Mableton, GA 30126
MLS# 10804943Listed by: Joe Stockdale Real Estate - Coming Soon
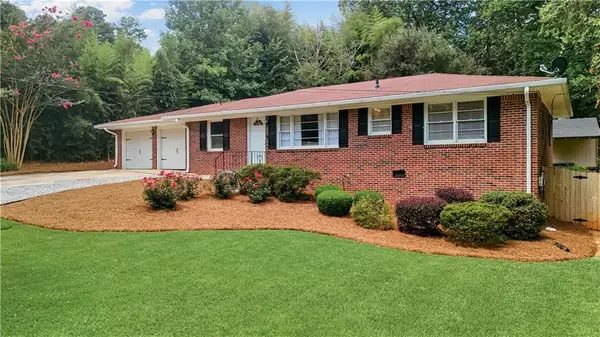 $320,000Coming Soon3 beds 2 baths
5502 Beaver Drive Sw, Mableton, GA 30126
MLS# 7803648Listed by: US REALTY HUB, LLC - New
 $230,000Active4 beds 2 baths1,976 sq. ft.
1847 Posten Lane Sw, Mableton, GA 30126
MLS# 7803977Listed by: ACC REALTY - New
 $550,000Active4 beds 3 baths2,031 sq. ft.
479 Lee Road, Mableton, GA 30126
MLS# 7803478Listed by: ENGEL & VOLKERS ATLANTA - New
 $489,000Active4 beds 3 baths2,572 sq. ft.
1700 Fulmont Circle, Mableton, GA 30126
MLS# 7802982Listed by: ENGEL & VOLKERS ATLANTA - New
 $315,000Active3 beds 2 baths1,356 sq. ft.
4387 Chelou Drive, Austell, GA 30106
MLS# 10804225Listed by: Maximum One Grt. Atl. REALTORS - New
 $414,900Active3 beds 3 baths1,805 sq. ft.
4647 Moray Drive, Mableton, GA 30126
MLS# 7803510Listed by: TRATON HOMES REALTY, INC. - New
 $120,000Active0.65 Acres
1790 Witt Circle, Austell, GA 30168
MLS# 10803866Listed by: National Land Realty


Protect your home and budget from life's surprises with an Assurant Home Warranty, backed by a partner that supports you through every step of homeownership. Explore Plans.
© 2023 - 2026 ERA Franchise Systems LLC. All rights reserved. ERA Franchise Systems LLC fully supports the principles of the Fair Housing Act and the Equal Opportunity Act. ERA, ERA Real Estate powered, and their respective logos are registered service marks of ERA Franchise Systems LLC. Each office is independently owned and operated.