
6370 Century Park Place Se, Mableton, GA 30126
Local realty services provided by:ERA Towne Square Realty, Inc.
6370 Century Park Place Se,Mableton, GA 30126
$550,000
- 3 Beds
- 4 Baths
- 2,933 sq. ft.
- Single family
- Active
Listed by: carlen funk
Office: harry norman realtors
MLS#:7828847
Source:FIRSTMLS
Price summary
- Price:$550,000
- Price per sq. ft.:$187.52
- Monthly HOA dues:$145.67
About this home
Four-sided brick homes with a full basement are rare inside the gates of Legacy at the River Line, and this corner-lot beauty is one of the few in the entire community. Light pours through the home from nearly every angle, a benefit of its corner position that most floor plans in the neighborhood simply don't get. Upstairs hosts three bedrooms and two full bathrooms, along with a bonus room so large it can flex as a media room, playroom, home gym, or fourth bedroom depending on what you need most. The partially finished basement already has a bathroom in place and all the walls sheetrocked and painted, which means the heavy lifting is done. A new owner can finish it out with a guest suite, home theater, or private office space and add real square footage and real value without starting from zero. Practical upgrades are already handled too: both the water heater and the upstairs HVAC system were replaced in 2022, so some big-ticket items are fresh and ready to go. Legacy at the River Line backs that up with a gated entrance, a private clubhouse built for entertaining, sidewalk-lined streets, pocket parks, a swimming pool, and tennis courts, giving residents a true country-club rhythm to daily life. Location matters here too. Easy access to I-285 puts downtown Atlanta, Truist Park, and the rest of the metro within easy reach, while Mableton's own dining and shopping keep things close to home. Four-sided brick construction, a basement with upside, a corner lot, and recent mechanical updates rarely line up in one property in this community....
Contact an agent
Home facts
- Year built:2006
- Subdivision & Development:Legacy at the River Line
- Listing ID #:7828847
- Updated:September 06, 2026 at 01:27 PM
Rooms and interior
- Bedrooms:3
- Total bathrooms:4
- Full bathrooms:3
- Half bathrooms:1
- Flooring:Carpet, Hardwood
- Dining Description:Separate Dining Room
- Bathrooms Description:Double Vanity, Separate Tub/Shower, Whirlpool Tub
- Kitchen Description:Cabinets Stain, Dishwasher, Electric Range, Gas Cooktop, Microwave, Pantry, Refrigerator, Solid Surface Counters, Stone Counters
- Basement Description:Full
- Living area:2,933 sq. ft.
Heating and cooling
- Cooling:Central Air
- Central air:Yes
Structure and exterior
- Roof:Composition
- Year built:2006
- Building area:2,933 sq. ft.
- Lot area:0.19 Acres
- Lot Features:Corner Lot, Front Yard, Landscaped, Level
- Architectural Style:Traditional
- Exterior Features:Covered, Side Porch
- Levels:3+ Story
Schools
- High school:Pebblebrook
- Middle school:Lindley
- Elementary school:Clay-Harmony Leland
Utilities
- Water:Public
- Sewer:Public Sewer
Finances and disclosures
- Price:$550,000
- Price per sq. ft.:$187.52
- Tax amount:$5,370 (2025)
Features and amenities
- Laundry features:Upper Level
- Amenities:His and Hers Closets, Walk-In Closet(s)
Parking
- Total parking spaces:4
- Parking description:Driveway, Garage
- Garage spaces:2
 Listings identified with the FMLS IDX logo come from FMLS and are held by brokerage firms other than the owner of this website. The listing brokerage is identified in any listing details. Information is deemed reliable but is not guaranteed. If you believe any FMLS listing contains material that infringes your copyrighted work please click here (https://www.fmls.com/dmca) to review our DMCA policy and learn how to submit a takedown request. ©2026 First Multiple Listing Service, Inc.
New listings near 6370 Century Park Place Se
- Coming Soon
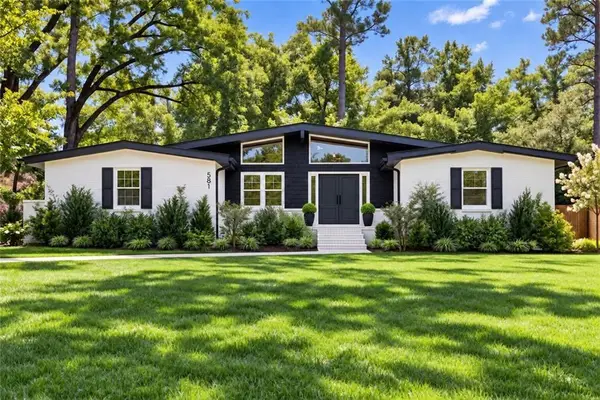 $349,900Coming Soon3 beds 2 baths1,324 sq. ft.
581 Lummus Avenue, Austell, GA 30168
MLS# 7832881Listed by: ENGEL & VOLKERS ATLANTA - Coming Soon
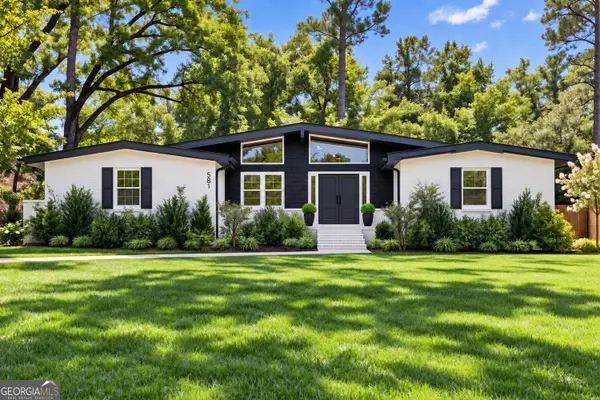 $349,900Coming Soon3 beds 2 baths1,324 sq. ft.
581 Lummus Avenue, Austell, GA 30168
MLS# 10840130Listed by: Engel & Völkers Atlanta - New
 $624,900Active3 beds 2 baths
4670 Windsor Drive Sw, Smyrna, GA 30082
MLS# 10841053Listed by: Ken Lucas Realty - New
 $474,000Active4 beds 3 baths3,000 sq. ft.
5886 Buckner Creek Drive Se, Mableton, GA 30126
MLS# 7832988Listed by: BERKSHIRE HATHAWAY HOMESERVICES GEORGIA PROPERTIES - New
 $420,000Active2 beds 3 baths2,218 sq. ft.
6206 Carriage Gate Lane Se #6, Mableton, GA 30126
MLS# 7830254Listed by: CENTURY 21 CONNECT REALTY - New
 $250,000Active2 beds 1 baths1,115 sq. ft.
5715 Harding Drive, Mableton, GA 30126
MLS# 7832793Listed by: DREW BROWN REALTY GROUP - New
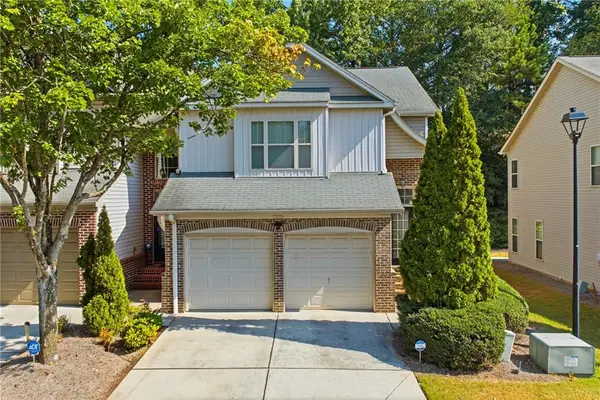 $299,900Active3 beds 3 baths1,764 sq. ft.
7215 Rockhouse Road #15, Austell, GA 30168
MLS# 7831512Listed by: EXP REALTY, LLC. - New
 $475,000Active4 beds 3 baths2,031 sq. ft.
479 Lee Road Sw, Mableton, GA 30126
MLS# 7832240Listed by: ENGEL & VOLKERS ATLANTA - New
 $325,000Active3 beds 2 baths1,674 sq. ft.
1100 Vonda Lane, Mableton, GA 30126
MLS# 7832399Listed by: HOMESMART - New
 $360,000Active4 beds 4 baths2,195 sq. ft.
3998 Llewellin Lane Sw, Smyrna, GA 30082
MLS# 10839283Listed by: Keller Williams Realty North Atlanta


Protect your home and budget from life's surprises with an Assurant Home Warranty, backed by a partner that supports you through every step of homeownership. Explore Plans.
© 2023 - 2026 ERA Franchise Systems LLC. All rights reserved. ERA Franchise Systems LLC fully supports the principles of the Fair Housing Act and the Equal Opportunity Act. ERA, ERA Real Estate powered, and their respective logos are registered service marks of ERA Franchise Systems LLC. Each office is independently owned and operated.