
6386 Queens Court Trace, Mableton, GA 30126
Local realty services provided by:ERA Hirsch Real Estate Team
6386 Queens Court Trace,Mableton, GA 30126
$350,000
- 3 Beds
- 4 Baths
- 2,040 sq. ft.
- Townhouse
- Active
Listed by: darrick dickerson
Office: keller williams west atlanta
MLS#:10800621
Source:METROMLS
Price summary
- Price:$350,000
- Price per sq. ft.:$171.57
- Monthly HOA dues:$418
About this home
Some homes impress on paper, but this multi-level John Wieland end-unit does something much more valuable: it simply makes life work better. Set within the coveted gated Providence community, with swim and tennis amenities and unbeatable access to I-285, I-20, Downtown, Vinings, Smyrna Market Village, and The Battery, this location quietly repays you every single day in convenience and saved time. Inside, the layout is a masterclass in human-centered design. The main level's kitchen, featuring granite countertops, hardwood floors, and a naturally welcoming sitting area, creates the kind of space people instinctively gather in. Upstairs, two ensuite bedrooms offer comfort and privacy, while the terrace level provides exceptional flexibility as a guest suite, office, gym, or whatever life demands next. A generous deck extends the home's sense of ease, giving you a ready-made retreat for unwinding or entertaining. With charming details already in place, this is more than a townhome; it is a subtle yet meaningful upgrade to how comfortably and effortlessly you can live....
Contact an agent
Home facts
- Year built:2005
- Subdivision & Development:Providence
- Listing ID #:10800621
- Updated:August 24, 2026 at 11:05 AM
Rooms and interior
- Bedrooms:3
- Total bathrooms:4
- Full bathrooms:3
- Half bathrooms:1
- Flooring:Carpet, Hardwood, Tile
- Dining Description:Separate Room
- Bathrooms Description:Double Vanity, Separate Shower, Soaking Tub
- Kitchen Description:Dishwasher, Disposal, Kitchen Island, Microwave, Pantry, Solid Surface Counters
- Bedroom Description:Split Bedroom Plan, Walk-In Closet(s)
- Living area:2,040 sq. ft.
Heating and cooling
- Cooling:Ceiling Fan(s), Central Air, Electric
- Heating:Forced Air, Natural Gas
- Central air:Yes
Structure and exterior
- Roof:Composition
- Year built:2005
- Building area:2,040 sq. ft.
- Lot area:0.03 Acres
- Lot Features:Level
- Architectural Style:Traditional
- Construction Materials:Brick
- Exterior Features:Deck
- Foundation Description:Slab
- Levels:3+ Story
Schools
- High school:Pebblebrook
- Middle school:Lindley
- Elementary school:Clay
Utilities
- Water:Public, Water Available
- Sewer:Public Sewer, Sewer Available
Finances and disclosures
- Price:$350,000
- Price per sq. ft.:$171.57
- Tax amount:$4,430 (2024)
Features and amenities
- Appliances:Dishwasher, Disposal, Dryer, Gas Water Heater, Microwave, Washer
- Laundry features:Dryer, In Hall, Upper Level, Washer
- Amenities:Bookcases, Gas Water Heater, High Ceilings, Smoke Detector(s), Tray Ceiling(s)
Parking
- Parking description:Attached, Garage, Garage Door Opener
- Garage:Yes
 2026 Georgia MLS. All rights reserved. Information Deem Reliable But Not Guaranteed August 24, 2026
New listings near 6386 Queens Court Trace
- Coming Soon
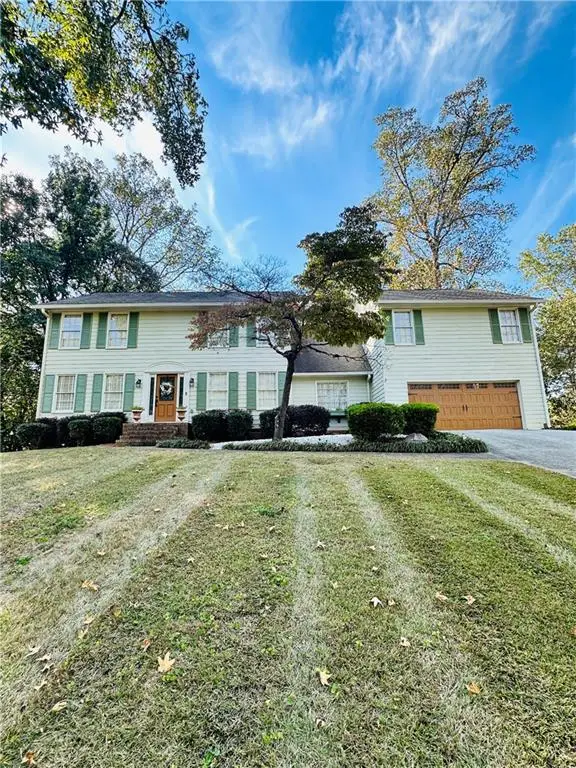 $475,000Coming Soon4 beds 3 baths2,972 sq. ft.
4544 Queen Anne Court Se, Mableton, GA 30126
MLS# 7825849Listed by: ATLANTA COMMUNITIES - Coming Soon
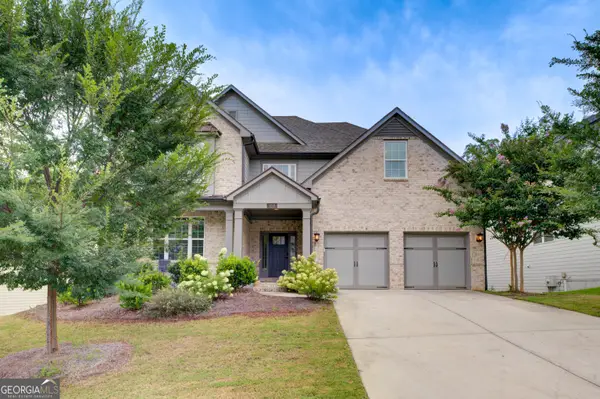 $849,000Coming Soon5 beds 5 baths5,660 sq. ft.
658 Denali Drive, Mableton, GA 30126
MLS# 10815655Listed by: Norluxe Realty - New
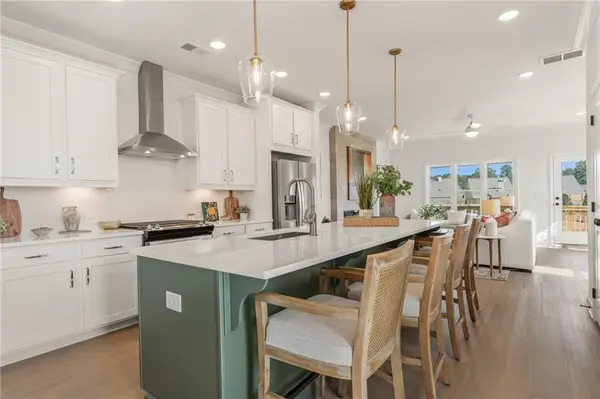 $403,156Active3 beds 4 baths1,824 sq. ft.
4827 Floydwood Lane, Mableton, GA 30126
MLS# 7826032Listed by: TRATON HOMES REALTY, INC. - New
 $265,000Active3 beds 2 baths1,693 sq. ft.
6310 Short Street, Austell, GA 30168
MLS# 7826097Listed by: EXP REALTY, LLC. - New
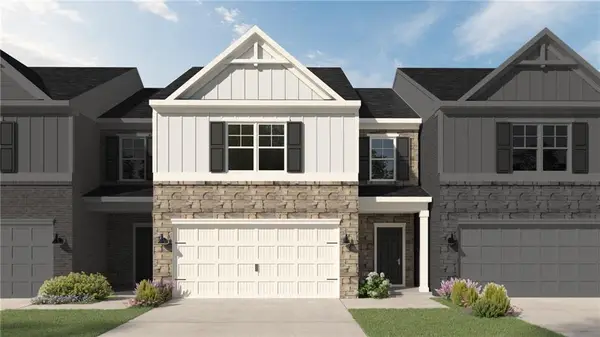 $361,948Active3 beds 3 baths1,912 sq. ft.
1231 Park Center Circle, Mableton, GA 30168
MLS# 7826027Listed by: KFH REALTY, LLC - New
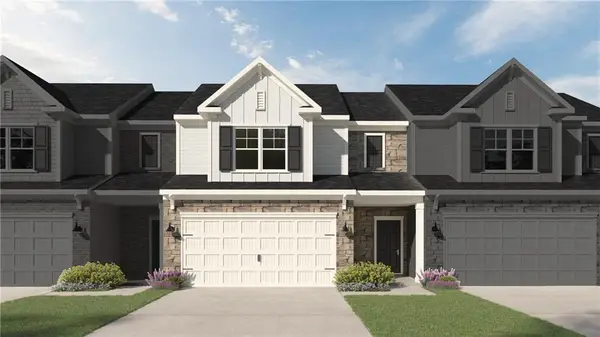 $360,346Active3 beds 3 baths1,829 sq. ft.
1223 Park Center Circle, Mableton, GA 30168
MLS# 7826043Listed by: KFH REALTY, LLC - New
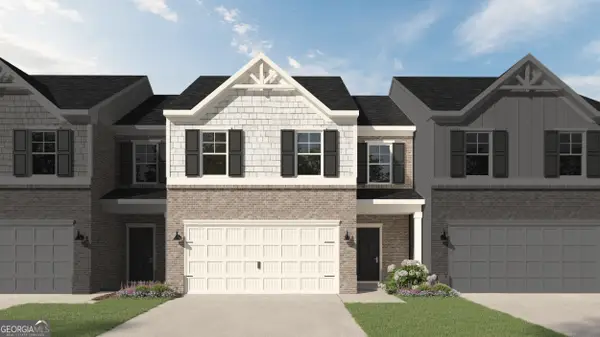 $360,216Active4 beds 3 baths1,912 sq. ft.
1227 Park Center Circle, Mableton, GA 30168
MLS# 10831373Listed by: KFH Realty, LLC - New
 $359,014Active3 beds 3 baths1,912 sq. ft.
1219 Park Center Circle, Mableton, GA 30168
MLS# 7825909Listed by: KFH REALTY, LLC - New
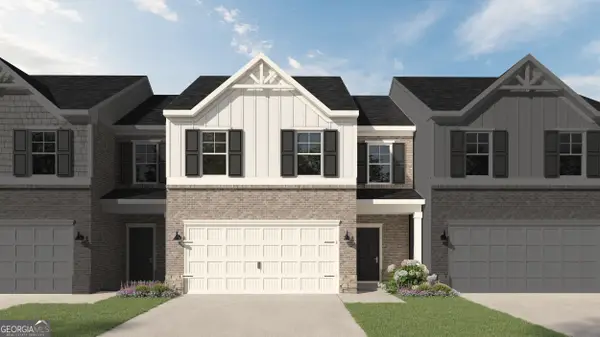 $373,651Active4 beds 3 baths1,912 sq. ft.
1215 Park Center Circle, Mableton, GA 30168
MLS# 10831272Listed by: KFH Realty, LLC - New
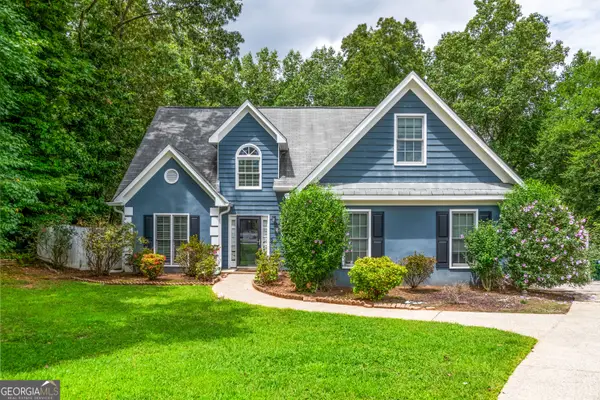 $359,000Active3 beds 3 baths2,052 sq. ft.
6432 Ivey Chase Terrace Se, Mableton, GA 30126
MLS# 10831245Listed by: eXp Realty


Protect your home and budget from life's surprises with an Assurant Home Warranty, backed by a partner that supports you through every step of homeownership. Explore Plans.
© 2023 - 2026 ERA Franchise Systems LLC. All rights reserved. ERA Franchise Systems LLC fully supports the principles of the Fair Housing Act and the Equal Opportunity Act. ERA, ERA Real Estate powered, and their respective logos are registered service marks of ERA Franchise Systems LLC. Each office is independently owned and operated.