
6640 Valley Hill Drive Sw, Mableton, GA 30126
Local realty services provided by:ERA Hirsch Real Estate Team
6640 Valley Hill Drive Sw,Mableton, GA 30126
$259,500
- 4 Beds
- 2 Baths
- 2,672 sq. ft.
- Single family
- Active
Listed by: gregory rayford
Office: exp realty
MLS#:10829224
Source:METROMLS
Price summary
- Price:$259,500
- Price per sq. ft.:$97.12
About this home
Welcome to 6640 Valley Hill Drive in Mableton, a spacious 4-bedroom, 3-bath home with a finished basement offering an excellent renovation and value-add opportunity. Situated on a desirable corner lot, this property provides plenty of space and a private backyard with room to create an inviting outdoor retreat. The finished basement adds valuable flexible living space and expands the possibilities for the home's future layout and use. This property is ready for a buyer with vision who wants to renovate, update, and personalize a home to their own style. Bring your contractor, creativity, and ideas to unlock the potential this property has to offer. Conveniently located in Mableton with access to shopping, dining, major roadways, and surrounding Metro Atlanta amenities. A great opportunity for renovation-minded buyers looking for space, flexibility, and potential.
Contact an agent
Home facts
- Year built:1979
- Subdivision & Development:GORDON WOODS
- Listing ID #:10829224
- Updated:October 11, 2026 at 10:55 AM
Rooms and interior
- Bedrooms:4
- Total bathrooms:2
- Full bathrooms:2
- Flooring:Carpet, Laminate, Vinyl
- Kitchen Description:Country Kitchen, Refrigerator
- Bedroom Description:Roommate Plan
- Basement Description:Full
- Living area:2,672 sq. ft.
Heating and cooling
- Cooling:Central Air
- Heating:Central
- Central air:Yes
Structure and exterior
- Roof:Composition
- Year built:1979
- Building area:2,672 sq. ft.
- Lot area:0.18 Acres
- Lot Features:Corner Lot
- Architectural Style:Ranch
- Construction Materials:Vinyl Siding
- Exterior Features:Deck
- Foundation Description:Pillar/Post/Pier
- Levels:2 Story
Schools
- High school:Pebblebrook
- Middle school:Lindley
- Elementary school:Riverside
Utilities
- Water:Public
- Sewer:Public Sewer, Sewer Available
Finances and disclosures
- Price:$259,500
- Price per sq. ft.:$97.12
- Tax amount:$3,071 (2025)
Features and amenities
- Appliances:Refrigerator
- Laundry features:Laundry Closet
- Amenities:Double Pane Windows, Smoke Detector(s)
Parking
- Total parking spaces:2
 2026 Georgia MLS. All rights reserved. Information Deem Reliable But Not Guaranteed October 11, 2026
New listings near 6640 Valley Hill Drive Sw
- Coming Soon
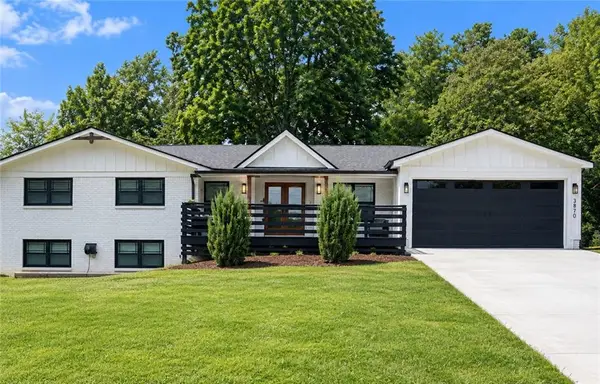 $660,000Coming Soon4 beds 5 baths1,557 sq. ft.
3870 Russell St Sw, Smyrna, GA 30082
MLS# 7852250Listed by: MARK SPAIN REAL ESTATE - Coming Soon
 $660,000Coming Soon4 beds 5 baths1,557 sq. ft.
3870 Russell St Sw, Smyrna, GA 30082
MLS# 10870611Listed by: Mark Spain Real Estate - Coming Soon
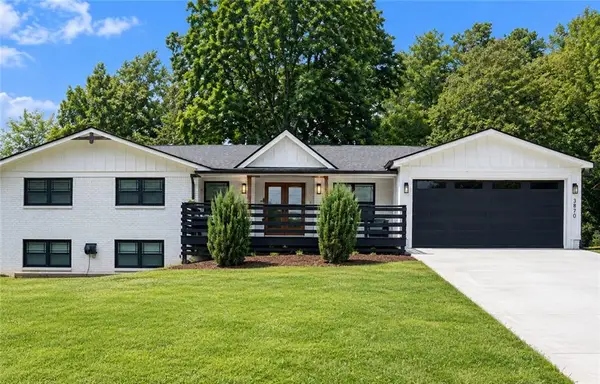 $685,000Coming Soon4 beds 5 baths1,557 sq. ft.
3870 Russell St Sw, Smyrna, GA 30082
MLS# 7852222Listed by: MARK SPAIN REAL ESTATE - Coming Soon
 $300,000Coming Soon3 beds 2 baths1,175 sq. ft.
5503 Mollie Lane Sw, Mableton, GA 30126
MLS# 7842649Listed by: TREND ATLANTA REALTY, INC. - Coming Soon
 $300,000Coming Soon3 beds 2 baths
5503 Mollie Lane Sw, Mableton, GA 30126
MLS# 10856502Listed by: Trend Atlanta Realty, Inc. - New
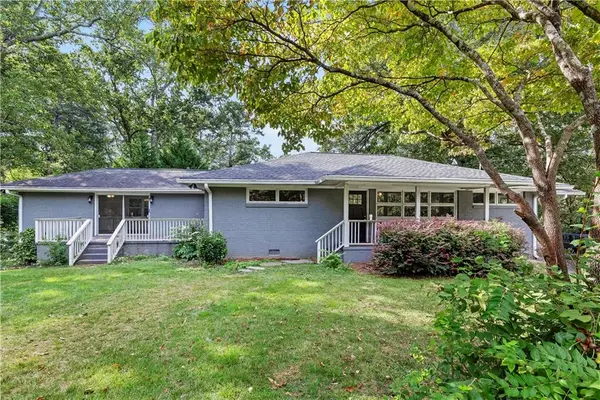 $305,000Active4 beds 2 baths1,756 sq. ft.
5720 Crabapple Drive, Mableton, GA 30126
MLS# 7850257Listed by: ATLANTA COMMUNITIES - New
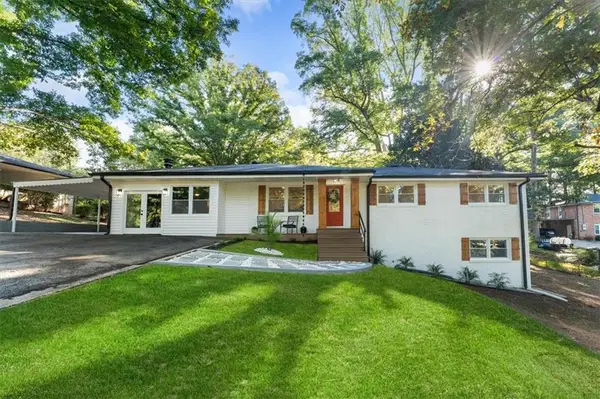 $364,900Active4 beds 3 baths1,897 sq. ft.
4995 Doby Lane, Austell, GA 30106
MLS# 7852050Listed by: EXP REALTY, LLC. - New
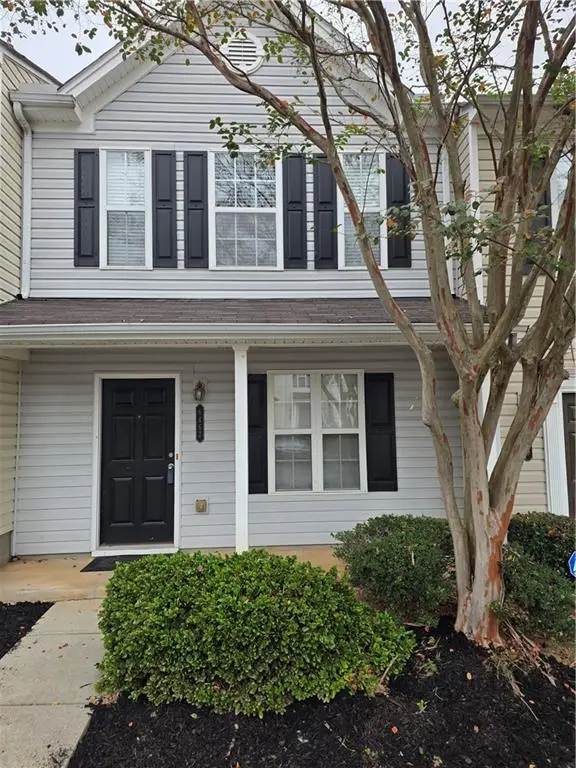 $229,000Active2 beds 3 baths1,380 sq. ft.
6467 Arbor Gate Drive Sw #16, Mableton, GA 30126
MLS# 7850377Listed by: EAST COAST REAL ESTATE, LLC. - New
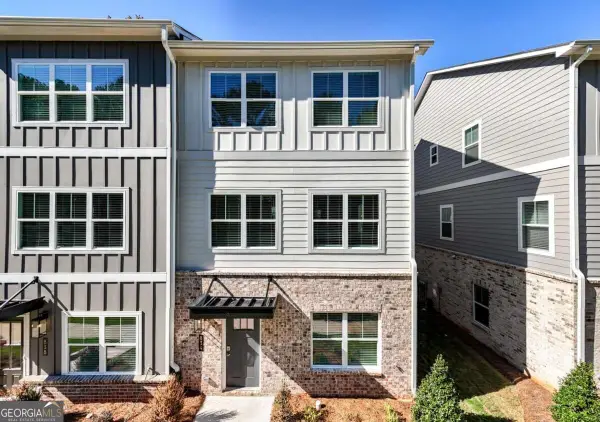 $401,125Active3 beds 4 baths2,040 sq. ft.
834 Glennferry Bend, Mableton, GA 30126
MLS# 10870444Listed by: Keller Williams Realty - New
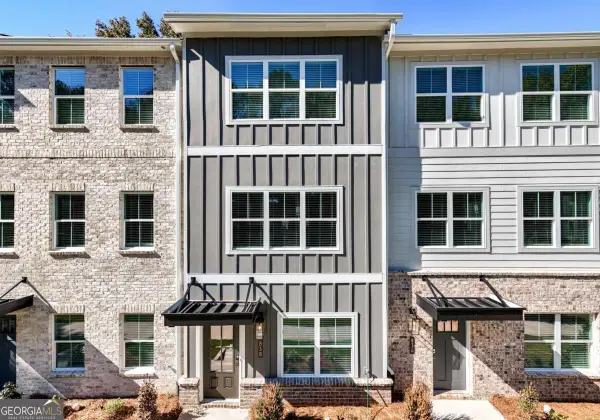 $349,275Active3 beds 4 baths1,685 sq. ft.
838 Glennferry Bend, Mableton, GA 30126
MLS# 10870459Listed by: Keller Williams Realty


Protect your home and budget from life's surprises with an Assurant Home Warranty, backed by a partner that supports you through every step of homeownership. Explore Plans.
© 2023 - 2026 ERA Franchise Systems LLC. All rights reserved. ERA Franchise Systems LLC fully supports the principles of the Fair Housing Act and the Equal Opportunity Act. ERA, ERA Real Estate powered, and their respective logos are registered service marks of ERA Franchise Systems LLC. Each office is independently owned and operated.