
720 Vinings Estates Drive Se, Mableton, GA 30126
Local realty services provided by:ERA Sunrise Realty
Listed by: amanda fard
Office: keller williams realty cityside
MLS#:7835741
Source:FIRSTMLS
Price summary
- Price:$700,000
- Price per sq. ft.:$204.8
- Monthly HOA dues:$91.67
About this home
Discover the beauty and elegance of Vinings Estates in this exceptional home that is an amazing opportunity to get into this coveted neighborhood! Perfectly situated on a beautifully landscaped corner lot with a private, serene setting. From the moment you enter, the light filled foyer and impressive two-story family room welcomes you with soaring windows, a striking stacked-stone fireplace, and a full wall of custom built-ins. The thoughtfully designed open floor plan offers a seamless blend of sophistication and comfortable space ideal for everyday living and entertaining. The kitchen is a true centerpiece, featuring an abundance of cabinetry, generous counter space with large island and a bright breakfast area that fills the space with natural light. A spacious formal dining room provides the perfect setting for special occasions, while a private office offers a quiet retreat for work or study. The luxurious primary suite is designed for relaxation, complete with trey ceilings, a separate sitting area, a large bathroom, and excellent closet space. Additional bedrooms are generously sized and filled with natural light, providing comfort and privacy for family and guests. The expansive unfinished daylight terrace level offers endless possibilities for customization, whether you envision a home gym, media room, recreation space, or additional living area. The backyard is private and ready for your customization. Large corner lot that has a side yard as well! Enjoy the outstanding community amenities and the convenience of easy access to Atlanta’s shopping, dining, entertainment, and major thoroughfares. This Vinings Estates gem is a must-see and will not last!...
Contact an agent
Home facts
- Year built:1999
- Subdivision & Development:Vinings Estates
- Listing ID #:7835741
- Updated:September 14, 2026 at 01:28 PM
Rooms and interior
- Bedrooms:4
- Total bathrooms:4
- Full bathrooms:3
- Half bathrooms:1
- Flooring:Carpet, Hardwood
- Dining Description:Seats 12+, Separate Dining Room
- Bathrooms Description:Double Vanity, Separate Tub/Shower, Vaulted Ceiling(s), Whirlpool Tub
- Kitchen Description:Breakfast Bar, Cabinets Stain, Dishwasher, Disposal, Eat-in Kitchen, Gas Cooktop, Gas Oven, Microwave, Pantry, Refrigerator, Stone Counters, View to Family Room
- Bedroom Description:Oversized Master, Sitting Room
- Basement Description:Bath/Stubbed, Daylight, Full, Unfinished
- Living area:3,418 sq. ft.
Heating and cooling
- Cooling:Ceiling Fan(s), Central Air, Zoned
- Heating:Central, Forced Air, Natural Gas, Zoned
- Central air:Yes
Structure and exterior
- Roof:Composition
- Year built:1999
- Building area:3,418 sq. ft.
- Lot area:0.48 Acres
- Lot Features:Back Yard, Corner Lot, Landscaped, Level
- Architectural Style:Traditional
- Construction Materials:Brick 3 Sides, Cement Siding
- Exterior Features:Deck, Private Yard, Rain Gutters
- Levels:2 Story
Schools
- High school:Campbell
- Middle school:Griffin
- Elementary school:Nickajack
Utilities
- Water:Public, Water Available
- Sewer:Public Sewer, Sewer Available
Finances and disclosures
- Price:$700,000
- Price per sq. ft.:$204.8
- Tax amount:$8,289 (2025)
Features and amenities
- Appliances:Irrigation Equipment
- Laundry features:Dryer, Laundry Room, Upper Level, Washer
- Amenities:Bookcases, Cathedral Ceiling(s), Disappearing Attic Stairs, Entrance Foyer 2 Story, Gas Water Heater, High Ceilings 9 ft Main, Tray Ceiling(s), Walk-In Closet(s)
Parking
- Parking description:Garage, Garage Door Opener, Garage Faces Side, Kitchen Level, Level Driveway
- Garage spaces:2
 Listings identified with the FMLS IDX logo come from FMLS and are held by brokerage firms other than the owner of this website. The listing brokerage is identified in any listing details. Information is deemed reliable but is not guaranteed. If you believe any FMLS listing contains material that infringes your copyrighted work please click here (https://www.fmls.com/dmca) to review our DMCA policy and learn how to submit a takedown request. ©2026 First Multiple Listing Service, Inc.
New listings near 720 Vinings Estates Drive Se
- Coming Soon
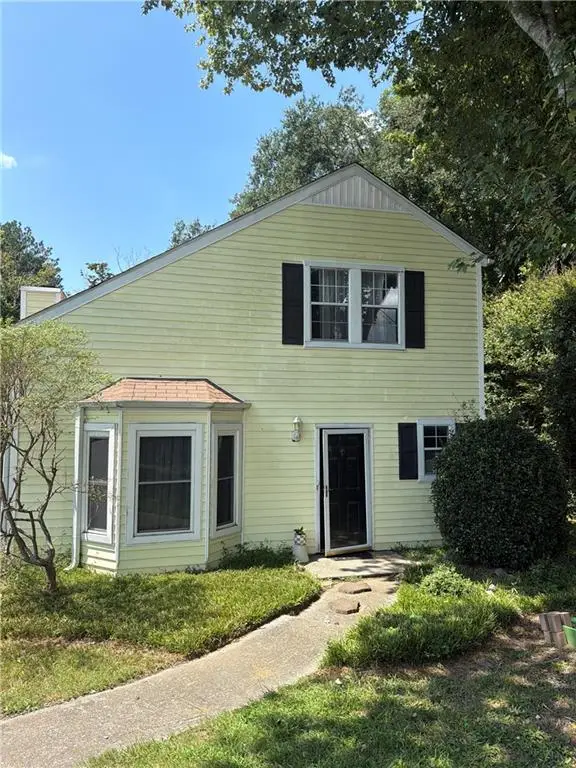 $255,000Coming Soon2 beds 2 baths1,472 sq. ft.
1420 Riverline Trl Se Trail, Mableton, GA 30126
MLS# 7836296Listed by: MARK SPAIN REAL ESTATE - Coming Soon
 $255,000Coming Soon2 beds 2 baths1,472 sq. ft.
1420 Riverline Trl Trail Se, Mableton, GA 30126
MLS# 10844217Listed by: Mark Spain Real Estate - Coming Soon
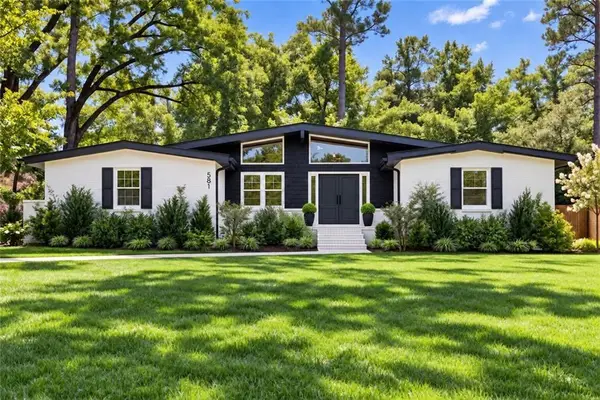 $349,900Coming Soon3 beds 2 baths1,324 sq. ft.
581 Lummus Avenue, Austell, GA 30168
MLS# 7832881Listed by: ENGEL & VOLKERS ATLANTA - Coming Soon
 $349,900Coming Soon3 beds 2 baths1,324 sq. ft.
581 Lummus Avenue, Austell, GA 30168
MLS# 10840130Listed by: Engel & Völkers Atlanta - New
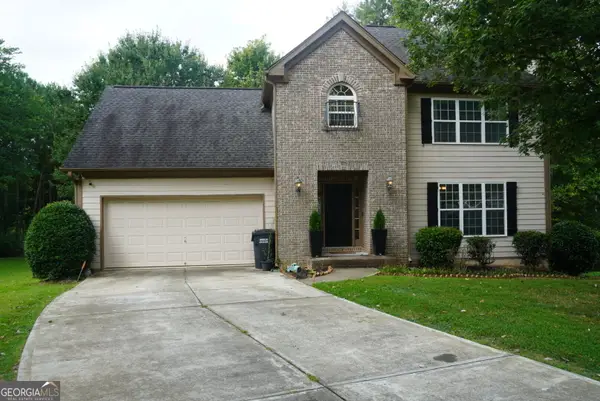 $490,000Active4 beds 4 baths2,908 sq. ft.
251 Heathridge Lane Se, Mableton, GA 30126
MLS# 10845361Listed by: Virtual Properties Realty.Net - Open Sat, 12 to 4pm
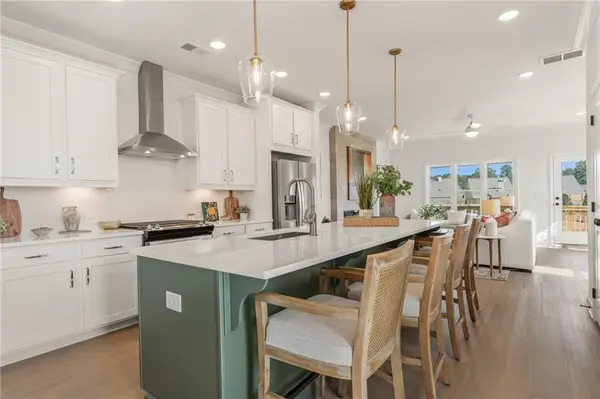 $403,186Active3 beds 4 baths1,824 sq. ft.
4872 Floydwood Lane, Mableton, GA 30126
MLS# 7826032Listed by: TRATON HOMES REALTY, INC. - New
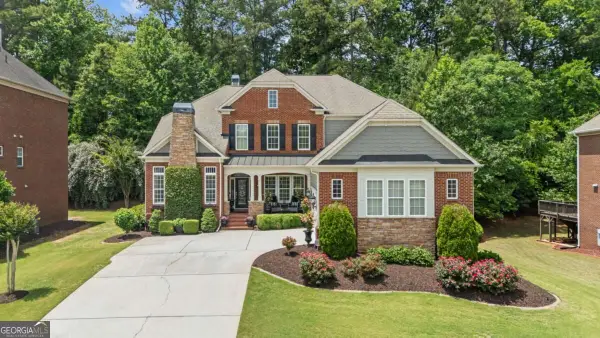 $819,900Active6 beds 6 baths4,949 sq. ft.
5010 Collins Lake Drive, Mableton, GA 30126
MLS# 10845039Listed by: Engel & Völkers Atlanta - New
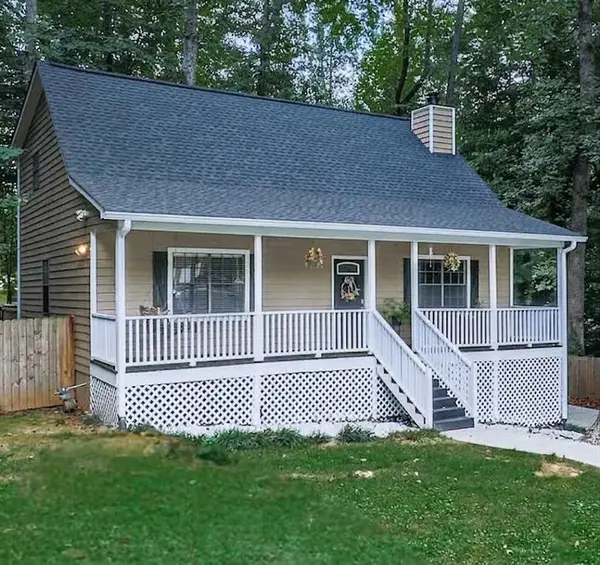 $369,900Active3 beds 3 baths2,214 sq. ft.
389 Saint Albans Court Sw, Mableton, GA 30126
MLS# 7836829Listed by: REMAX AROUND ATLANTA - New
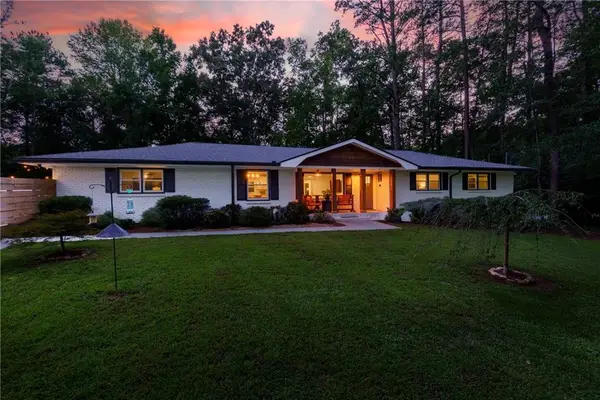 $750,000Active4 beds 3 baths2,105 sq. ft.
4064 Covered Bridge Road Sw, Smyrna, GA 30082
MLS# 7835251Listed by: ATLANTA FINE HOMES SOTHEBY'S INTERNATIONAL - New
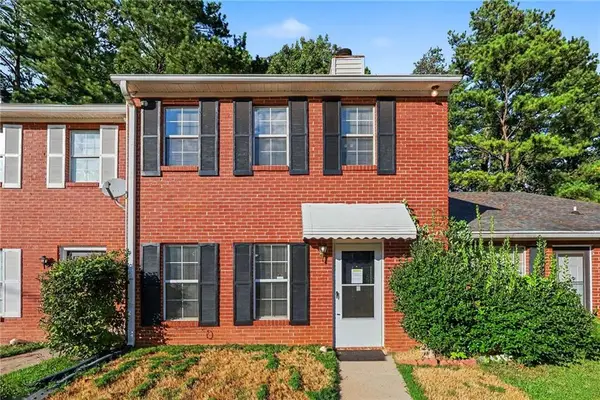 $200,000Active2 beds 3 baths1,280 sq. ft.
907 Joseph Club Drive Sw, Mableton, GA 30126
MLS# 7835790Listed by: MARK SPAIN REAL ESTATE


Protect your home and budget from life's surprises with an Assurant Home Warranty, backed by a partner that supports you through every step of homeownership. Explore Plans.
© 2023 - 2026 ERA Franchise Systems LLC. All rights reserved. ERA Franchise Systems LLC fully supports the principles of the Fair Housing Act and the Equal Opportunity Act. ERA, ERA Real Estate powered, and their respective logos are registered service marks of ERA Franchise Systems LLC. Each office is independently owned and operated.