
826 Glennferry Bend Sw, Mableton, GA 30126
Local realty services provided by:ERA Kings Bay Realty
826 Glennferry Bend Sw,Mableton, GA 30126
$349,900
- 3 Beds
- 4 Baths
- 1,685 sq. ft.
- Townhouse
- Active
Listed by: tamra wade, navlette leach
Office: re/max tru, inc.
MLS#:10729452
Source:METROMLS
Price summary
- Price:$349,900
- Price per sq. ft.:$207.66
- Monthly HOA dues:$18.33
About this home
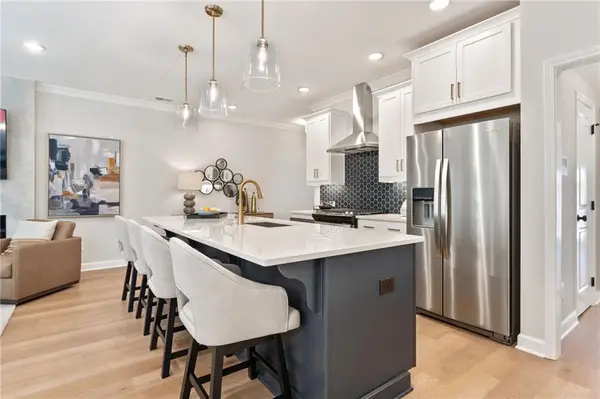
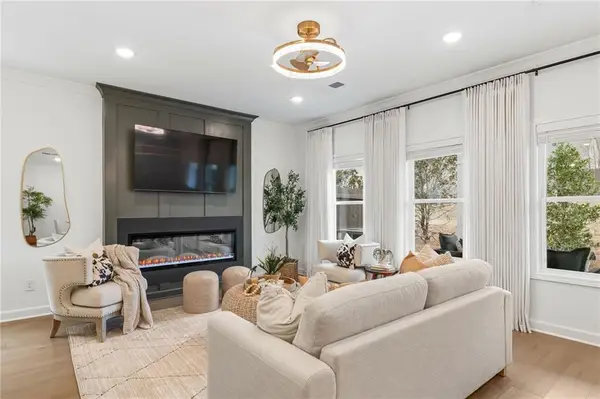
The Dogwood plan built by Create Homes. Quick Move-In! Elevate your lifestyle in this beautiful residence that blends modern design with everyday practicality. Step into the terrace level, a versatile space that can serve as a personal retreat, a dedicated workspace, or a cozy guest room, complete with a walk-in closet and full bath. Ascend the elegant stained stairs to find the vibrant kitchen, featuring stainless steel appliances and a spacious island-perfect for culinary adventures and entertaining loved ones. This open-concept area flows seamlessly into the dining and living spaces, ideal for hosting unforgettable gatherings. Your private rear deck extends your living area, offering a peaceful escape with stunning views-perfect for relaxing after a busy day. The third level hosts your luxurious primary suite, complete with a double vanity and spacious walk-in closet, creating a spa-like retreat. A convenient laundry room and a generous third bedroom round out this floor. With energy-efficient features, smart home technology, and quality construction from Create Homes, enjoy a comfortable, connected living experience. Enjoy the convenience of a location close to shopping, dining, Mable House Amphitheater, Silver Comet Trail, Hartsfield-Jackson International Airport, I-285, I-20, I-75 and the East-West Connector. Don't settle for ordinary-make The Dogwood your dream home today! *$10,500 Any Way You Want It* Incentive (can be used towards CC, prepaids, first year HOA - not towards a price reduction). Valid for use with seller's preferred lender with binding contract by 08/15/2026....
Contact an agent
Home facts
- Year built:2025
- Subdivision & Development:Magnolia Grove
- Listing ID #:10729452
- Updated:August 10, 2026 at 10:58 AM
Rooms and interior
- Bedrooms:3
- Total bathrooms:4
- Full bathrooms:3
- Half bathrooms:1
- Flooring:Carpet, Laminate, Vinyl
- Dining Description:Living Room/Dining Room Combo
- Bathrooms Description:Double Vanity
- Kitchen Description:Breakfast Bar, Dishwasher, Disposal, Kitchen Island, Microwave, Pantry, Solid Surface Counters, Stainless Steel Appliance(s)
- Bedroom Description:Walk-In Closet(s)
- Living area:1,685 sq. ft.
Heating and cooling
- Cooling:Ceiling Fan(s), Central Air, Electric
- Heating:Electric
- Central air:Yes
Structure and exterior
- Roof:Composition
- Year built:2025
- Building area:1,685 sq. ft.
- Lot Features:Level
- Architectural Style:Contemporary, Craftsman
- Construction Materials:Brick
- Exterior Features:Balcony, Deck
- Foundation Description:Slab
- Levels:3+ Story
Schools
- High school:South Cobb
- Middle school:Floyd
- Elementary school:Mableton
Utilities
- Water:Public, Water Available
- Sewer:Public Sewer, Sewer Available, Sewer Connected
Finances and disclosures
- Price:$349,900
- Price per sq. ft.:$207.66
Features and amenities
- Appliances:Dishwasher, Disposal, Microwave, Stainless Steel Appliance(s)
- Laundry features:In Hall, Upper Level
- Amenities:Carbon Monoxide Detector(s), Fire Sprinkler System, High Ceilings, Pulldown Attic Stairs, Security System, Smoke Detector(s)
- Smart home:Yes
Parking
- Total parking spaces:1
- Parking description:Attached, Garage, Garage Door Opener, Side/Rear Entrance
- Garage:Yes
 2026 Georgia MLS. All rights reserved. Information Deem Reliable But Not Guaranteed August 10, 2026
New listings near 826 Glennferry Bend Sw
- New
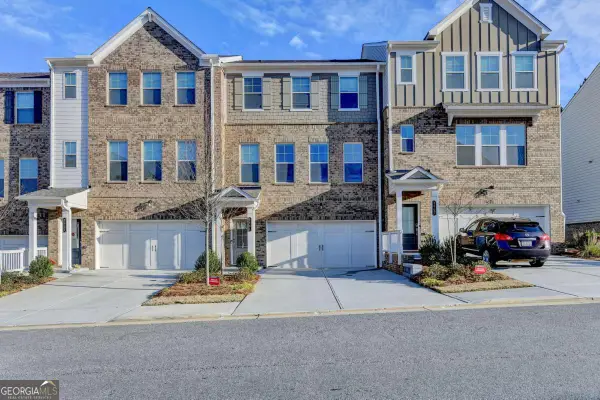
 $399,762Active3 beds 3 baths1,804 sq. ft.
767 Kaufman Lane, Mableton, GA 30126
MLS# 7797908Listed by: TRATON HOMES REALTY, INC. - New
 $429,900Active3 beds 3 baths1,804 sq. ft.
4549 Moray Drive, Mableton, GA 30126
MLS# 7818322Listed by: TRATON HOMES REALTY, INC. - New
 $399,990Active3 beds 4 baths2,500 sq. ft.
3661 Willingham Run, Marietta, GA 30008
MLS# 10821666Listed by: Virtual Properties Realty.com - Open Sat, 1 to 3pmNew
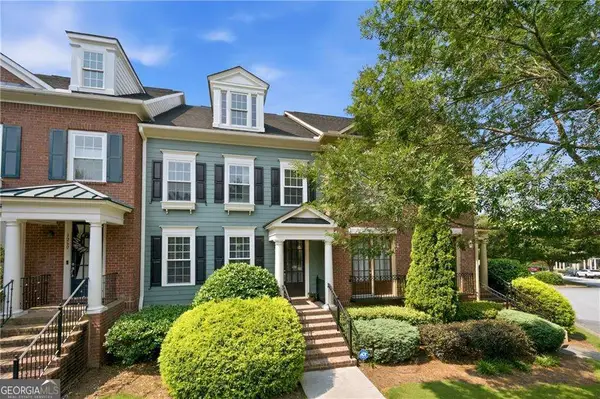 $415,000Active3 beds 3 baths2,068 sq. ft.
1258 Discover Green Lane, Mableton, GA 30126
MLS# 10821286Listed by: Keller Williams Realty Cityside - New
 $392,000Active4 beds 3 baths1,567 sq. ft.
1020 Dalby Way, Austell, GA 30106
MLS# 10821155Listed by: Coldwell Banker Realty - New
 $380,000Active4 beds 3 baths
26 Flint Ridge Drive Se, MABLETON, GA 30126
MLS# 10820938Listed by: Southern Sunset Realty Group - New
 $524,900Active4 beds 3 baths2,362 sq. ft.
1730 Fulmont Circle, Mableton, GA 30126
MLS# 7817252Listed by: VELOCITY REAL ESTATE, LLC - New
 $149,900Active2 beds 1 baths880 sq. ft.
971 Center Street, Mableton, GA 30126
MLS# 7817097Listed by: MAIN STREET REALTY - New
 $324,000Active3 beds 3 baths1,766 sq. ft.
5741 Silver Lake Drive, Mableton, GA 30126
MLS# 10820306Listed by: Weichert Realtors Prestige - New
 $149,900Active2 beds 1 baths880 sq. ft.
971 Center Street Sw, Mableton, GA 30126
MLS# 10820377Listed by: Main Street Realty


Protect your home and budget from life's surprises with an Assurant Home Warranty, backed by a partner that supports you through every step of homeownership. Explore Plans.
© 2023 - 2026 ERA Franchise Systems LLC. All rights reserved. ERA Franchise Systems LLC fully supports the principles of the Fair Housing Act and the Equal Opportunity Act. ERA, ERA Real Estate powered, and their respective logos are registered service marks of ERA Franchise Systems LLC. Each office is independently owned and operated.