
851 Joseph Club Drive, Mableton, GA 30126
Local realty services provided by:ERA Towne Square Realty, Inc.
851 Joseph Club Drive,Mableton, GA 30126
$216,000
- 2 Beds
- 3 Baths
- 1,280 sq. ft.
- Townhouse
- Active
Listed by: sany kong
Office: chapman hall realty
MLS#:7826693
Source:FIRSTMLS
Price summary
- Price:$216,000
- Price per sq. ft.:$168.75
About this home
location location!!! Beautiful Townhome surround with everything. Walking Distance to Grocery stores, Shopping, Dining and near Silver Comet Trail.
Brand New HVAC Unit just installed this year, New Paint with Patio screened. 2 Bedrooms with their own Bathrooms and Large Livingroom.
Come Check this one out.
Contact an agent
Home facts
- Year built:2002
- Subdivision & Development:Twin Bridges
- Listing ID #:7826693
- Updated:October 11, 2026 at 01:29 PM
Rooms and interior
- Bedrooms:2
- Total bathrooms:3
- Full bathrooms:2
- Half bathrooms:1
- Flooring:Carpet, Ceramic Tile, Laminate
- Bathrooms Description:Tub/Shower Combo
- Kitchen Description:Breakfast Bar, Cabinets White, Dishwasher, Electric Range, Refrigerator
- Bedroom Description:Roommate Floor Plan
- Basement Description:Crawl Space
- Living area:1,280 sq. ft.
Heating and cooling
- Cooling:Ceiling Fan(s), Central Air, Whole House Fan
- Heating:Central
- Central air:Yes
Structure and exterior
- Roof:Shingle
- Year built:2002
- Building area:1,280 sq. ft.
- Lot area:0.05 Acres
- Lot Features:Back Yard
- Architectural Style:Townhouse
- Construction Materials:Aluminum Siding
- Exterior Features:Covered, Deck, Patio, Screened
- Levels:2 Story
Schools
- High school:South Cobb
- Middle school:Floyd
- Elementary school:Mableton
Utilities
- Water:Public, Water Available
- Sewer:Public Sewer, Sewer Available
Finances and disclosures
- Price:$216,000
- Price per sq. ft.:$168.75
- Tax amount:$2,752 (2026)
Features and amenities
- Laundry features:In Hall
- Amenities:Electric Water Heater
Parking
- Parking description:1 Carport Space(s), Carport
- Carport spaces:1
 Listings identified with the FMLS IDX logo come from FMLS and are held by brokerage firms other than the owner of this website. The listing brokerage is identified in any listing details. Information is deemed reliable but is not guaranteed. If you believe any FMLS listing contains material that infringes your copyrighted work please click here (https://www.fmls.com/dmca) to review our DMCA policy and learn how to submit a takedown request. ©2026 First Multiple Listing Service, Inc.
New listings near 851 Joseph Club Drive
- Coming Soon
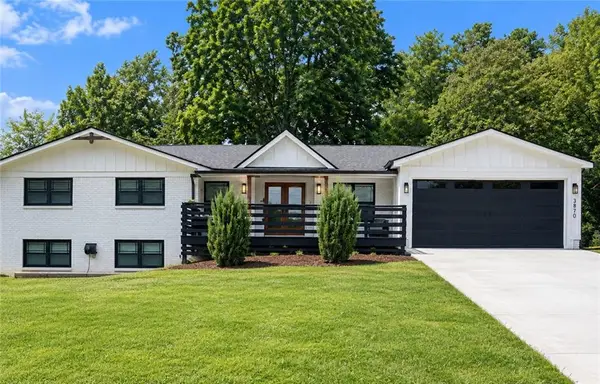 $660,000Coming Soon4 beds 5 baths1,557 sq. ft.
3870 Russell St Sw, Smyrna, GA 30082
MLS# 7852250Listed by: MARK SPAIN REAL ESTATE - Coming Soon
 $660,000Coming Soon4 beds 5 baths1,557 sq. ft.
3870 Russell St Sw, Smyrna, GA 30082
MLS# 10870611Listed by: Mark Spain Real Estate - Coming Soon
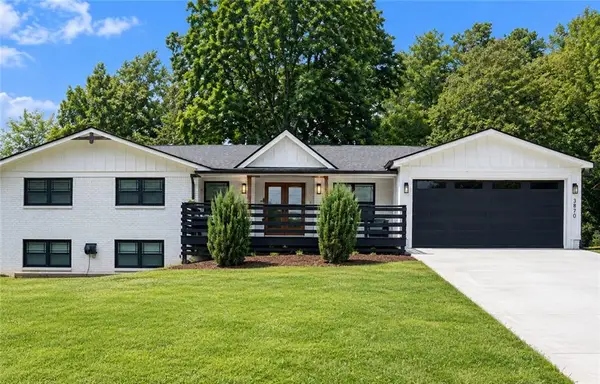 $685,000Coming Soon4 beds 5 baths1,557 sq. ft.
3870 Russell St Sw, Smyrna, GA 30082
MLS# 7852222Listed by: MARK SPAIN REAL ESTATE - Coming Soon
 $300,000Coming Soon3 beds 2 baths1,175 sq. ft.
5503 Mollie Lane Sw, Mableton, GA 30126
MLS# 7842649Listed by: TREND ATLANTA REALTY, INC. - Coming Soon
 $300,000Coming Soon3 beds 2 baths
5503 Mollie Lane Sw, Mableton, GA 30126
MLS# 10856502Listed by: Trend Atlanta Realty, Inc. - New
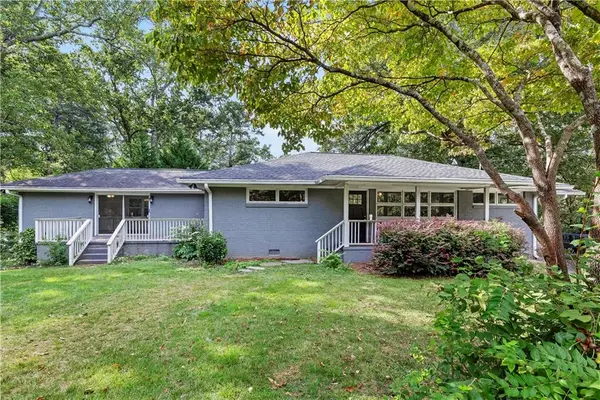 $305,000Active4 beds 2 baths1,756 sq. ft.
5720 Crabapple Drive, Mableton, GA 30126
MLS# 7850257Listed by: ATLANTA COMMUNITIES - New
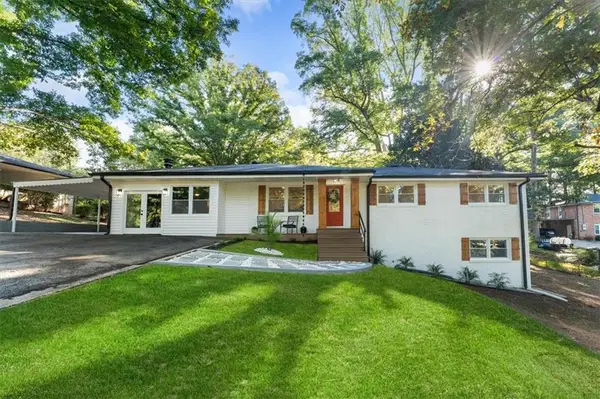 $364,900Active4 beds 3 baths1,897 sq. ft.
4995 Doby Lane, Austell, GA 30106
MLS# 7852050Listed by: EXP REALTY, LLC. - New
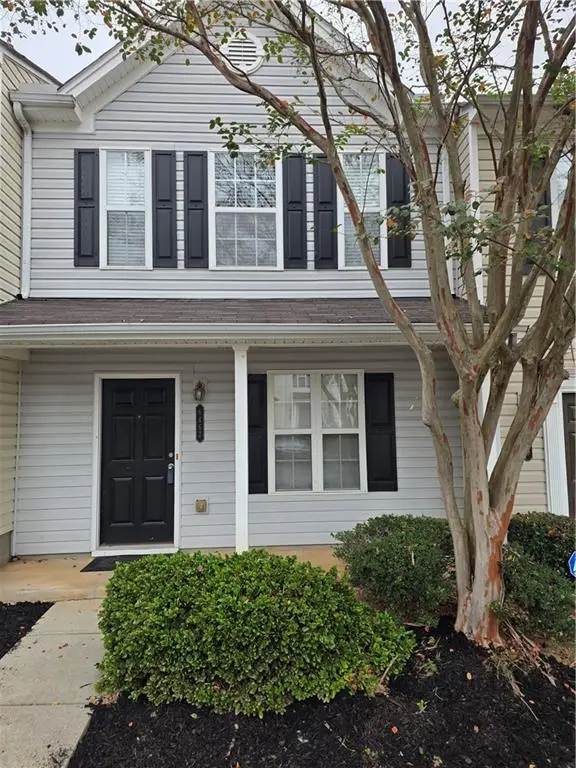 $229,000Active2 beds 3 baths1,380 sq. ft.
6467 Arbor Gate Drive Sw #16, Mableton, GA 30126
MLS# 7850377Listed by: EAST COAST REAL ESTATE, LLC. - New
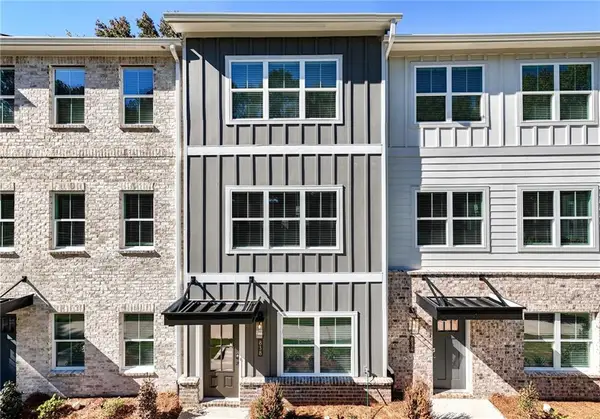 $349,275Active3 beds 4 baths1,685 sq. ft.
838 Glennferry Bend, Mableton, GA 30126
MLS# 7851843Listed by: KELLER WILLIAMS REALTY SIGNATURE PARTNERS - New
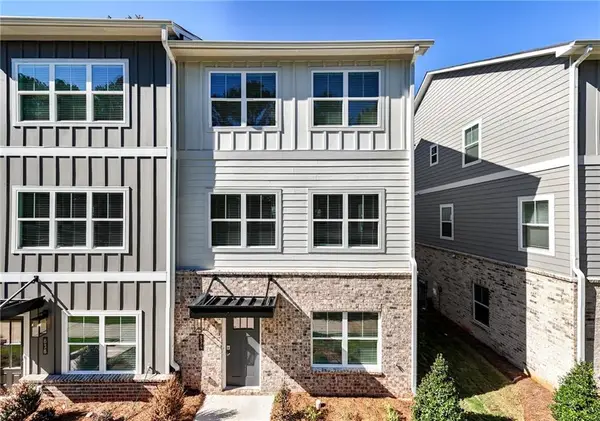 $401,125Active3 beds 4 baths2,040 sq. ft.
834 Glennferry Bend, Mableton, GA 30126
MLS# 7851861Listed by: KELLER WILLIAMS REALTY SIGNATURE PARTNERS


Protect your home and budget from life's surprises with an Assurant Home Warranty, backed by a partner that supports you through every step of homeownership. Explore Plans.
© 2023 - 2026 ERA Franchise Systems LLC. All rights reserved. ERA Franchise Systems LLC fully supports the principles of the Fair Housing Act and the Equal Opportunity Act. ERA, ERA Real Estate powered, and their respective logos are registered service marks of ERA Franchise Systems LLC. Each office is independently owned and operated.