
856 Woodleaf Park Drive, Mableton, GA 30126
Local realty services provided by:ERA Sunrise Realty
856 Woodleaf Park Drive,Mableton, GA 30126
$1,200,000
- 5 Beds
- 5 Baths
- 5,000 sq. ft.
- Single family
- Active
Listed by: peaches hall
Office: on point realty, inc.
MLS#:7845143
Source:FIRSTMLS
Price summary
- Price:$1,200,000
- Price per sq. ft.:$240
- Monthly HOA dues:$91.67
About this home
Welcome to the sought out community of "VININGS ESTATES" where Elegance & Luxury create an exceptional curb appeal both day & night! Giving you that sophisticated & refined luxury look throughout the community! Tucked away on a quiet cul-de-sac this home accommodates all your family needs from driving into your 3 car tandem garage to sitting out on the large cozy screened in porch. This STUNNING 5BD 4.5Bath home offers the perfect blend of comfort, style and functionality. From the moment you step inside, you'll be greeted by an open and inviting floor plan filled with tons of beautiful natural light and thoughtfully designed living space. The spacious kitchen is a true centerpiece, featuring modern finishes, ample cabinetry, and a large island that flows seamlessly into the family room. Ideal for both everyday living and entertaining. A guest bedroom and full bath on Terrence level provide flexibility for visitors or a private office. Upstairs walk along the cat walk over looking the family room right into the expansive primary suite offering a relaxing retreat with an Raised Oversized spa tub, HUGE tiled shower, Double vanity sink, private toilet and a very impressive closet. Additional bedrooms are well sized, with access to beautiful appointed bathrooms with plenty of gorgeous lighting and storage throughout! Step outside and enjoy a covered Terrence level, two LARGE decks with a amazing wooded view from the backyard. Perfect for gatherings, play, or simply unwinding after a long day. Relax and enjoy the resort style amenities, including a TWO Clubhouses, TWO Pools, Water Slide, Tennis Court, Playground, Basketball Court, and a Dog Park and more! Just minutes away from top rated schools, shopping, dining and major highways. This home TRULY has it ALL - SPACE, LOCATION AND LIFESTYLE! Don't miss this opportunity to make it yours! ***APPOINTMENT ONLY*** PLEASE CALL LISTING AGENT for more details on how to schedule an showing. PLEASE DO NOT GO TO THE PROPERY WITHOUT AN SCHEDULED APPOINTMENT WITH THE LISTING AGENT. NO SHOWING TIME!! MUST CONTACT LISTING AGENT ONLY FOR SHOWING AND MORE DETAILS....
Contact an agent
Home facts
- Year built:2009
- Subdivision & Development:Vinings Estates
- Listing ID #:7845143
- Updated:September 28, 2026 at 04:49 AM
Rooms and interior
- Bedrooms:5
- Total bathrooms:5
- Full bathrooms:4
- Half bathrooms:1
- Flooring:Carpet, Hardwood
- Dining Description:Seats 12+, Separate Dining Room
- Bathrooms Description:Double Vanity, Separate Tub/Shower, Soaking Tub, Vaulted Ceiling(s)
- Kitchen Description:Cabinets Other, Dishwasher, Disposal, Eat-in Kitchen, Gas Cooktop, Gas Oven, Gas Range, Kitchen Island, Microwave, Pantry Walk-In, Range Hood, Refrigerator, Self Cleaning Oven, View to Family Room
- Bedroom Description:Oversized Master, Sitting Room
- Basement Description:Exterior Entry, Finished, Finished Bath, Full
- Living area:5,000 sq. ft.
Heating and cooling
- Cooling:Attic Fan, Ceiling Fan(s)
- Heating:Hot Water, Natural Gas
Structure and exterior
- Roof:Shingle
- Year built:2009
- Building area:5,000 sq. ft.
- Lot Features:Back Yard, Corner Lot, Cul-De-Sac, Front Yard, Landscaped
- Architectural Style:Colonial, Traditional
- Construction Materials:Brick 3 Sides
- Exterior Features:Balcony, Covered, Deck, Front Porch, Rain Gutters, Rear Porch, Rear Stairs, Screened
- Levels:3+ Story
Schools
- High school:Pebblebrook
- Middle school:Lindley
- Elementary school:Nickajack
Utilities
- Water:Public, Water Available
- Sewer:Public Sewer, Sewer Available
Finances and disclosures
- Price:$1,200,000
- Price per sq. ft.:$240
Features and amenities
- Appliances:Home Theater
- Laundry features:In Hall, Laundry Room
- Amenities:Entrance Foyer, Gas Water Heater, High Ceilings 10 ft Lower, High Ceilings 10 ft Main, Smart Home, Tray Ceiling(s), Walk-In Closet(s)
Parking
- Total parking spaces:7
- Parking description:Attached, Driveway, Garage, Garage Door Opener, Garage Faces Front
- Garage spaces:3
 Listings identified with the FMLS IDX logo come from FMLS and are held by brokerage firms other than the owner of this website. The listing brokerage is identified in any listing details. Information is deemed reliable but is not guaranteed. If you believe any FMLS listing contains material that infringes your copyrighted work please click here (https://www.fmls.com/dmca) to review our DMCA policy and learn how to submit a takedown request. ©2026 First Multiple Listing Service, Inc.
New listings near 856 Woodleaf Park Drive
- Coming Soon
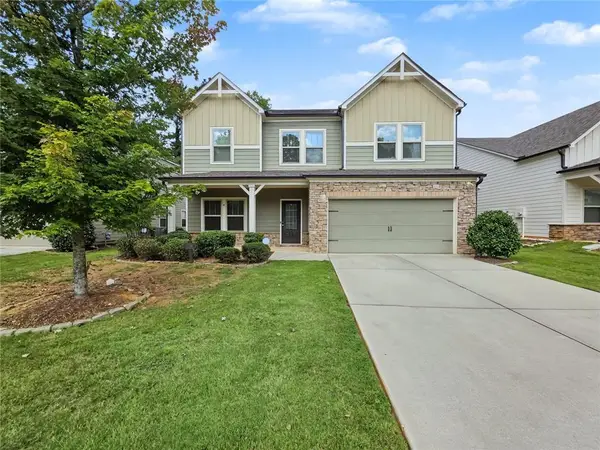 $488,000Coming Soon4 beds 3 baths2,386 sq. ft.
1118 Hibiscus Way Sw, Mableton, GA 30126
MLS# 7838039Listed by: EXP REALTY, LLC. - Coming Soon
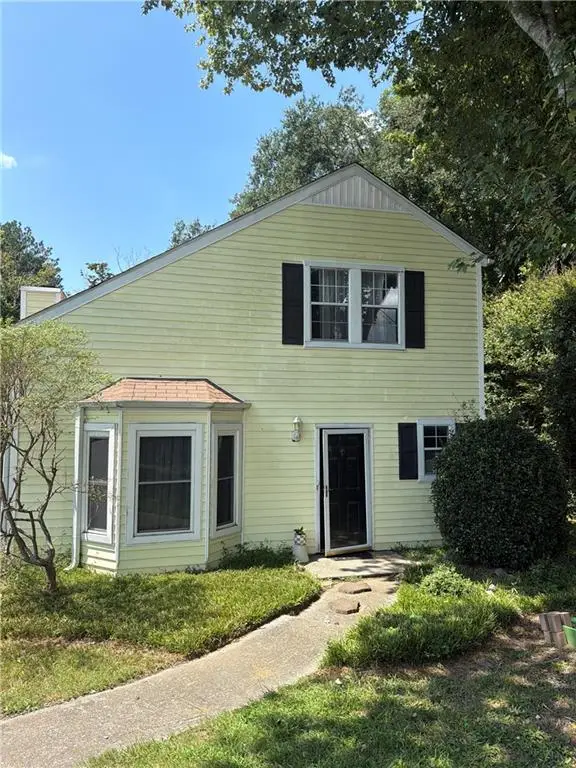 $255,000Coming Soon2 beds 2 baths1,472 sq. ft.
1420 Riverline Trl Se Trail, Mableton, GA 30126
MLS# 7836296Listed by: MARK SPAIN REAL ESTATE - Coming Soon
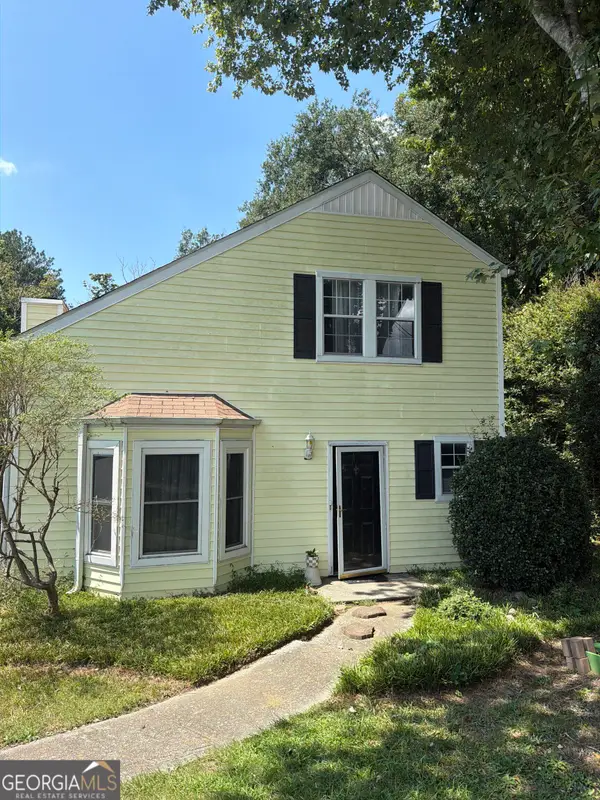 $255,000Coming Soon2 beds 2 baths1,472 sq. ft.
1420 Riverline Trail Se, Mableton, GA 30126
MLS# 10844217Listed by: Mark Spain Real Estate - New
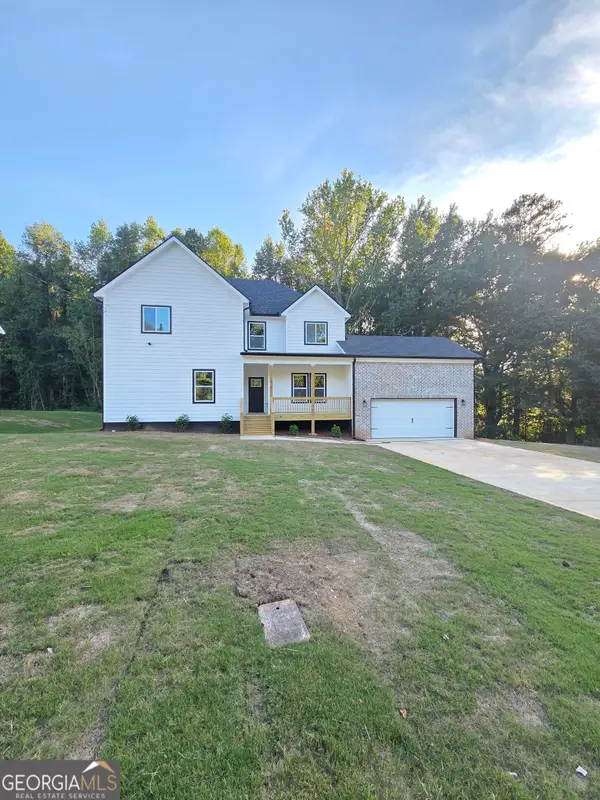 $529,000Active4 beds 5 baths2,705 sq. ft.
1013 South Gordon Road, AUSTELL, GA 30168
MLS# 10853977Listed by: Executive Homes Realty LLC - New
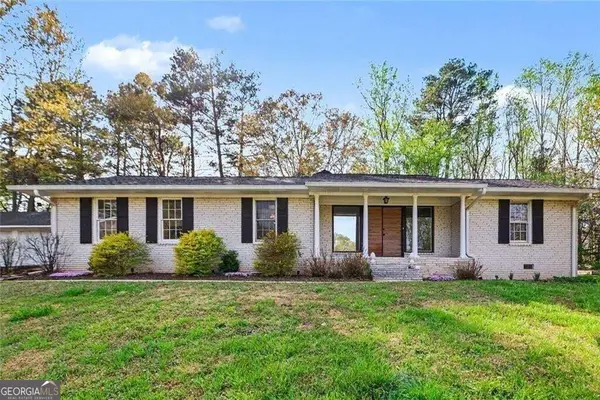 $330,000Active3 beds 2 baths1,612 sq. ft.
4576 Driftwood Drive, Austell, GA 30106
MLS# 10853821Listed by: BHGRE Metro Brokers - New
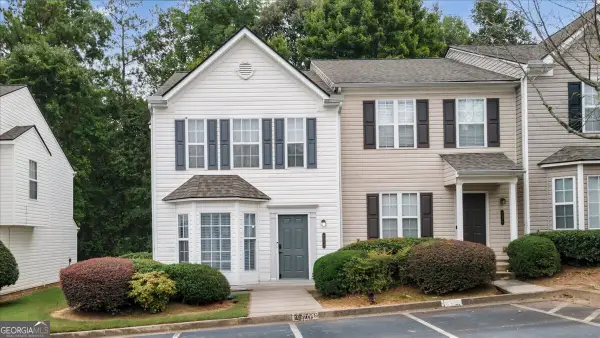 $237,500Active3 beds 3 baths1,416 sq. ft.
6577 Arbor Gate Drive Sw #10, Mableton, GA 30126
MLS# 10853563Listed by: Lokation Real Estate LLC - New
 $371,000Active3 beds 3 baths1,856 sq. ft.
5317 Concordia Place Se #10, Mableton, GA 30126
MLS# 10853496Listed by: RealHome Services & Solutions - New
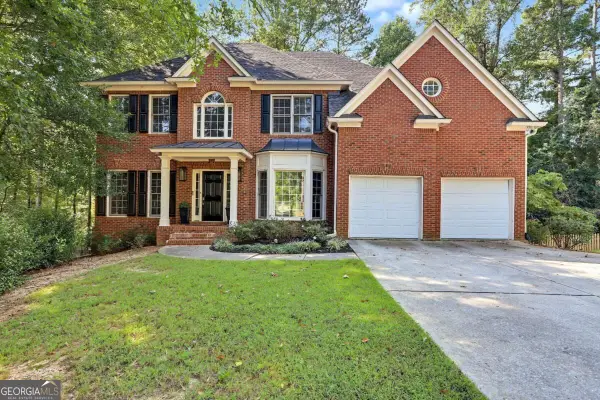 $714,999Active5 beds 3 baths3,261 sq. ft.
4912 Chimney Oaks Drive Se, Mableton, GA 30126
MLS# 10853101Listed by: Keller Williams Atlanta Midtown - New
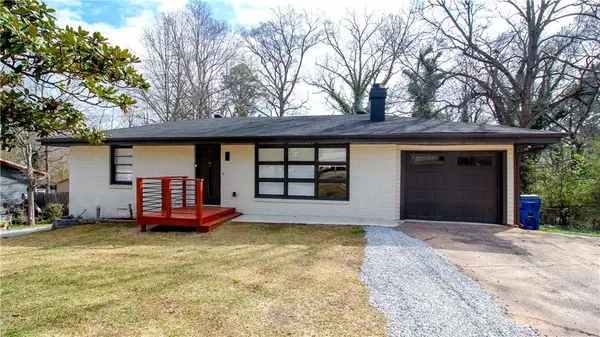 $350,000Active3 beds 2 baths1,249 sq. ft.
5207 White Boulevard Sw, Mableton, GA 30126
MLS# 7844257Listed by: MAXIMUM ONE PREMIER REALTORS


Protect your home and budget from life's surprises with an Assurant Home Warranty, backed by a partner that supports you through every step of homeownership. Explore Plans.
© 2023 - 2026 ERA Franchise Systems LLC. All rights reserved. ERA Franchise Systems LLC fully supports the principles of the Fair Housing Act and the Equal Opportunity Act. ERA, ERA Real Estate powered, and their respective logos are registered service marks of ERA Franchise Systems LLC. Each office is independently owned and operated.