
1007 Haley Street, Macon, GA 31217
Local realty services provided by:ERA Sunrise Realty
1007 Haley Street,Macon, GA 31217
$234,000
- 3 Beds
- 2 Baths
- 1,876 sq. ft.
- Single family
- Active
Listed by: tanya pickens, tanya pickens
Office: opendoor brokerage, llc.
MLS#:7845817
Source:FIRSTMLS
Price summary
- Price:$234,000
- Price per sq. ft.:$124.73
About this home
INCREDIBLE BUYER INCENTIVES: $3,000 MORTGAGE CONCESSION. Opendoor Home Loans will contribute up to $3,000 towards a permanent interest rate buy-down if you finance with Opendoor Home Loans LLC.
1007 Haley St, Macon, GA 31217 is a 2018 home with 1,820 square feet of living area, four bedrooms and two bathrooms across the main level and an upstairs room. The kitchen has dark cabinetry, an extended counter and a breakfast bar facing the dining area. The adjoining living room has broad windows, while a vaulted-ceiling bedroom has an adjoining bathroom. The upstairs bedroom adds a separate space above the main level. Out back, a fenced lawn stretches beyond the rear patio. A laundry room and attached two-car garage provide additional utility. Included 100-Day Home Warranty with buyer activation
Contact an agent
Home facts
- Year built:2018
- Subdivision & Development:Hampton Lakes Ph 02
- Listing ID #:7845817
- Updated:September 29, 2026 at 01:23 PM
Rooms and interior
- Bedrooms:3
- Total bathrooms:2
- Full bathrooms:2
- Flooring:Carpet, Vinyl
- Dining Description:Separate Dining Room
- Bathrooms Description:Double Vanity, Separate Tub/Shower
- Kitchen Description:Dishwasher, Electric Range, Kitchen Island, Microwave, Pantry, Stone Counters
- Bedroom Description:Master on Main
- Living area:1,876 sq. ft.
Heating and cooling
- Cooling:Central Air
- Heating:Central
- Central air:Yes
Structure and exterior
- Roof:Composition
- Year built:2018
- Building area:1,876 sq. ft.
- Lot area:0.3 Acres
- Construction Materials:Vinyl Siding
- Levels:1 Story
Schools
- High school:Jones County
- Middle school:Clifton Ridge
- Elementary school:Mattie Wells
Utilities
- Water:Public
- Sewer:Public Sewer, Sewer Available
Finances and disclosures
- Price:$234,000
- Price per sq. ft.:$124.73
- Tax amount:$2,862 (2025)
Features and amenities
- Laundry features:Laundry Room
Parking
- Parking description:Driveway, Garage
- Garage spaces:2
 Listings identified with the FMLS IDX logo come from FMLS and are held by brokerage firms other than the owner of this website. The listing brokerage is identified in any listing details. Information is deemed reliable but is not guaranteed. If you believe any FMLS listing contains material that infringes your copyrighted work please click here (https://www.fmls.com/dmca) to review our DMCA policy and learn how to submit a takedown request. ©2026 First Multiple Listing Service, Inc.
New listings near 1007 Haley Street
- Coming Soon
 $245,000Coming Soon3 beds 2 baths1,452 sq. ft.
717 Glencove Drive, Macon, GA 31210
MLS# 7843852Listed by: ATLANTA COMMUNITIES - Coming Soon
 $245,000Coming Soon3 beds 2 baths1,452 sq. ft.
717 Glencove Drive, Macon, GA 31210
MLS# 10852327Listed by: Atlanta Communities - Coming Soon
 $134,900Coming Soon3 beds 1 baths1,310 sq. ft.
965 North Avenue, Macon, GA 31211
MLS# 7836063Listed by: EXP REALTY, LLC. - Coming Soon
 $134,900Coming Soon3 beds 1 baths1,512 sq. ft.
965 North Avenue, Macon, GA 31211
MLS# 10843418Listed by: eXp Realty - New
 $98,900Active3 beds 1 baths1,389 sq. ft.
1159 Brentwood Avenue, Macon, GA 31204
MLS# 10854771Listed by: Watkins Real Estate Associates - New
 $46,000Active2 beds 1 baths890 sq. ft.
3805 Vinson Robeson Drive, Macon, GA 31204
MLS# 10854730Listed by: Harmon & Harmon Realtors, Inc. - New
 $42,000Active3 beds 1 baths1,110 sq. ft.
3809 Vinson Robeson Drive, Macon, GA 31204
MLS# 10854731Listed by: Harmon & Harmon Realtors, Inc. - New
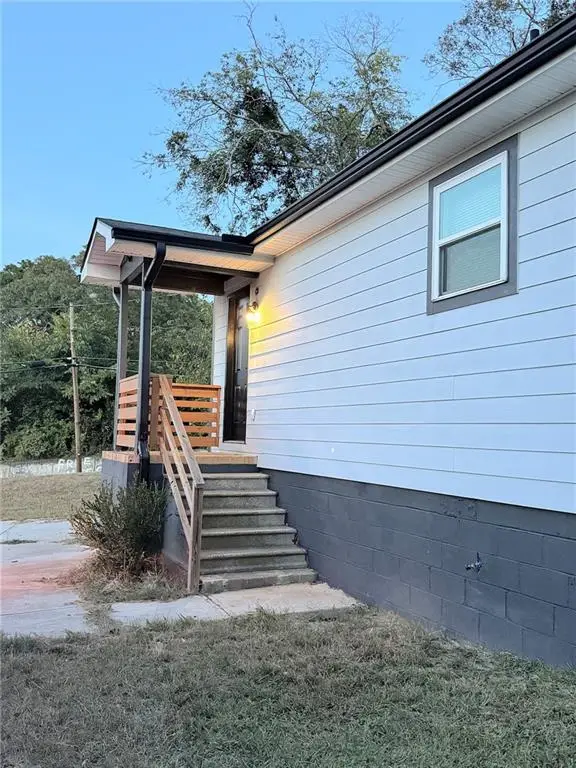 $150,000Active3 beds 1 baths1,134 sq. ft.
1887 Coleman Avenue, Macon, GA 31201
MLS# 7845785Listed by: HOUSEITGOING, LLC. - New
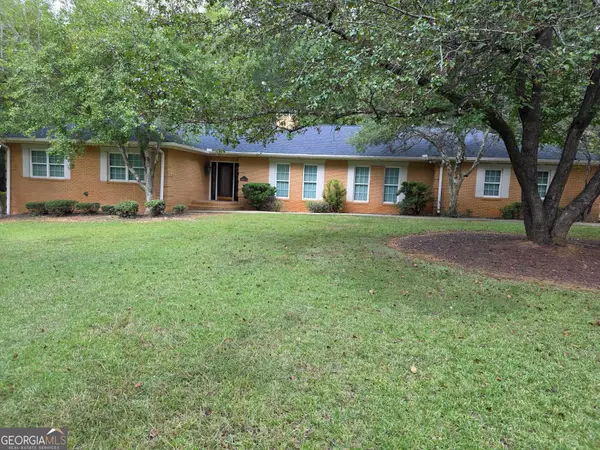 $379,900Active3 beds 2 baths2,761 sq. ft.
350 Castlegate Road, Macon, GA 31210
MLS# 10854548Listed by: Fickling & Company Inc.


Protect your home and budget from life's surprises with an Assurant Home Warranty, backed by a partner that supports you through every step of homeownership. Explore Plans.
© 2023 - 2026 ERA Franchise Systems LLC. All rights reserved. ERA Franchise Systems LLC fully supports the principles of the Fair Housing Act and the Equal Opportunity Act. ERA, ERA Real Estate powered, and their respective logos are registered service marks of ERA Franchise Systems LLC. Each office is independently owned and operated.