
1026 S Confederate Drive, Macon, GA 31220
Local realty services provided by:ERA Towne Square Realty, Inc.
1026 S Confederate Drive,Macon, GA 31220
$165,000
- 3 Beds
- 2 Baths
- 1,500 sq. ft.
- Single family
- Active
Listed by: joshua wallace
Office: georgian home realty, inc.
MLS#:10872965
Source:METROMLS
Price summary
- Price:$165,000
- Price per sq. ft.:$110
- Monthly HOA dues:$62.5
About this home
Set among the trees in Lake Wildwood, this single-level ranch offers 3 bedrooms, 2 full baths, vaulted ceilings, and a separate dining room. Wood-look flooring adds a warm feel to the living areas, while the kitchen offers a refrigerator, dishwasher, disposal, microwave, and oven/range. Step outside to a level, fenced backyard and patio. ***Complete Brand New HVAC System*** Lake Wildwood residents have access to community amenities that include a lake, beach swimming area, pool, clubhouse, playground, and recreation facilities, subject to community rules and current HOA terms. Enjoy the convenience of one-level living in a gated community with a wooded setting.
Contact an agent
Home facts
- Year built:1985
- Subdivision & Development:Lake Wildwood
- Listing ID #:10872965
- Updated:October 27, 2026 at 12:53 PM
Rooms and interior
- Bedrooms:3
- Total bathrooms:2
- Full bathrooms:2
- Flooring:Laminate, Vinyl
- Dining Description:Separate Room
- Kitchen Description:Dishwasher, Disposal, Microwave, Oven/Range (Combo), Refrigerator
- Bedroom Description:Master On Main Level
- Living area:1,500 sq. ft.
Heating and cooling
- Cooling:Ceiling Fan(s), Central Air, Electric
- Heating:Central, Electric
- Central air:Yes
Structure and exterior
- Roof:Composition
- Year built:1985
- Building area:1,500 sq. ft.
- Lot area:0.23 Acres
- Lot Features:Level
- Architectural Style:Ranch
- Construction Materials:Stone, Wood Siding
- Exterior Features:Deck/Patio
- Foundation Description:Slab
- Levels:1 Story
Schools
- High school:Westside
- Middle school:Weaver
- Elementary school:Heritage
Utilities
- Water:Public, Water Available
- Sewer:Public Sewer, Sewer Connected
Finances and disclosures
- Price:$165,000
- Price per sq. ft.:$110
- Tax amount:$1 (2025)
Features and amenities
- Appliances:Dishwasher, Disposal, Microwave, Oven/Range (Combo), Refrigerator
- Laundry features:In Kitchen
- Amenities:Smoke Detector(s), Vaulted Ceiling(s)
Parking
- Total parking spaces:2
- Parking description:Kitchen Level, Off Street Parking, Parking Pad
 2026 Georgia MLS. All rights reserved. Information Deem Reliable But Not Guaranteed October 27, 2026
New listings near 1026 S Confederate Drive
- Coming Soon
 $160,000Coming Soon3 beds 2 baths1,060 sq. ft.
3765 Lindsey Drive, Macon, GA 31206
MLS# 10879433Listed by: Simmons Realty Group & Associates - New
 $89,000Active4 beds 1 baths1,733 sq. ft.
827 Ash Street, Macon, GA 31201
MLS# 10879564Listed by: Sell Your Home Services LLC - New
 $210,000Active3 beds 1 baths1,172 sq. ft.
946 Glenridge Drive, Macon, GA 31211
MLS# 10879570Listed by: Century 21 Integra - New
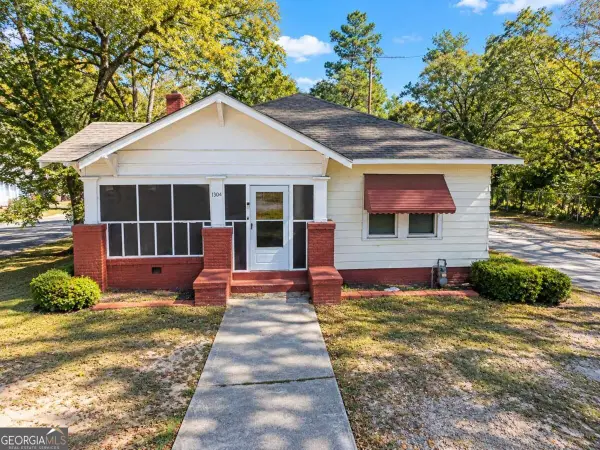 $99,900Active4 beds 2 baths1,902 sq. ft.
1304 Burton Avenue, Macon, GA 31204
MLS# 10879587Listed by: Covenant Realty - New
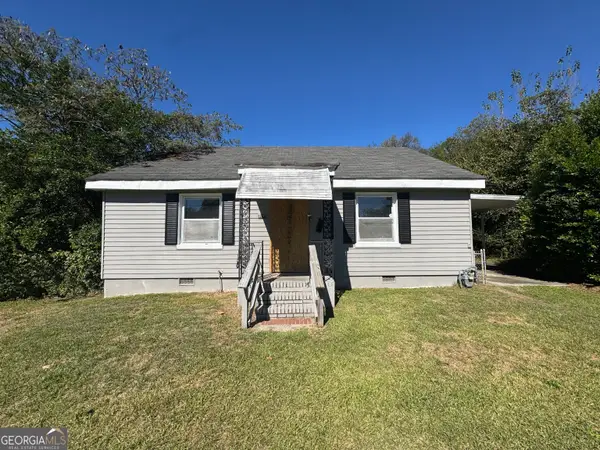 $70,000Active3 beds 2 baths1,972 sq. ft.
3441 Glynn Avenue, Macon, GA 31204
MLS# 10879518Listed by: Southern Classic Realtors - New
 $60,000Active3 beds 1 baths1,056 sq. ft.
3525 Travis Boulevard, Macon, GA 31206
MLS# 10879499Listed by: Southern Classic Realtors - New
 $269,900Active4 beds 3 baths3,024 sq. ft.
132 Hillbrooke Court, Macon, GA 31210
MLS# 10879242Listed by: Covenant Realty - New
 $1,250,000Active3 beds 3 baths3,420 sq. ft.
150 Tucker Road, Macon, GA 31210
MLS# 10879252Listed by: Sheridan Solomon & Associates - New
 $140,000Active3 beds 1 baths1,020 sq. ft.
336 Empire Avenue, Macon, GA 31201
MLS# 10879212Listed by: SouthSide Realty - New
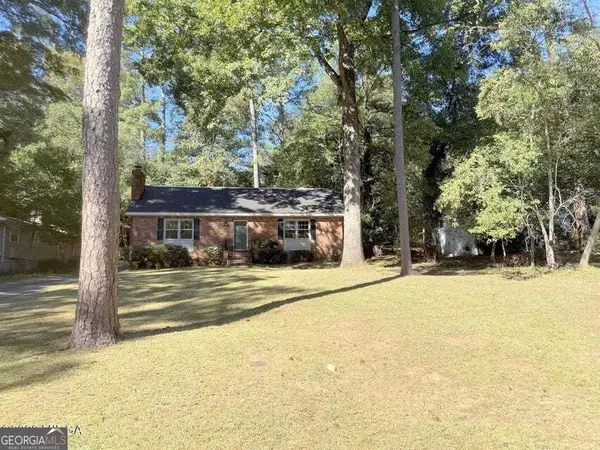 $349,000Active3 beds 3 baths1,800 sq. ft.
560 Eldorado Drive, Macon, GA 31204
MLS# 10879126Listed by: Sheridan Solomon & Associates


Protect your home and budget from life's surprises with an Assurant Home Warranty, backed by a partner that supports you through every step of homeownership. Explore Plans.
© 2023 - 2026 ERA Franchise Systems LLC. All rights reserved. ERA Franchise Systems LLC fully supports the principles of the Fair Housing Act and the Equal Opportunity Act. ERA, ERA Real Estate powered, and their respective logos are registered service marks of ERA Franchise Systems LLC. Each office is independently owned and operated.