
107 Hawks Nest Drive, Macon, GA 31210
Local realty services provided by:ERA Sunrise Realty
107 Hawks Nest Drive,Macon, GA 31210
$595,000
- 3 Beds
- 4 Baths
- 2,824 sq. ft.
- Single family
- Active
Listed by: harriet swann
Office: sheridan solomon & associates
MLS#:10888928
Source:METROMLS
Price summary
- Price:$595,000
- Price per sq. ft.:$210.69
- Monthly HOA dues:$3.75
About this home
Charming private retreat on approximately 10 wooded acres in Monroe County, conveniently located near ACE and bordering The Brickyard Golf Course. This inviting home features an open kitchen and family room with wide-plank pine floors, high ceilings, and a cozy fireplace. Primary suite on the main level includes a fireplace and beautifully updated bath. Two upstairs bedrooms offer walk-in attic storage. Beautifully landscaped grounds feature established perennials, plus a spacious workshop with a large door for easy lawn equipment access. A wonderful combination of privacy, character, and convenience!
Contact an agent
Home facts
- Year built:1992
- Subdivision & Development:Riverside Plantation
- Listing ID #:10888928
- Updated:November 12, 2026 at 01:08 PM
Rooms and interior
- Bedrooms:3
- Total bathrooms:4
- Full bathrooms:2
- Half bathrooms:2
- Flooring:Carpet, Hardwood
- Dining Description:Seats 12+, Separate Room
- Bathrooms Description:Double Vanity
- Kitchen Description:Cooktop, Dishwasher, Disposal, Double Oven, Microwave, Refrigerator, Walk-in Pantry
- Living area:2,824 sq. ft.
Heating and cooling
- Cooling:Central Air
- Heating:Central
- Central air:Yes
Structure and exterior
- Roof:Composition
- Year built:1992
- Building area:2,824 sq. ft.
- Lot area:9.9 Acres
- Architectural Style:Country/Rustic
- Construction Materials:Wood Siding
- Exterior Features:Deck
- Levels:2 Story
Schools
- High school:Mary Persons
- Middle school:Monroe
- Elementary school:Scott
Utilities
- Water:Public
- Sewer:Septic Tank
Finances and disclosures
- Price:$595,000
- Price per sq. ft.:$210.69
- Tax amount:$3,770 (2026)
Features and amenities
- Appliances:Cooktop, Dishwasher, Disposal, Double Oven, Dryer, Microwave, Refrigerator, Tankless Water Heater
- Laundry features:Dryer
- Amenities:Beamed Ceilings, Bookcases, Central Vacuum, Tankless Water Heater
Parking
- Parking description:Parking Pad
 2026 Georgia MLS. All rights reserved. Information Deem Reliable But Not Guaranteed November 12, 2026
New listings near 107 Hawks Nest Drive
- New
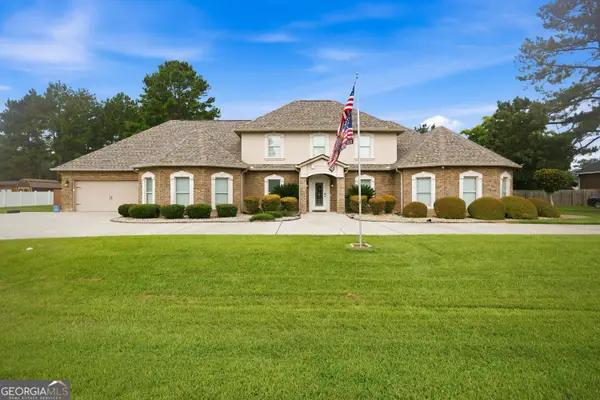 $540,000Active5 beds 5 baths3,860 sq. ft.
125 J Drive S, Macon, GA 31216
MLS# 10888998Listed by: Say Yes 2 the Address Realty - New
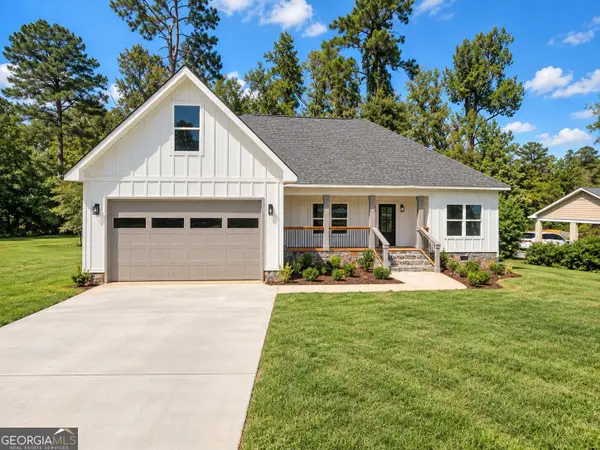 $315,000Active4 beds 3 baths1,783 sq. ft.
2927 Thornwood Drive, Macon, GA 31204
MLS# 10889045Listed by: Say Yes 2 the Address Realty - New
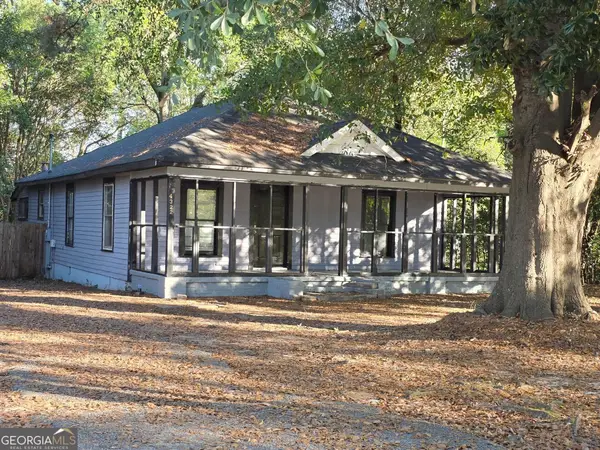 $98,000Active3 beds 2 baths1,344 sq. ft.
4322 Mikado Avenue, Macon, GA 31206
MLS# 10888911Listed by: Vision 20/20 Home Realty Services - New
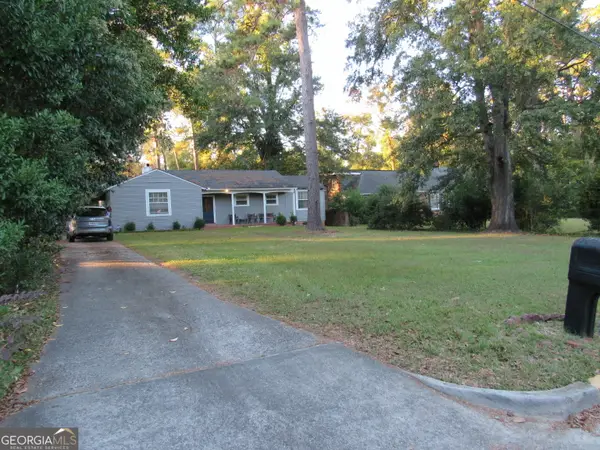 $200,000Active3 beds 2 baths1,659 sq. ft.
836 Parkview Drive, Macon, GA 31211
MLS# 10888927Listed by: Maximum One Realtor Partners - New
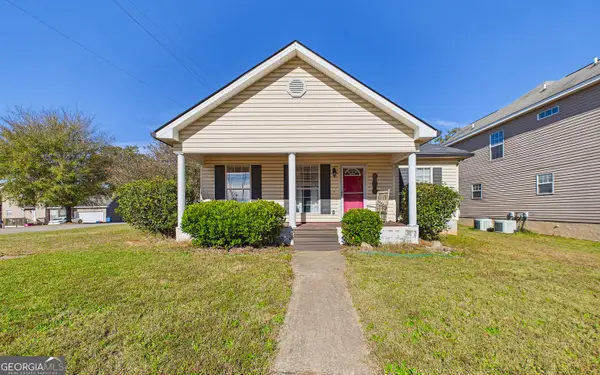 $180,000Active3 beds 2 baths1,400 sq. ft.
836 Glenridge Court, Macon, GA 31211
MLS# 10888832Listed by: Keller Williams Realty Middle GA - New
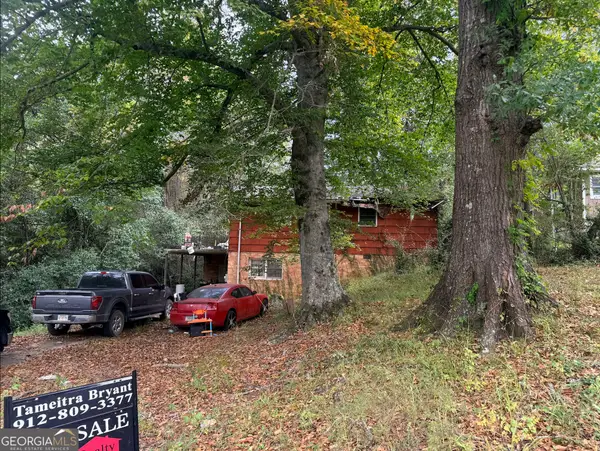 $60,000Active2 beds 1 baths1,030 sq. ft.
1965 Knightsbridge Road, Macon, GA 31211
MLS# 10888722Listed by: Scott Realty Professionals LLC - New
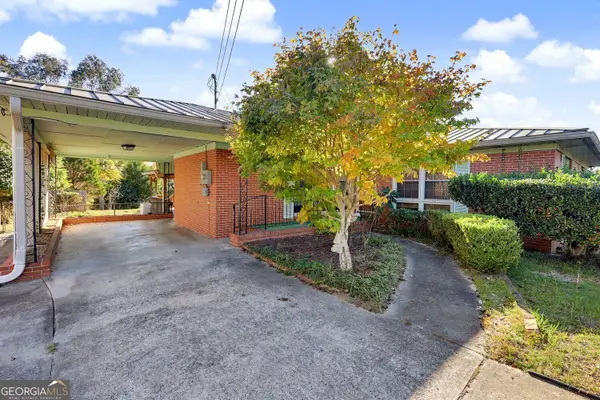 $143,000Active3 beds 2 baths2,388 sq. ft.
1458 Berkshire Drive, Macon, GA 31206
MLS# 10888659Listed by: Keller Williams Realty Atl. Partners - New
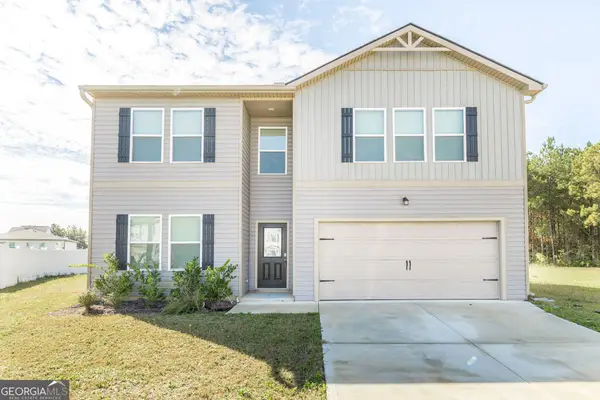 $299,900Active4 beds 3 baths2,362 sq. ft.
115 Alayna Court, Macon, GA 31216
MLS# 10888516Listed by: Keller Williams Realty Middle GA - New
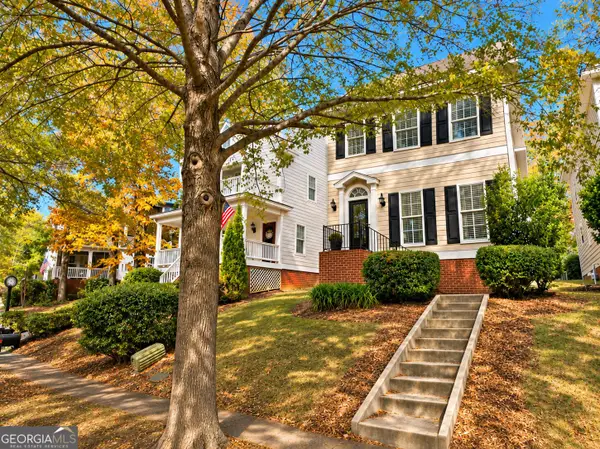 $289,000Active3 beds 3 baths1,600 sq. ft.
376 Providence Boulevard, Macon, GA 31210
MLS# 10888598Listed by: Realty Unlimited, LLC


Protect your home and budget from life's surprises with an Assurant Home Warranty, backed by a partner that supports you through every step of homeownership. Explore Plans.
© 2023 - 2026 ERA Franchise Systems LLC. All rights reserved. ERA Franchise Systems LLC fully supports the principles of the Fair Housing Act and the Equal Opportunity Act. ERA, ERA Real Estate powered, and their respective logos are registered service marks of ERA Franchise Systems LLC. Each office is independently owned and operated.