
107 Trillium Terrace, Macon, GA 31210
Local realty services provided by:ERA Kings Bay Realty
107 Trillium Terrace,Macon, GA 31210
$429,000
- 5 Beds
- 4 Baths
- 3,466 sq. ft.
- Single family
- Active
Listed by: mindy attaway
Office: realty unlimited, llc
MLS#:10825861
Source:METROMLS
Price summary
- Price:$429,000
- Price per sq. ft.:$123.77
About this home
This beautifully maintained home sits on a quiet cul-de-sac in a well established North Macon neighborhood. Enjoy the custom-built sunroom with a large fireplace and abundant natural light, which opens up to a roomy deck complete with a Jenn-Air gas grill; all overlooking a private, level backyard, which could be the perfect area to add a pool. Enjoy two primary bedrooms! One master BR on the main floor with another private suite upstairs, each with spacious walk-in closets. A few highlights include hardwood floors, brand-new carpet, elegant crown molding, mature landscaping, wainscoting, an encapsulated crawlspace, and so much more. Schedule your showing today!
Contact an agent
Home facts
- Year built:1990
- Subdivision & Development:Ashford Park
- Listing ID #:10825861
- Updated:September 29, 2026 at 11:45 AM
Rooms and interior
- Bedrooms:5
- Total bathrooms:4
- Full bathrooms:3
- Half bathrooms:1
- Flooring:Carpet, Hardwood, Tile
- Dining Description:Separate Room
- Bathrooms Description:Double Vanity, Separate Shower, Soaking Tub, Tile Bath
- Kitchen Description:Breakfast Area, Breakfast Bar, Dishwasher, Microwave, Oven/Range (Combo), Pantry, Refrigerator, Solid Surface Counters
- Bedroom Description:Master On Main Level, Walk-In Closet(s)
- Basement Description:Crawl Space
- Living area:3,466 sq. ft.
Heating and cooling
- Cooling:Ceiling Fan(s), Central Air
- Heating:Central, Dual, Natural Gas
- Central air:Yes
Structure and exterior
- Roof:Composition
- Year built:1990
- Building area:3,466 sq. ft.
- Lot area:0.79 Acres
- Lot Features:Cul-De-Sac
- Architectural Style:Traditional
- Construction Materials:Brick
- Exterior Features:Deck, Gas Grill
- Foundation Description:Pillar/Post/Pier
- Levels:2 Story
Schools
- High school:Howard
- Middle school:Robert E Howard
- Elementary school:Carter
Utilities
- Water:Public
- Sewer:Public Sewer
Finances and disclosures
- Price:$429,000
- Price per sq. ft.:$123.77
- Tax amount:$3,637 (2025)
Features and amenities
- Appliances:Dishwasher, Dryer, Gas Water Heater, Microwave, Oven/Range (Combo), Refrigerator, Washer
- Laundry features:Dryer, In Mud Room, Laundry, Washer
- Amenities:Bookcases, Double Pane Windows, Gas Water Heater, High Ceilings, Tray Ceiling(s), Vaulted Ceiling(s)
Parking
- Parking description:Garage
- Garage:Yes
 2026 Georgia MLS. All rights reserved. Information Deem Reliable But Not Guaranteed September 29, 2026
New listings near 107 Trillium Terrace
- Coming Soon
 $245,000Coming Soon3 beds 2 baths1,452 sq. ft.
717 Glencove Drive, Macon, GA 31210
MLS# 7843852Listed by: ATLANTA COMMUNITIES - Coming Soon
 $245,000Coming Soon3 beds 2 baths1,452 sq. ft.
717 Glencove Drive, Macon, GA 31210
MLS# 10852327Listed by: Atlanta Communities - Coming Soon
 $134,900Coming Soon3 beds 1 baths1,310 sq. ft.
965 North Avenue, Macon, GA 31211
MLS# 7836063Listed by: EXP REALTY, LLC. - Coming Soon
 $134,900Coming Soon3 beds 1 baths1,512 sq. ft.
965 North Avenue, Macon, GA 31211
MLS# 10843418Listed by: eXp Realty - New
 $234,000Active3 beds 2 baths1,876 sq. ft.
1007 Haley Street, Macon, GA 31217
MLS# 10854723Listed by: Opendoor Brokerage - New
 $46,000Active2 beds 1 baths890 sq. ft.
3805 Vinson Robeson Drive, Macon, GA 31204
MLS# 10854730Listed by: Harmon & Harmon Realtors, Inc. - New
 $42,000Active3 beds 1 baths1,110 sq. ft.
3809 Vinson Robeson Drive, Macon, GA 31204
MLS# 10854731Listed by: Harmon & Harmon Realtors, Inc. - New
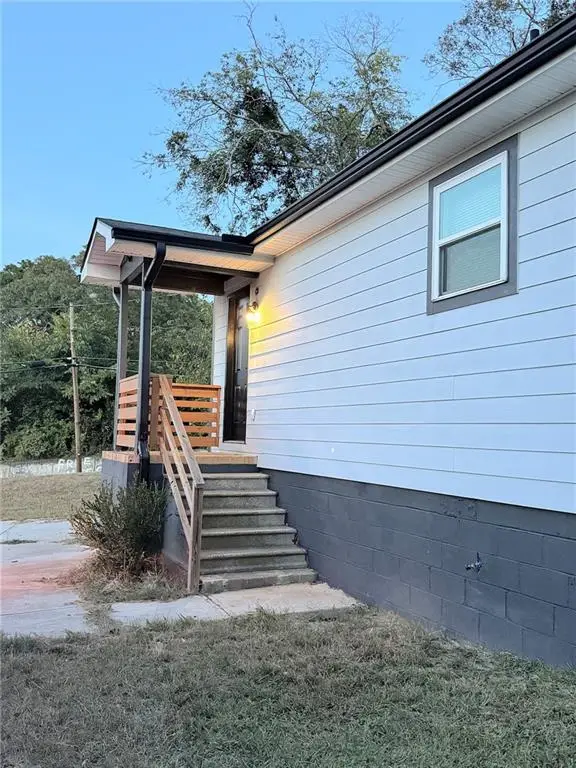 $150,000Active3 beds 1 baths1,134 sq. ft.
1887 Coleman Avenue, Macon, GA 31201
MLS# 7845785Listed by: HOUSEITGOING, LLC. - New
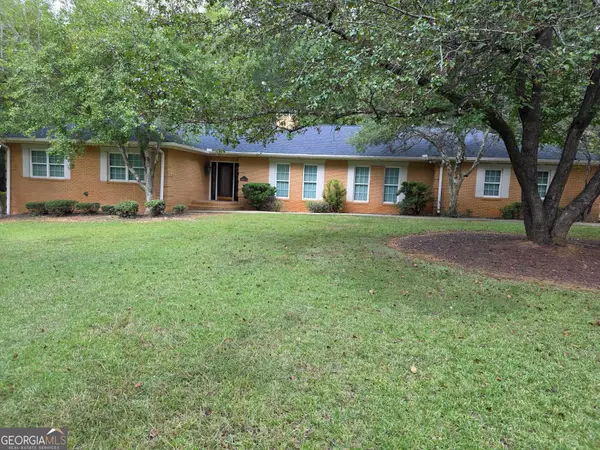 $379,900Active3 beds 2 baths2,761 sq. ft.
350 Castlegate Road, Macon, GA 31210
MLS# 10854548Listed by: Fickling & Company Inc. - New
 $1,750Active3 beds 3 baths1,666 sq. ft.
542 Ivy Brook Way, Macon, GA 31210
MLS# 10854494Listed by: Cindy McMichael & Associates


Protect your home and budget from life's surprises with an Assurant Home Warranty, backed by a partner that supports you through every step of homeownership. Explore Plans.
© 2023 - 2026 ERA Franchise Systems LLC. All rights reserved. ERA Franchise Systems LLC fully supports the principles of the Fair Housing Act and the Equal Opportunity Act. ERA, ERA Real Estate powered, and their respective logos are registered service marks of ERA Franchise Systems LLC. Each office is independently owned and operated.