
109 Camden Trace, Macon, GA 31210
Local realty services provided by:ERA Hirsch Real Estate Team
109 Camden Trace,Macon, GA 31210
$579,500
- 5 Beds
- 5 Baths
- 2,955 sq. ft.
- Single family
- Active
Listed by: mary sherwood
Office: fickling & company inc.
MLS#:10868454
Source:METROMLS
Price summary
- Price:$579,500
- Price per sq. ft.:$196.11
- Monthly HOA dues:$100
About this home
Welcome to 109 Camden Trace, a beautifully appointed home located in the private, gated Camden North subdivision. Less than five years old, this impressive residence combines timeless brick and Hardie board construction with a thoughtfully designed floor plan and upscale finishes throughout. From the moment you arrive, you'll appreciate the beautifully landscaped front yard and inviting curb appeal. Around back, the private fenced yard and covered porch with an outdoor fireplace create the perfect setting for relaxing evenings or entertaining family and friends. Inside, soaring ceilings, wide-plank engineered hardwood floors, designer lighting, and an open-concept layout give the home a bright and elegant feel. Offering 5 bedrooms and 3.5 baths, the floor plan includes both the primary suite and an additional bedroom on the main level, making it ideal for guests, a nursery, or a private home office. The beautifully designed kitchen is the heart of the home, featuring quartz countertops, custom cabinetry, KitchenAid appliances, a gas cooktop, built-in wall oven and microwave, and an oversized island with plenty of space for gathering. The kitchen flows seamlessly into the dining and living areas, where a fireplace adds warmth and character to the space. The primary suite offers a relaxing retreat with a spacious bath featuring a large tiled shower and separate soaking tub and large custom closet. Beautifully finished, thoughtfully designed, and now offered at an improved price, 109 Camden Trace is a home you will want to experience in person. Schedule your private showing today....
Contact an agent
Home facts
- Year built:2022
- Subdivision & Development:Camden North
- Listing ID #:10868454
- Updated:October 07, 2026 at 02:27 PM
Rooms and interior
- Bedrooms:5
- Total bathrooms:5
- Full bathrooms:4
- Half bathrooms:1
- Flooring:Carpet, Tile, Vinyl
- Dining Description:Living Room/Dining Room Combo
- Bathrooms Description:Double Vanity, Separate Shower, Soaking Tub, Tile Bath
- Kitchen Description:Breakfast Area, Cooktop, Dishwasher, Disposal, Kitchen Island, Microwave, Pantry, Refrigerator, Solid Surface Counters, Stainless Steel Appliance(s), Walk-in Pantry
- Bedroom Description:Master On Main Level, Walk-In Closet(s)
- Living area:2,955 sq. ft.
Heating and cooling
- Cooling:Ceiling Fan(s), Central Air, Electric, Heat Pump
- Heating:Central, Electric, Heat Pump
- Central air:Yes
Structure and exterior
- Roof:Composition
- Year built:2022
- Building area:2,955 sq. ft.
- Lot area:0.81 Acres
- Lot Features:Level
- Architectural Style:Traditional
- Construction Materials:Brick
- Exterior Features:Deck/Patio, Sprinkler System
- Foundation Description:Slab
- Levels:2 Story
Schools
- High school:Howard
- Middle school:Robert E Howard
- Elementary school:Carter
Utilities
- Water:Public, Water Available
- Sewer:Public Sewer, Sewer Connected
Finances and disclosures
- Price:$579,500
- Price per sq. ft.:$196.11
- Tax amount:$4,953 (2024)
Features and amenities
- Appliances:Cooktop, Dishwasher, Disposal, Microwave, Refrigerator, Stainless Steel Appliance(s), Tankless Water Heater
- Laundry features:In Mud Room, Laundry
- Amenities:Carbon Monoxide Detector(s), High Ceilings, Pulldown Attic Stairs, Smoke Detector(s), Tankless Water Heater
Parking
- Total parking spaces:4
- Parking description:Attached, Garage, Garage Door Opener, Kitchen Level, Parking Pad
- Garage:Yes
 2026 Georgia MLS. All rights reserved. Information Deem Reliable But Not Guaranteed October 7, 2026
New listings near 109 Camden Trace
- Coming Soon
 $245,000Coming Soon3 beds 2 baths1,452 sq. ft.
717 Glencove Drive, Macon, GA 31210
MLS# 7843852Listed by: ATLANTA COMMUNITIES - Coming Soon
 $245,000Coming Soon3 beds 2 baths1,452 sq. ft.
717 Glencove Drive, Macon, GA 31210
MLS# 10852327Listed by: Atlanta Communities - Coming Soon
 $134,900Coming Soon2 beds 1 baths1,310 sq. ft.
965 North Avenue, Macon, GA 31211
MLS# 7836063Listed by: EXP REALTY, LLC. - Coming Soon
 $134,900Coming Soon2 beds 1 baths1,512 sq. ft.
965 North Avenue, Macon, GA 31211
MLS# 10843418Listed by: eXp Realty - New
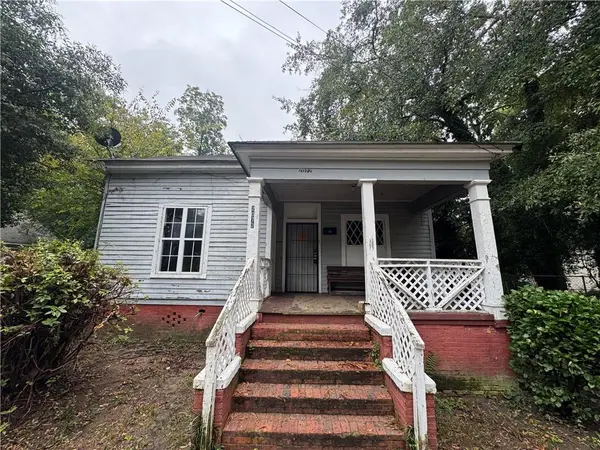 $40,000Active3 beds 1 baths1,481 sq. ft.
2072 Beech Avenue, Macon, GA 31204
MLS# 7850612Listed by: KELLER WILLIAMS REALTY METRO ATLANTA - New
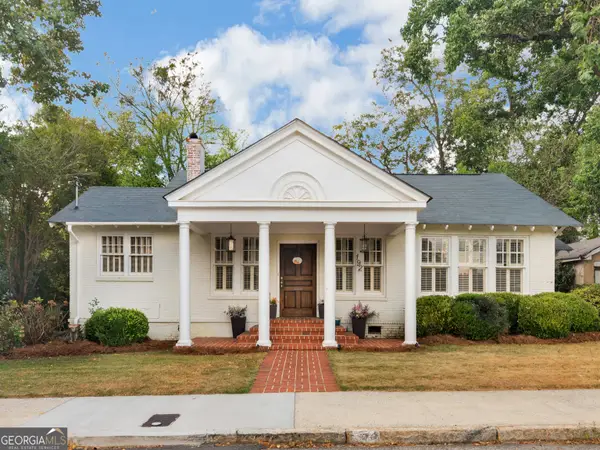 $325,000Active4 beds 2 baths2,148 sq. ft.
192 Corbin Avenue, Macon, GA 31204
MLS# 10868516Listed by: Keller Williams Realty Atl. Partners - New
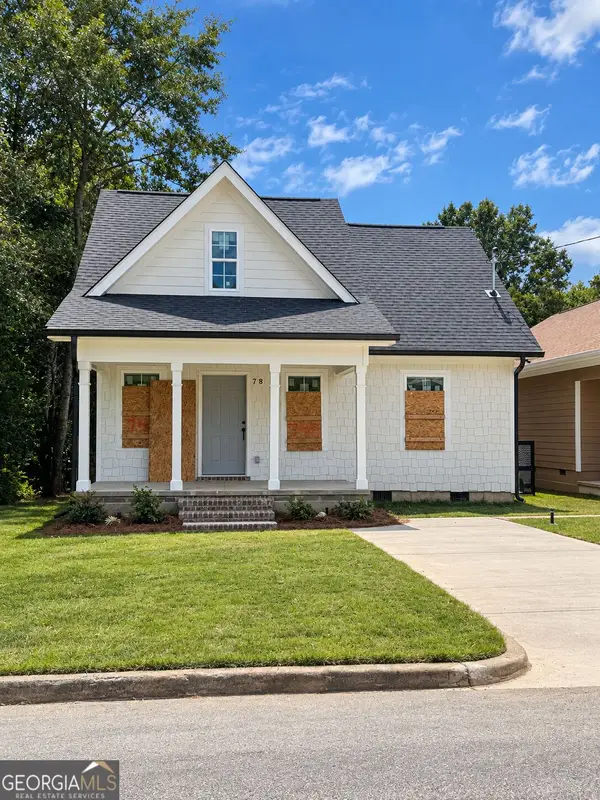 $175,000Active3 beds 2 baths1,250 sq. ft.
748 Villa Esta Avenue, Macon, GA 31206
MLS# 10868412Listed by: Norluxe Realty Macon - New
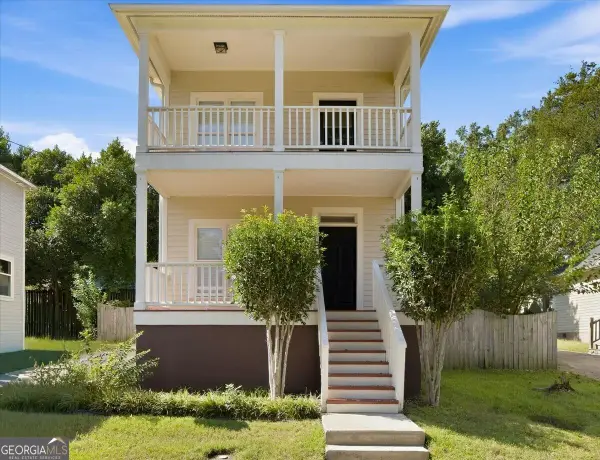 $225,000Active2 beds 3 baths1,188 sq. ft.
1452 Tattnall Place, Macon, GA 31201
MLS# 10868381Listed by: Fickling & Company Inc. - New
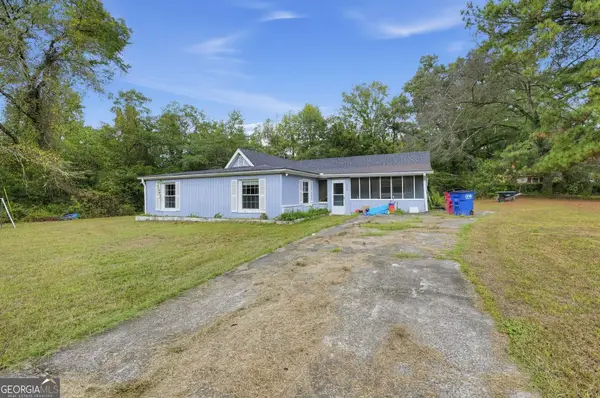 $205,000Active3 beds 2 baths1,976 sq. ft.
6669 Goodall Mill Road, Macon, GA 31216
MLS# 10868396Listed by: Beycome Brokerage Realty LLC


Protect your home and budget from life's surprises with an Assurant Home Warranty, backed by a partner that supports you through every step of homeownership. Explore Plans.
© 2023 - 2026 ERA Franchise Systems LLC. All rights reserved. ERA Franchise Systems LLC fully supports the principles of the Fair Housing Act and the Equal Opportunity Act. ERA, ERA Real Estate powered, and their respective logos are registered service marks of ERA Franchise Systems LLC. Each office is independently owned and operated.