
1129 Sandy Beach Drive, Macon, GA 31220
Local realty services provided by:ERA Towne Square Realty, Inc.
1129 Sandy Beach Drive,Macon, GA 31220
$188,900
- 3 Beds
- 2 Baths
- 1,328 sq. ft.
- Single family
- Active
Listed by: annmarie reynolds
Office: maximum one greater atlanta realtors
MLS#:7845222
Source:FIRSTMLS
Price summary
- Price:$188,900
- Price per sq. ft.:$142.24
- Monthly HOA dues:$65.83
About this home
New roof, interior freshly painted, well maintained, level ranch home. This home featues, large front porch and rear screened porch and side entry garage with extra garage storage and/or workshop space. Very nice brick fireplace. Master bedroom suite includes walk-in closet and bathroom. All appliances remain though not warranted. Open family room, dining area and kitchen plan.
Contact an agent
Home facts
- Year built:1985
- Subdivision & Development:Lake Wildwood
- Listing ID #:7845222
- Updated:September 28, 2026 at 06:45 PM
Rooms and interior
- Bedrooms:3
- Total bathrooms:2
- Full bathrooms:2
- Flooring:Laminate
- Bathrooms Description:Shower Only
- Kitchen Description:Dishwasher, Disposal, Eat-in Kitchen, Pantry
- Bedroom Description:Master on Main
- Living area:1,328 sq. ft.
Heating and cooling
- Cooling:Ceiling Fan(s), Central Air, Whole House Fan
- Heating:Central, Natural Gas
- Central air:Yes
Structure and exterior
- Roof:Composition
- Year built:1985
- Building area:1,328 sq. ft.
- Lot area:0.44 Acres
- Lot Features:Level
- Architectural Style:Ranch
- Construction Materials:Aluminum Siding, Vinyl Siding
- Exterior Features:Deck, Front Porch, Storage
- Levels:1 Story
Schools
- High school:Westside - Bibb
- Middle school:Weaver
- Elementary school:Heritage - Bibb
Utilities
- Water:Public
- Sewer:Public Sewer
Finances and disclosures
- Price:$188,900
- Price per sq. ft.:$142.24
- Tax amount:$1,490 (2023)
Features and amenities
- Laundry features:Laundry Room
- Amenities:Disappearing Attic Stairs, Gas Water Heater, Walk-In Closet(s)
Parking
- Total parking spaces:2
- Parking description:Garage, Garage Faces Side, Storage
- Garage spaces:2
 Listings identified with the FMLS IDX logo come from FMLS and are held by brokerage firms other than the owner of this website. The listing brokerage is identified in any listing details. Information is deemed reliable but is not guaranteed. If you believe any FMLS listing contains material that infringes your copyrighted work please click here (https://www.fmls.com/dmca) to review our DMCA policy and learn how to submit a takedown request. ©2026 First Multiple Listing Service, Inc.
New listings near 1129 Sandy Beach Drive
- Coming Soon
 $245,000Coming Soon3 beds 2 baths1,452 sq. ft.
717 Glencove Drive, Macon, GA 31210
MLS# 7843852Listed by: ATLANTA COMMUNITIES - Coming Soon
 $245,000Coming Soon3 beds 2 baths1,452 sq. ft.
717 Glencove Drive, Macon, GA 31210
MLS# 10852327Listed by: Atlanta Communities - Coming Soon
 $134,900Coming Soon3 beds 1 baths1,310 sq. ft.
965 North Avenue, Macon, GA 31211
MLS# 7836063Listed by: EXP REALTY, LLC. - Coming Soon
 $134,900Coming Soon3 beds 1 baths1,512 sq. ft.
965 North Avenue, Macon, GA 31211
MLS# 10843418Listed by: eXp Realty - New
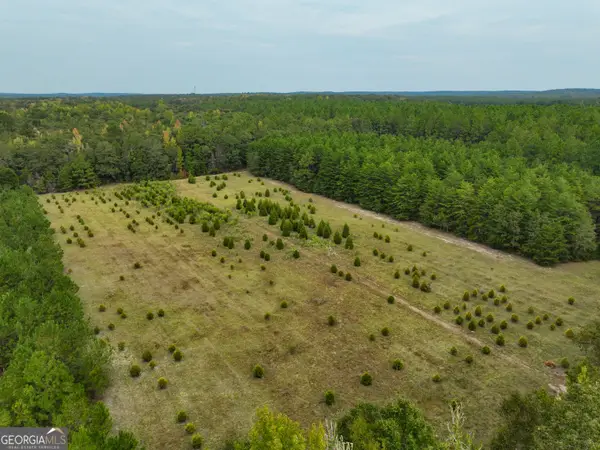 $1,100,000Active-- beds -- baths
5889 Hammock Road, Macon, GA 31217
MLS# 10854302Listed by: Whitetail Properties Real Estate - New
 $119,500Active17.29 Acres
1 Kitchens Road, Macon, GA 31217
MLS# 10854150Listed by: W Scott Wilson Properties LLC - New
 $260,000Active5 beds 3 baths
988 North Avenue, Macon, GA 31211
MLS# 10854217Listed by: Atlanta Communities - New
 $150,000Active3 beds 2 baths2,716 sq. ft.
4081 Lazylane Road, Macon, GA 31217
MLS# 10854101Listed by: Keller Williams Middle Georgia - New
 $305,000Active3 beds 2 baths2,005 sq. ft.
221 Oak Valley Drive, Macon, GA 31217
MLS# 10853998Listed by: The Key To Closed


Protect your home and budget from life's surprises with an Assurant Home Warranty, backed by a partner that supports you through every step of homeownership. Explore Plans.
© 2023 - 2026 ERA Franchise Systems LLC. All rights reserved. ERA Franchise Systems LLC fully supports the principles of the Fair Housing Act and the Equal Opportunity Act. ERA, ERA Real Estate powered, and their respective logos are registered service marks of ERA Franchise Systems LLC. Each office is independently owned and operated.