
1136 S Confederate Drive, Macon, GA 31220
Local realty services provided by:ERA Sunrise Realty
1136 S Confederate Drive,Macon, GA 31220
$167,500
- 3 Beds
- 2 Baths
- 1,222 sq. ft.
- Single family
- Active
Listed by: alex vento
Office: connie r. ham middle ga realty
MLS#:10853107
Source:METROMLS
Price summary
- Price:$167,500
- Price per sq. ft.:$137.07
- Monthly HOA dues:$62.92
About this home
Nicely updated home on double lot near Peak Rd entrance of Subdivision. Open split floor plan with Living/Dining rooms combo. Living room w/ wood burning fireplace. Large master bdrm w/ it's own bath. Fresh paint and new flooring. Fenced in back yard. Massive screened-in deck as well as open-air deck provide additional living spaces for those that enjoy being outside. Convenient to shopping, I-475 and minutes to schools. Clean & ready to move in, come see!
Contact an agent
Home facts
- Year built:1980
- Subdivision & Development:Lake Wildwood
- Listing ID #:10853107
- Updated:September 29, 2026 at 11:45 AM
Rooms and interior
- Bedrooms:3
- Total bathrooms:2
- Full bathrooms:2
- Flooring:Carpet, Laminate
- Dining Description:Living Room/Dining Room Combo
- Kitchen Description:Dishwasher, Oven/Range (Combo), Pantry, Stainless Steel Appliance(s)
- Bedroom Description:Split Bedroom Plan
- Living area:1,222 sq. ft.
Heating and cooling
- Cooling:Ceiling Fan(s), Central Air, Electric
- Heating:Central, Natural Gas
- Central air:Yes
Structure and exterior
- Roof:Composition
- Year built:1980
- Building area:1,222 sq. ft.
- Lot area:0.44 Acres
- Lot Features:Level
- Architectural Style:Country/Rustic
- Construction Materials:Wood Siding
- Exterior Features:Deck, Screened
- Foundation Description:Pillar/Post/Pier
- Levels:1 Story
Schools
- High school:Westside
- Middle school:Weaver
- Elementary school:Heritage
Utilities
- Water:Public
- Sewer:Public Sewer, Sewer Connected
Finances and disclosures
- Price:$167,500
- Price per sq. ft.:$137.07
- Tax amount:$1,309 (2025)
Features and amenities
- Appliances:Dishwasher, Electric Water Heater, Oven/Range (Combo), Stainless Steel Appliance(s)
- Laundry features:In Hall, Laundry Closet
- Amenities:Double Pane Windows, Electric Water Heater, Pulldown Attic Stairs, Rear Stairs, Smoke Detector(s), Storm Window(s), Vaulted Ceiling(s)
Parking
- Parking description:Parking Pad
 2026 Georgia MLS. All rights reserved. Information Deem Reliable But Not Guaranteed September 29, 2026
New listings near 1136 S Confederate Drive
- Coming Soon
 $245,000Coming Soon3 beds 2 baths1,452 sq. ft.
717 Glencove Drive, Macon, GA 31210
MLS# 7843852Listed by: ATLANTA COMMUNITIES - Coming Soon
 $245,000Coming Soon3 beds 2 baths1,452 sq. ft.
717 Glencove Drive, Macon, GA 31210
MLS# 10852327Listed by: Atlanta Communities - Coming Soon
 $134,900Coming Soon3 beds 1 baths1,310 sq. ft.
965 North Avenue, Macon, GA 31211
MLS# 7836063Listed by: EXP REALTY, LLC. - Coming Soon
 $134,900Coming Soon3 beds 1 baths1,512 sq. ft.
965 North Avenue, Macon, GA 31211
MLS# 10843418Listed by: eXp Realty - New
 $234,000Active3 beds 2 baths1,876 sq. ft.
1007 Haley Street, Macon, GA 31217
MLS# 10854723Listed by: Opendoor Brokerage - New
 $46,000Active2 beds 1 baths890 sq. ft.
3805 Vinson Robeson Drive, Macon, GA 31204
MLS# 10854730Listed by: Harmon & Harmon Realtors, Inc. - New
 $42,000Active3 beds 1 baths1,110 sq. ft.
3809 Vinson Robeson Drive, Macon, GA 31204
MLS# 10854731Listed by: Harmon & Harmon Realtors, Inc. - New
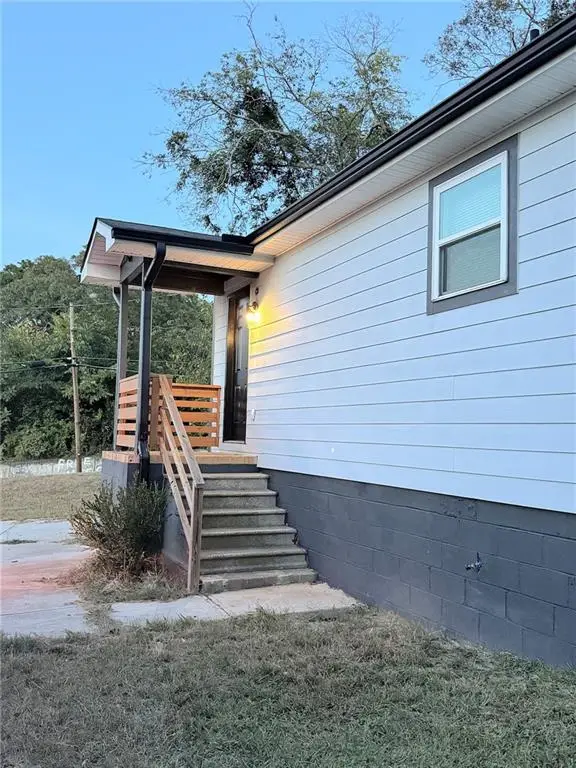 $150,000Active3 beds 1 baths1,134 sq. ft.
1887 Coleman Avenue, Macon, GA 31201
MLS# 7845785Listed by: HOUSEITGOING, LLC. - New
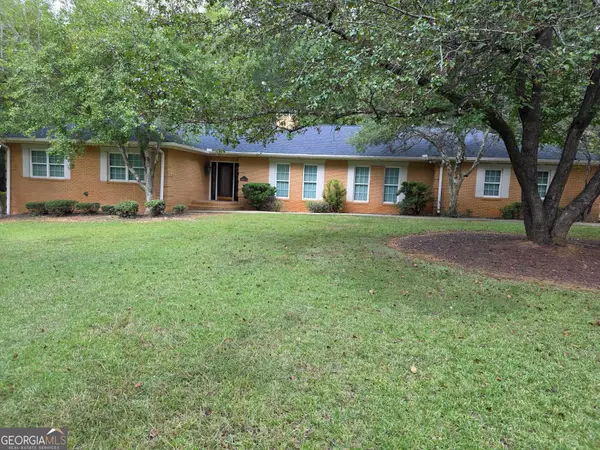 $379,900Active3 beds 2 baths2,761 sq. ft.
350 Castlegate Road, Macon, GA 31210
MLS# 10854548Listed by: Fickling & Company Inc. - New
 $1,750Active3 beds 3 baths1,666 sq. ft.
542 Ivy Brook Way, Macon, GA 31210
MLS# 10854494Listed by: Cindy McMichael & Associates


Protect your home and budget from life's surprises with an Assurant Home Warranty, backed by a partner that supports you through every step of homeownership. Explore Plans.
© 2023 - 2026 ERA Franchise Systems LLC. All rights reserved. ERA Franchise Systems LLC fully supports the principles of the Fair Housing Act and the Equal Opportunity Act. ERA, ERA Real Estate powered, and their respective logos are registered service marks of ERA Franchise Systems LLC. Each office is independently owned and operated.