
1181 Greentree Parkway, Macon, GA 31220
Local realty services provided by:ERA Towne Square Realty, Inc.
1181 Greentree Parkway,Macon, GA 31220
$255,000
- 4 Beds
- 3 Baths
- 2,510 sq. ft.
- Single family
- Active
Listed by: mendie ekwere
Office: sanders re, llc.
MLS#:7726628
Source:FIRSTMLS
Price summary
- Price:$255,000
- Price per sq. ft.:$101.59
- Monthly HOA dues:$59.92
About this home
Modern Sophistication Meets Rustic Charm! Experience the perfect blend of warmth and contemporary luxury in this meticulously renovated custom log home. Every inch of this residence has been reimagined, featuring brand-new flooring, designer light fixtures, and a fresh, airy palette throughout. The heart of the home-a chef-inspired kitchen-boasts gleaming granite countertops and a suite of high-end, stainless steel appliances. Retreat to spa-like bathrooms with custom tiled showers, or enjoy total peace of mind under a brand-new roof. Outside, your private oasis awaits: a sparkling pool with a fresh liner is ready for summer entertaining. Whether you're sipping coffee on the front screened porch or hosting a BBQ on the back, this home offers an unparalleled lifestyle. Don't just move in-level up.
Contact an agent
Home facts
- Year built:1978
- Subdivision & Development:LAKE WILDWOOD
- Listing ID #:7726628
- Updated:August 24, 2026 at 01:33 PM
Rooms and interior
- Bedrooms:4
- Total bathrooms:3
- Full bathrooms:2
- Half bathrooms:1
- Flooring:Hardwood
- Dining Description:Open Concept
- Bathrooms Description:Separate His/Hers, Shower Only
- Kitchen Description:Breakfast Bar, Country Kitchen, Dishwasher, Eat-in Kitchen, Kitchen Island, Pantry, Refrigerator, Solid Surface Counters
- Living area:2,510 sq. ft.
Heating and cooling
- Cooling:Central Air
- Heating:Central, Heat Pump
- Central air:Yes
Structure and exterior
- Roof:Composition
- Year built:1978
- Building area:2,510 sq. ft.
- Lot area:0.5 Acres
- Architectural Style:Cabin, Country, Rustic
- Construction Materials:Log
- Exterior Features:Private Yard, Rain Gutters, Screened
- Levels:2 Story
Schools
- High school:Westside - Bibb
- Middle school:Weaver
- Elementary school:Heritage - Bibb
Utilities
- Water:Public, Water Available
- Sewer:Public Sewer, Sewer Available
Finances and disclosures
- Price:$255,000
- Price per sq. ft.:$101.59
- Tax amount:$2,172 (2024)
Features and amenities
- Laundry features:Laundry Room
- Amenities:Beamed Ceilings, Electric Water Heater, High Ceilings 9 ft Lower, High Ceilings 9 ft Main, High Ceilings 9 ft Upper, High Speed Internet
- Pool features:In Ground
Parking
- Total parking spaces:2
- Parking description:Garage
- Garage spaces:2
 Listings identified with the FMLS IDX logo come from FMLS and are held by brokerage firms other than the owner of this website. The listing brokerage is identified in any listing details. Information is deemed reliable but is not guaranteed. If you believe any FMLS listing contains material that infringes your copyrighted work please click here (https://www.fmls.com/dmca) to review our DMCA policy and learn how to submit a takedown request. ©2026 First Multiple Listing Service, Inc.
New listings near 1181 Greentree Parkway
- New
 $80,000Active3 beds 2 baths1,234 sq. ft.
780 Ponce De Leon Avenue, Macon, GA 31206
MLS# 10831658Listed by: Your Cousin Vinny Realty, LLC - New
 $264,900Active3 beds 2 baths1,689 sq. ft.
342 Rogers Avenue, Macon, GA 31204
MLS# 10831662Listed by: Oglethorpe Realty Company - New
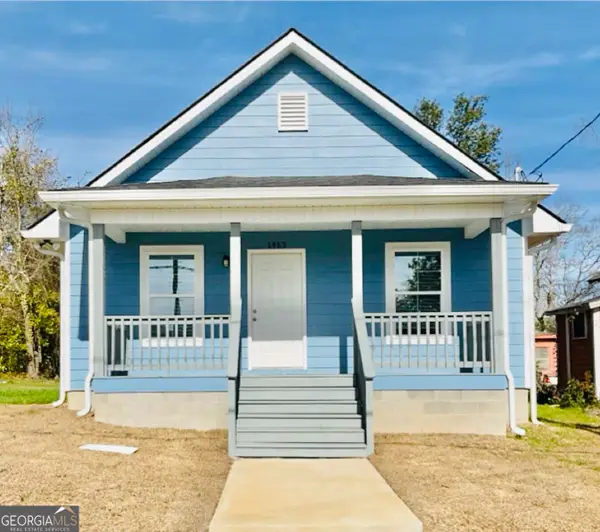 $142,000Active2 beds 2 baths1,002 sq. ft.
1963 3rd Ave, Macon, GA 31201
MLS# 10831530Listed by: eXp Realty - New
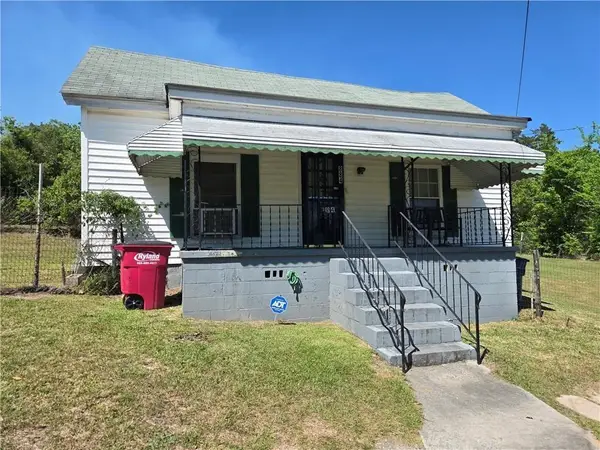 $45,000Active2 beds 1 baths864 sq. ft.
884 Cowan, Macon, GA 31217
MLS# 7826014Listed by: REALTY ONE GROUP EDGE - New
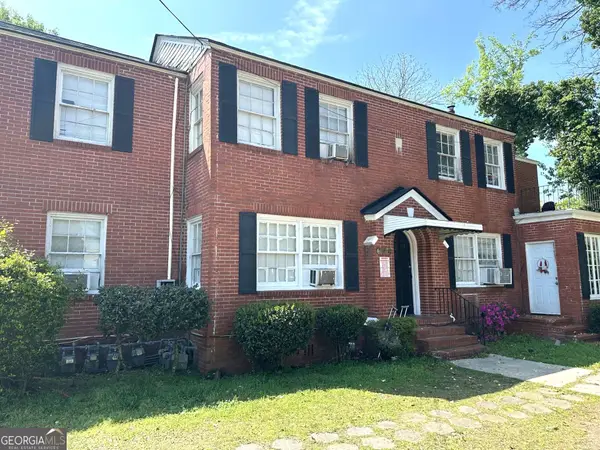 $610,000Active-- beds -- baths
2418 Vineville Avenue, Macon, GA 31204
MLS# 10831439Listed by: Atlanta Communities - New
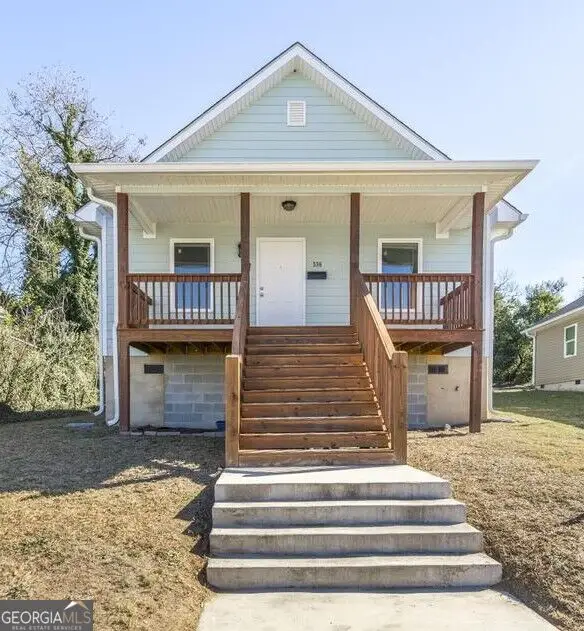 $140,000Active2 beds 2 baths1,002 sq. ft.
338 Monroe Street, Macon, GA 31201
MLS# 10831425Listed by: eXp Realty - New
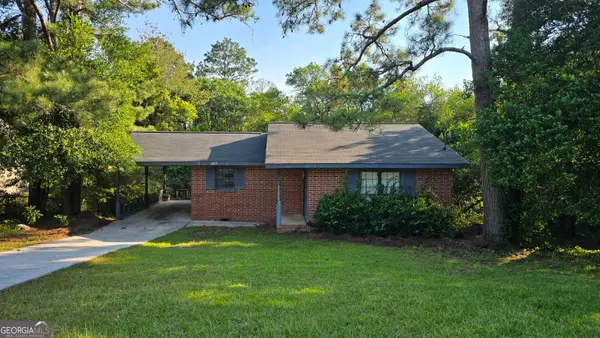 $84,900Active3 beds 1 baths1,071 sq. ft.
2049 Manson Road, Macon, GA 31217
MLS# 10831370Listed by: Coldwell Banker Bullard Realty - New
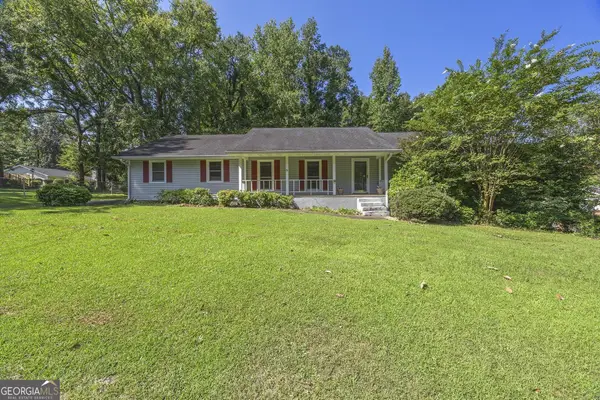 $224,900Active3 beds 2 baths2,011 sq. ft.
1137 Clairmont Place, Macon, GA 31204
MLS# 10831271Listed by: Beycome Brokerage Realty LLC - New
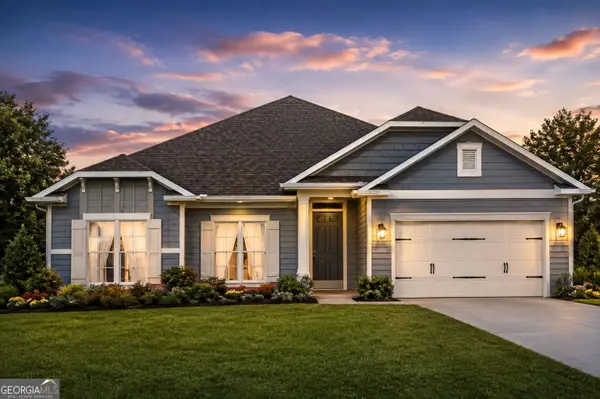 $411,550Active4 beds 3 baths2,505 sq. ft.
235 Great Waters Lane, Macon, GA 31220
MLS# 10831318Listed by: Adams Homes Realty Inc. - New
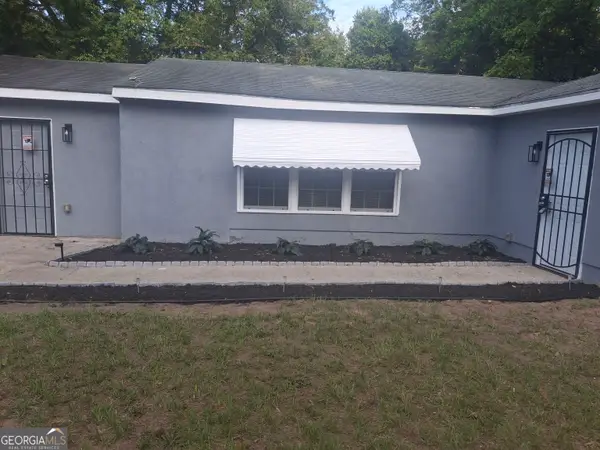 $105,000Active3 beds 2 baths1,296 sq. ft.
5709 Satterfield Drive, Macon, GA 31206
MLS# 10831160Listed by: Harmon & Harmon Realtors, Inc.


Protect your home and budget from life's surprises with an Assurant Home Warranty, backed by a partner that supports you through every step of homeownership. Explore Plans.
© 2023 - 2026 ERA Franchise Systems LLC. All rights reserved. ERA Franchise Systems LLC fully supports the principles of the Fair Housing Act and the Equal Opportunity Act. ERA, ERA Real Estate powered, and their respective logos are registered service marks of ERA Franchise Systems LLC. Each office is independently owned and operated.