
1227 Newport Place, Macon, GA 31210
Local realty services provided by:ERA Kings Bay Realty
1227 Newport Place,Macon, GA 31210
$230,000
- 4 Beds
- 3 Baths
- 2,343 sq. ft.
- Single family
- Active
Listed by: roselyn fletcher
Office: fickling & company inc.
MLS#:10855977
Source:METROMLS
Price summary
- Price:$230,000
- Price per sq. ft.:$98.16
About this home
Lovingly maintained by the same family for over 30 years--a true testament to how wonderful it is to call this house home! Located in a quiet neighborhood, 1227 Newport Place is a charming brick home offering three bedrooms, three full baths, and an open floor plan filled with natural light. Kitchen and bathrooms have been tastefully updated. In mint condition, this exceptionally well-maintained home features a primary bedroom on the main level, a wonderful walkout basement, and a fantastic workshop with room for hobbies and projects. A welcoming patio leading to a large fenced backyard, complete with an outbuilding for additional storage. Beautifully cared for and ready for its next chapter, this home is a special find!
Contact an agent
Home facts
- Year built:1963
- Subdivision & Development:Glen Cove
- Listing ID #:10855977
- Updated:October 01, 2026 at 12:04 PM
Rooms and interior
- Bedrooms:4
- Total bathrooms:3
- Full bathrooms:3
- Flooring:Carpet, Tile
- Bathrooms Description:Tile Bath
- Kitchen Description:Breakfast Room, Convection Oven, Dishwasher, Disposal, Microwave, Oven/Range (Combo)
- Bedroom Description:Master On Main Level
- Basement Description:Bath Finished, Crawl Space, Daylight, Exterior Entry, Finished, Interior Entry
- Living area:2,343 sq. ft.
Heating and cooling
- Cooling:Central Air, Electric
- Heating:Central, Natural Gas
- Central air:Yes
Structure and exterior
- Roof:Composition
- Year built:1963
- Building area:2,343 sq. ft.
- Lot area:0.65 Acres
- Lot Features:Sloped
- Architectural Style:Brick 4 Side, Ranch
- Construction Materials:Brick
- Exterior Features:Deck/Patio, Water Feature
- Levels:1 Story
Schools
- High school:Howard
- Middle school:Robert E Howard
- Elementary school:M Lane
Utilities
- Water:Public
- Sewer:Public Sewer
Finances and disclosures
- Price:$230,000
- Price per sq. ft.:$98.16
- Tax amount:$1,670 (2025)
Features and amenities
- Appliances:Convection Oven, Dishwasher, Disposal, Gas Water Heater, Microwave, Oven/Range (Combo)
- Laundry features:Laundry
- Amenities:Gas Water Heater, Pulldown Attic Stairs
Parking
- Total parking spaces:2
- Parking description:Attached, Carport, Kitchen Level
 2026 Georgia MLS. All rights reserved. Information Deem Reliable But Not Guaranteed October 1, 2026
New listings near 1227 Newport Place
- Coming Soon
 $245,000Coming Soon3 beds 2 baths1,452 sq. ft.
717 Glencove Drive, Macon, GA 31210
MLS# 7843852Listed by: ATLANTA COMMUNITIES - Coming Soon
 $245,000Coming Soon3 beds 2 baths1,452 sq. ft.
717 Glencove Drive, Macon, GA 31210
MLS# 10852327Listed by: Atlanta Communities - Coming Soon
 $134,900Coming Soon3 beds 1 baths1,310 sq. ft.
965 North Avenue, Macon, GA 31211
MLS# 7836063Listed by: EXP REALTY, LLC. - Coming Soon
 $134,900Coming Soon3 beds 1 baths1,512 sq. ft.
965 North Avenue, Macon, GA 31211
MLS# 10843418Listed by: eXp Realty - New
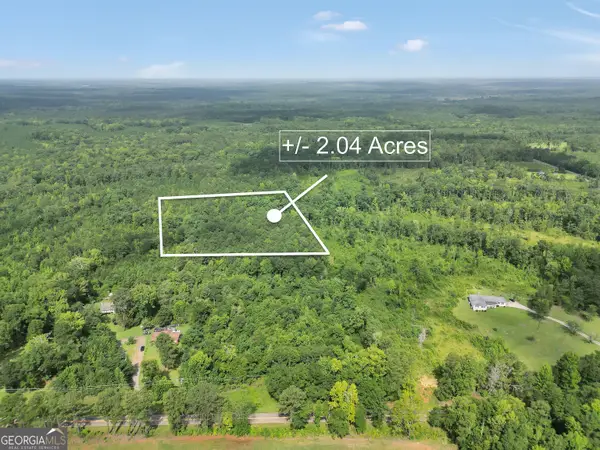 $35,000Active2.04 Acres
265 Moore Road, Macon, GA 31220
MLS# 10856179Listed by: Chapman Group Realty, Inc. - New
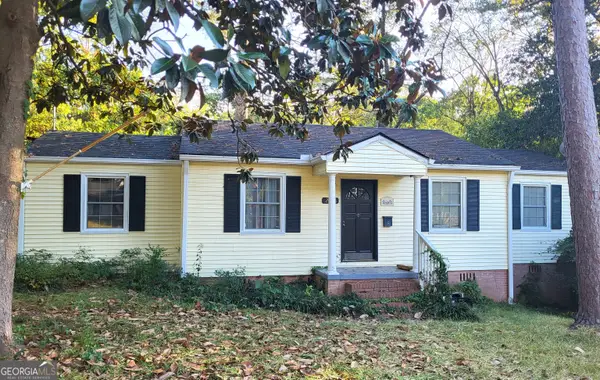 $114,900Active3 beds 1 baths1,133 sq. ft.
2430 Nancelon Circle S, Macon, GA 31204
MLS# 10856129Listed by: eXp Realty - New
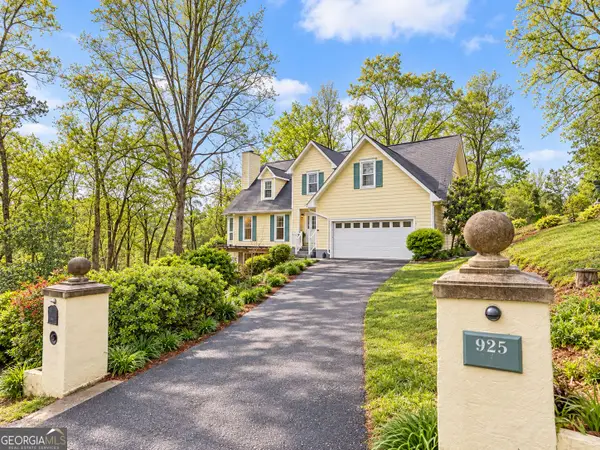 $330,000Active4 beds 3 baths2,543 sq. ft.
925 Captain Kell Drive, Macon, GA 31204
MLS# 10855958Listed by: Say Yes 2 the Address Realty - New
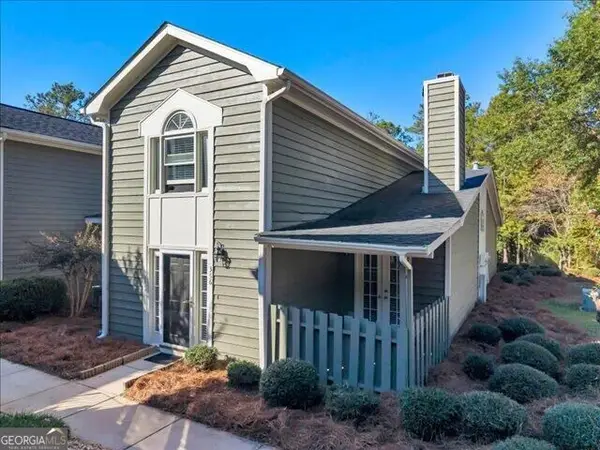 $199,000Active2 beds 2 baths1,330 sq. ft.
356 River Pointe Drive #356, Macon, GA 31211
MLS# 10856007Listed by: Beycome Brokerage Realty LLC - New
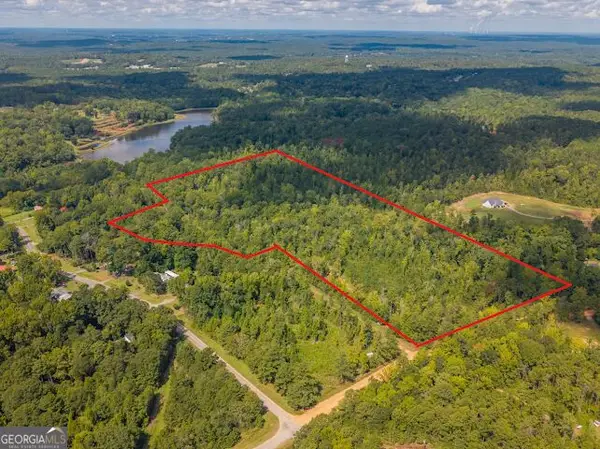 $134,325Active19.9 Acres
0 Stonewall Drive, Macon, GA 31211
MLS# 10853511Listed by: FRC Land Co.


Protect your home and budget from life's surprises with an Assurant Home Warranty, backed by a partner that supports you through every step of homeownership. Explore Plans.
© 2023 - 2026 ERA Franchise Systems LLC. All rights reserved. ERA Franchise Systems LLC fully supports the principles of the Fair Housing Act and the Equal Opportunity Act. ERA, ERA Real Estate powered, and their respective logos are registered service marks of ERA Franchise Systems LLC. Each office is independently owned and operated.