
1248 Craddock Way, Macon, GA 31210
Local realty services provided by:ERA Towne Square Realty, Inc.
1248 Craddock Way,Macon, GA 31210
$339,900
- 4 Beds
- 4 Baths
- 2,648 sq. ft.
- Single family
- Active
Listed by: mindy attaway
Office: realty unlimited, llc
MLS#:10822182
Source:METROMLS
Price summary
- Price:$339,900
- Price per sq. ft.:$128.36
About this home
Welcome to this beautifully renovated home in a charming, established neighborhood. Enjoy new flooring throughout, fresh paint, updated light fixtures, and multiple inviting outdoor spaces! Relax on the front porch, unwind on the covered side deck, lounge in the screened back porch, or entertain in the brand-new, spacious outdoor area featuring a custom-made bar. The primary bedroom includes an attached bonus room, two closets, and a full en-suite bath. Enjoy breakfast by the bay window and dinner with views of the private backyard through a large picture window. This home also comes with a Closed-Circuit Security System. Schedule your showing today!
Contact an agent
Home facts
- Year built:1983
- Subdivision & Development:Rivoli Lakes
- Listing ID #:10822182
- Updated:October 06, 2026 at 11:19 AM
Rooms and interior
- Bedrooms:4
- Total bathrooms:4
- Full bathrooms:3
- Half bathrooms:1
- Flooring:Tile, Vinyl
- Dining Description:Separate Room
- Bathrooms Description:Tile Bath
- Kitchen Description:Breakfast Area, Dishwasher, Disposal, Kitchen Island, Microwave, Oven/Range (Combo), Pantry, Refrigerator, Solid Surface Counters, Stainless Steel Appliance(s)
- Bedroom Description:Walk-In Closet(s)
- Basement Description:Crawl Space
- Living area:2,648 sq. ft.
Heating and cooling
- Cooling:Ceiling Fan(s), Central Air
- Heating:Central, Natural Gas
- Central air:Yes
Structure and exterior
- Roof:Composition
- Year built:1983
- Building area:2,648 sq. ft.
- Lot area:0.59 Acres
- Lot Features:Private
- Architectural Style:Traditional
- Construction Materials:Vinyl Siding
- Exterior Features:Deck, Screened
- Foundation Description:Pillar/Post/Pier
- Levels:2 Story
Schools
- High school:Howard
- Middle school:Robert E Howard
- Elementary school:Springdale
Utilities
- Water:Public
- Sewer:Public Sewer, Sewer Connected
Finances and disclosures
- Price:$339,900
- Price per sq. ft.:$128.36
- Tax amount:$2,580 (2025)
Features and amenities
- Appliances:Dishwasher, Disposal, Electric Water Heater, Microwave, Oven/Range (Combo), Refrigerator, Stainless Steel Appliance(s)
- Laundry features:Laundry Closet
- Amenities:Bay Window(s), Bookcases, Electric Water Heater, Rear Stairs, Security System
Parking
- Parking description:Garage
- Garage:Yes
 2026 Georgia MLS. All rights reserved. Information Deem Reliable But Not Guaranteed October 6, 2026
New listings near 1248 Craddock Way
- Coming Soon
 $245,000Coming Soon3 beds 2 baths1,452 sq. ft.
717 Glencove Drive, Macon, GA 31210
MLS# 7843852Listed by: ATLANTA COMMUNITIES - Coming Soon
 $245,000Coming Soon3 beds 2 baths1,452 sq. ft.
717 Glencove Drive, Macon, GA 31210
MLS# 10852327Listed by: Atlanta Communities - Coming Soon
 $134,900Coming Soon2 beds 1 baths1,310 sq. ft.
965 North Avenue, Macon, GA 31211
MLS# 7836063Listed by: EXP REALTY, LLC. - Coming Soon
 $134,900Coming Soon2 beds 1 baths1,512 sq. ft.
965 North Avenue, Macon, GA 31211
MLS# 10843418Listed by: eXp Realty - New
 $119,900Active3 beds 1 baths1,020 sq. ft.
4260 Dellwood Drive, Macon, GA 31204
MLS# 10867603Listed by: Keller Williams Middle Georgia - New
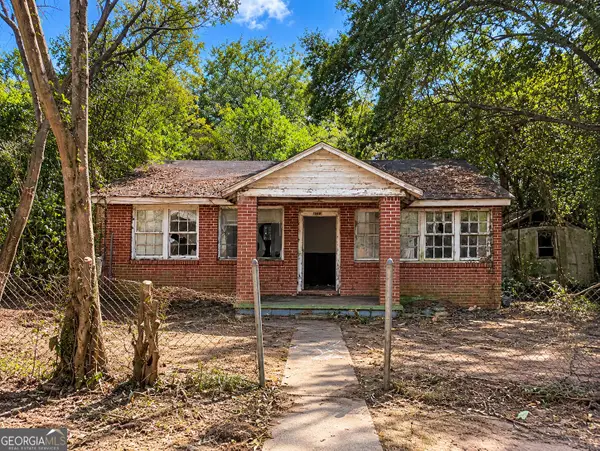 $33,000Active3 beds 2 baths
1074 Burke Street, Macon, GA 31206
MLS# 10867401Listed by: Keller Williams Southern Premier RE - New
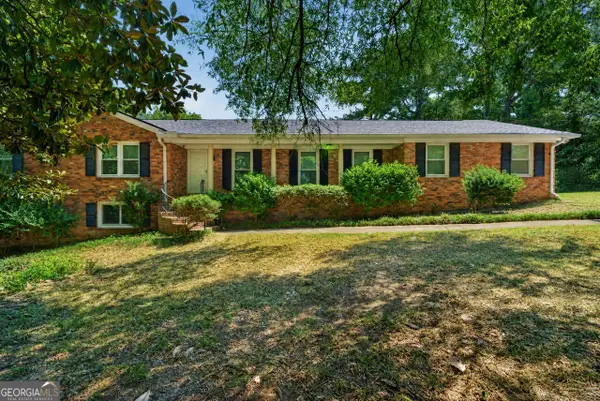 $240,000Active4 beds 3 baths2,759 sq. ft.
357 Lokchapee Drive, Macon, GA 31210
MLS# 10867347Listed by: Fickling & Company Inc. - New
 $345,000Active3 beds 2 baths1,944 sq. ft.
3405 Ridge Avenue, Macon, GA 31204
MLS# 10867194Listed by: Landmark Realty - New
 $229,900Active3 beds 3 baths1,452 sq. ft.
1171 Will Scarlet Way, Macon, GA 31220
MLS# 10867317Listed by: eXp Realty - New
 $35,000Active2 beds 1 baths1,008 sq. ft.
526 Nelson Street, Macon, GA 31206
MLS# 10866991Listed by: House To Home Properties &Commercial


Protect your home and budget from life's surprises with an Assurant Home Warranty, backed by a partner that supports you through every step of homeownership. Explore Plans.
© 2023 - 2026 ERA Franchise Systems LLC. All rights reserved. ERA Franchise Systems LLC fully supports the principles of the Fair Housing Act and the Equal Opportunity Act. ERA, ERA Real Estate powered, and their respective logos are registered service marks of ERA Franchise Systems LLC. Each office is independently owned and operated.