
155 Northridge Drive, Macon, GA 31220
Local realty services provided by:ERA Hirsch Real Estate Team
155 Northridge Drive,Macon, GA 31220
$260,000
- 3 Beds
- 3 Baths
- 1,848 sq. ft.
- Single family
- Active
Listed by: steven koleno
Office: beycome brokerage realty llc
MLS#:10798740
Source:METROMLS
Price summary
- Price:$260,000
- Price per sq. ft.:$140.69
- Monthly HOA dues:$36.75
About this home
Welcome to this beautifully updated 3-bedroom, 2.5-bath home in the established Northridge community. Thoughtfully renovated, this move-in ready home combines timeless style with comfortable living. The interior features hardwood floors, custom trim, spacious living areas, and an updated kitchen with granite countertops, abundant cabinetry, and generous workspace. The dining area provides plenty of room for everyday meals and entertaining. The primary suite creates a relaxing retreat, while two additional bedrooms provide flexibility for guests or workspace. Upstairs, the finished flex room adds valuable living space that can be adapted to a variety of needs. Situated on approximately 0.72 acres, the fenced backyard provides room to relax, entertain, garden, or enjoy the outdoors. Mature landscaping enhances the setting throughout the year. Residents of Northridge enjoy access to a swimming pool, clubhouse, tennis courts, and a scenic pond. Conveniently located near shopping, dining, medical facilities, and major roadways. Well maintained with quality updates throughout, this home is ready for its next owner. We looking forward to seeing you make this your dream home!...
Contact an agent
Home facts
- Year built:1996
- Subdivision & Development:Heritage-Northridge Ph 1
- Listing ID #:10798740
- Updated:August 24, 2026 at 11:05 AM
Rooms and interior
- Bedrooms:3
- Total bathrooms:3
- Full bathrooms:2
- Half bathrooms:1
- Flooring:Carpet, Hardwood, Tile
- Bathrooms Description:Double Vanity, Separate Shower, Tile Bath
- Kitchen Description:Dishwasher, Microwave, Oven/Range (Combo)
- Basement Description:Crawl Space
- Living area:1,848 sq. ft.
Heating and cooling
- Cooling:Central Air
- Heating:Forced Air, Natural Gas
- Central air:Yes
Structure and exterior
- Roof:Composition
- Year built:1996
- Building area:1,848 sq. ft.
- Lot area:0.72 Acres
- Lot Features:Sloped, Steep Slope
- Architectural Style:Traditional
- Construction Materials:Vinyl Siding
- Levels:1.5 Story
Schools
- High school:Westside
- Middle school:Weaver
- Elementary school:Heritage
Utilities
- Water:Public, Water Available
- Sewer:Public Sewer, Sewer Connected
Finances and disclosures
- Price:$260,000
- Price per sq. ft.:$140.69
- Tax amount:$2,046 (2025)
Features and amenities
- Appliances:Dishwasher, Dryer, Microwave, Oven/Range (Combo)
- Laundry features:Dryer, In Mud Room, Laundry
- Amenities:High Ceilings, Tray Ceiling(s)
Parking
- Total parking spaces:3
- Parking description:Attached, Garage
- Garage:Yes
 2026 Georgia MLS. All rights reserved. Information Deem Reliable But Not Guaranteed August 24, 2026
New listings near 155 Northridge Drive
- New
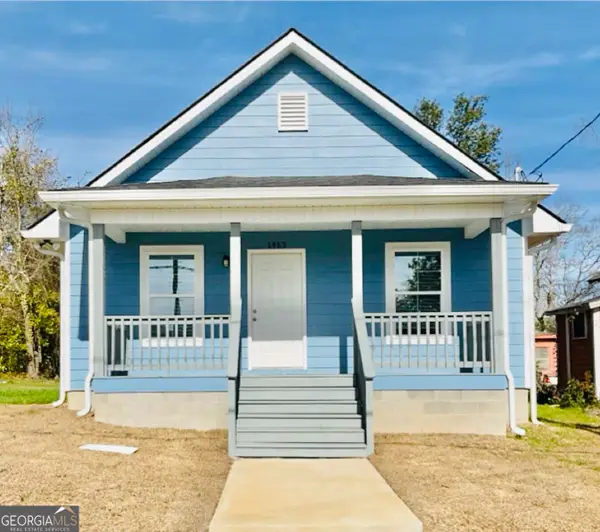 $142,000Active2 beds 2 baths1,002 sq. ft.
1963 3rd Ave, Macon, GA 31201
MLS# 10831530Listed by: eXp Realty - New
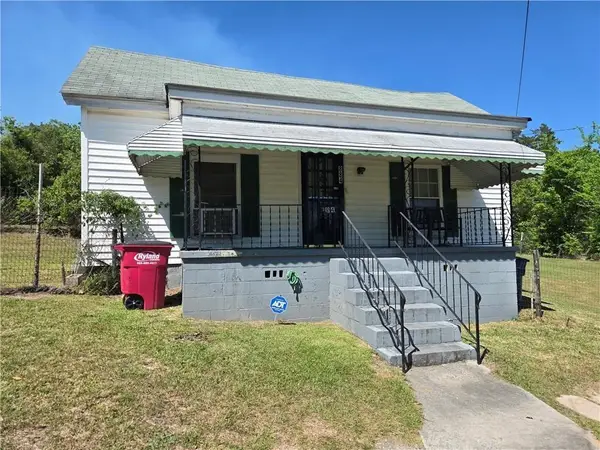 $45,000Active2 beds 1 baths864 sq. ft.
884 Cowan, Macon, GA 31217
MLS# 7826014Listed by: REALTY ONE GROUP EDGE - New
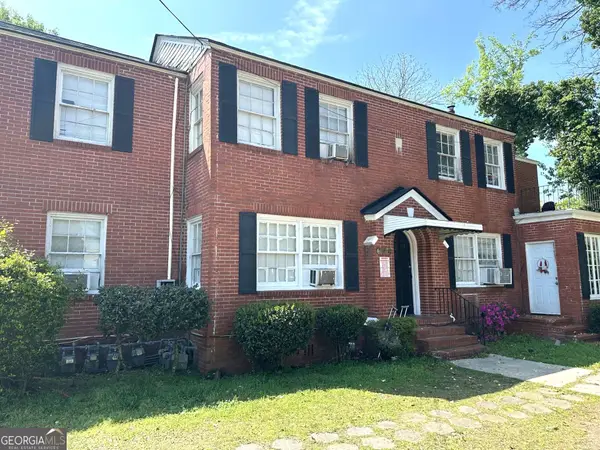 $610,000Active-- beds -- baths
2418 Vineville Avenue, Macon, GA 31204
MLS# 10831439Listed by: Atlanta Communities - New
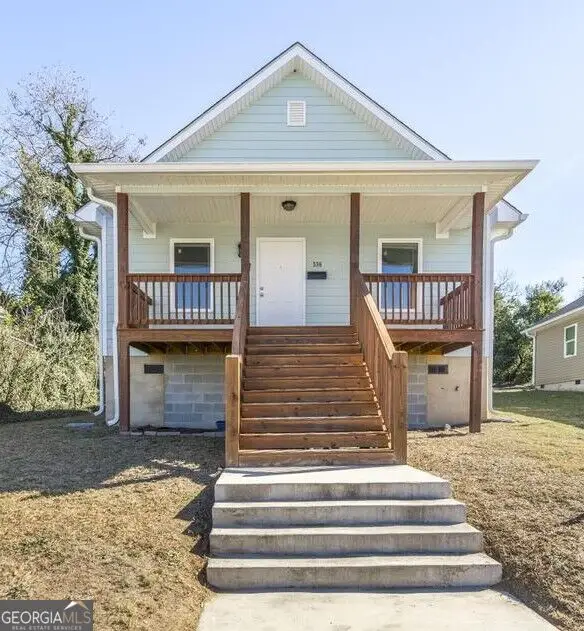 $140,000Active2 beds 2 baths1,002 sq. ft.
338 Monroe Street, Macon, GA 31201
MLS# 10831425Listed by: eXp Realty - New
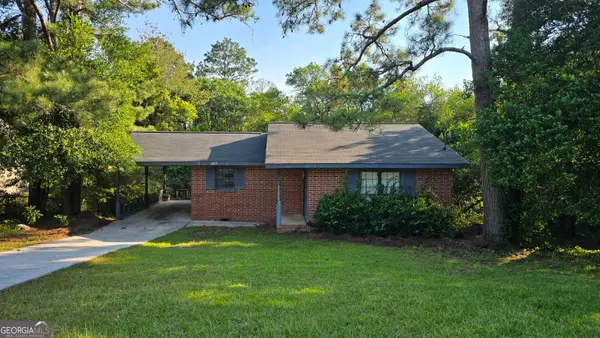 $84,900Active3 beds 1 baths1,071 sq. ft.
2049 Manson Road, Macon, GA 31217
MLS# 10831370Listed by: Coldwell Banker Bullard Realty - New
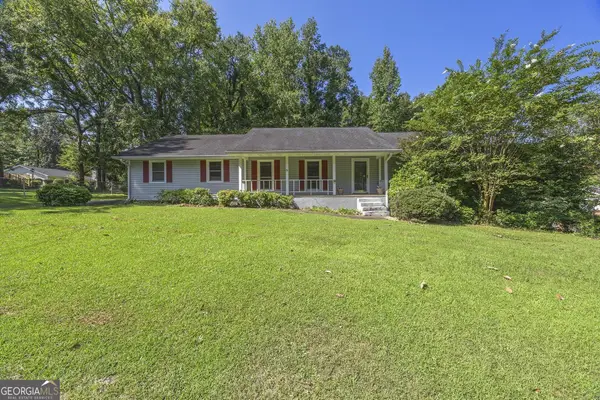 $224,900Active3 beds 2 baths2,011 sq. ft.
1137 Clairmont Place, Macon, GA 31204
MLS# 10831271Listed by: Beycome Brokerage Realty LLC - New
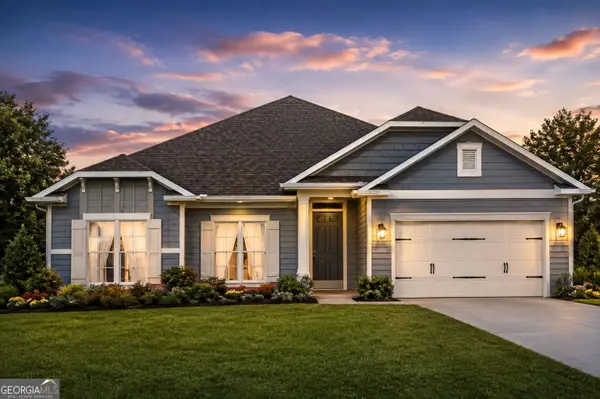 $411,550Active4 beds 3 baths2,505 sq. ft.
235 Great Waters Lane, Macon, GA 31220
MLS# 10831318Listed by: Adams Homes Realty Inc. - New
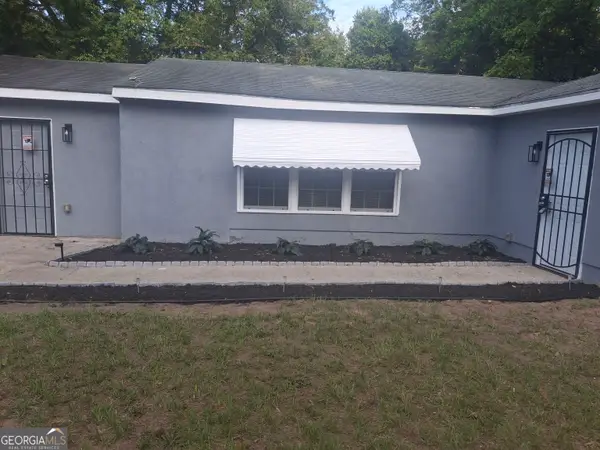 $105,000Active3 beds 2 baths1,296 sq. ft.
5709 Satterfield Drive, Macon, GA 31206
MLS# 10831160Listed by: Harmon & Harmon Realtors, Inc. - New
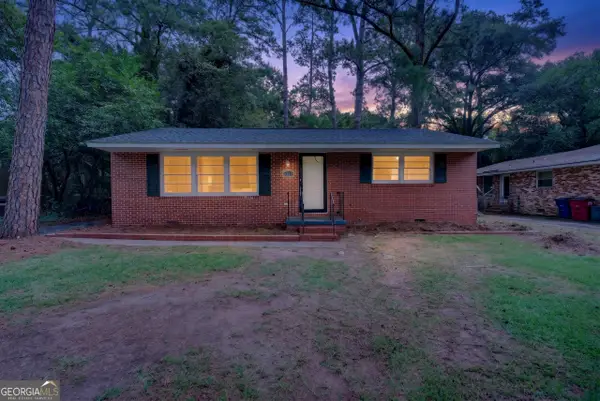 $129,900Active3 beds 2 baths1,040 sq. ft.
2557 Delano Drive, Macon, GA 31204
MLS# 10831146Listed by: Georgia's Home Team Realty - New
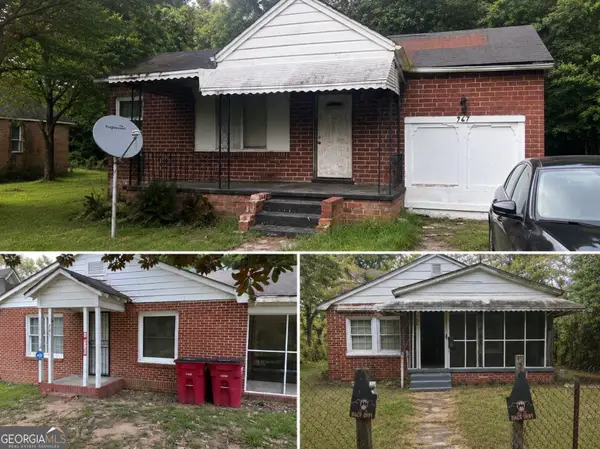 $57,234Active2 beds 1 baths952 sq. ft.
734 Taylor Street, macon, GA 31217
MLS# 10830916Listed by: Natalie Cousins & Associates


Protect your home and budget from life's surprises with an Assurant Home Warranty, backed by a partner that supports you through every step of homeownership. Explore Plans.
© 2023 - 2026 ERA Franchise Systems LLC. All rights reserved. ERA Franchise Systems LLC fully supports the principles of the Fair Housing Act and the Equal Opportunity Act. ERA, ERA Real Estate powered, and their respective logos are registered service marks of ERA Franchise Systems LLC. Each office is independently owned and operated.