
1657 Twin Pines Drive, Macon, GA 31211
Local realty services provided by:ERA Towne Square Realty, Inc.
1657 Twin Pines Drive,Macon, GA 31211
$260,000
- 4 Beds
- 3 Baths
- 2,606 sq. ft.
- Single family
- Active
Listed by: brenda loya
Office: lpt realty, llc.
MLS#:7867851
Source:FIRSTMLS
Price summary
- Price:$260,000
- Price per sq. ft.:$99.77
About this home
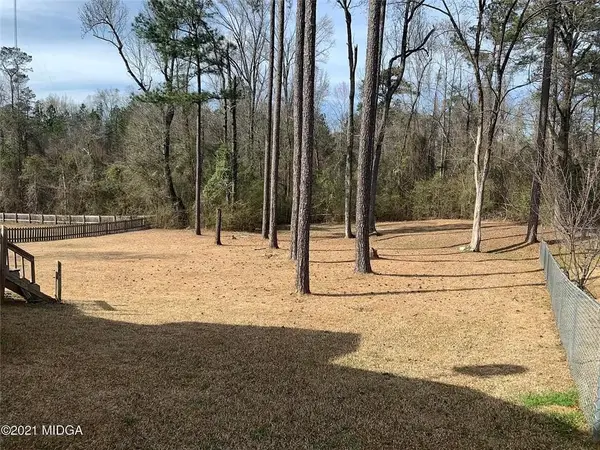
Welcome to this charming four-bedroom, three bathroom all brick ranch home nestled in Macon's historic Shirley Hills neighborhood! Offering approximately 2,606 square feet of living space, this home features a welcoming foyer entry, a formal living room, and a separate dining room, providing plenty of room for everyday living and entertaining. The spacious family room features a cozy fireplace and built-in shelving, adding warmth and character to the home. The eat-in kitchen is equipped with stainless steel appliances, while hardwood floors add timeless appeal throughout portions of the home. Outside, a driveway extends toward the rear of the property, where you'll find a patio perfect for relaxing or enjoying the outdoors. Conveniently located near shopping, dining, downtown Macon, nearby parks, and outdoor recreation along the Ocmulgee Heritage Trail, this home offers a wonderful combination of space, character, and convenience.
Contact an agent
Home facts
- Year built:1964
- Subdivision & Development:Shirley Hills
- Listing ID #:7867851
- Updated:November 15, 2026 at 02:53 PM
Rooms and interior
- Bedrooms:4
- Total bathrooms:3
- Full bathrooms:3
- Flooring:Hardwood
- Dining Description:Separate Dining Room
- Kitchen Description:Breakfast Bar, Breakfast Room, Cabinets White, Dishwasher, Eat-in Kitchen, Electric Cooktop, Kitchen Island, Range Hood, Refrigerator
- Bedroom Description:Master on Main
- Basement Description:Crawl Space
- Living area:2,606 sq. ft.
Heating and cooling
- Cooling:Central Air
- Heating:Central
- Central air:Yes
Structure and exterior
- Roof:Shingle
- Year built:1964
- Building area:2,606 sq. ft.
- Lot area:0.97 Acres
- Lot Features:Back Yard, Front Yard
- Architectural Style:Ranch, Traditional
- Construction Materials:Brick 4 Sides
- Exterior Features:Patio, Storage
- Levels:1 Story
Schools
- High school:Northeast
- Middle school:Appling
- Elementary school:Martin Luther King Jr - Bibb
Utilities
- Water:Public
- Sewer:Public Sewer
Finances and disclosures
- Price:$260,000
- Price per sq. ft.:$99.77
- Tax amount:$2,721 (2026)
Features and amenities
- Laundry features:Laundry Room
- Amenities:Bookcases, Entrance Foyer
Parking
- Parking description:Driveway
 Listings identified with the FMLS IDX logo come from FMLS and are held by brokerage firms other than the owner of this website. The listing brokerage is identified in any listing details. Information is deemed reliable but is not guaranteed. If you believe any FMLS listing contains material that infringes your copyrighted work please click here (https://www.fmls.com/dmca) to review our DMCA policy and learn how to submit a takedown request. ©2026 First Multiple Listing Service, Inc.
New listings near 1657 Twin Pines Drive
- New
 $90,000Active5 beds 2 baths2,121 sq. ft.
1487 Brentwood Avenue, Macon, GA 31204
MLS# 10890879Listed by: Keller Williams Realty Middle GA - New
 $219,000Active3 beds 2 baths1,764 sq. ft.
6147 Clayts Circle, Macon, GA 31216
MLS# 10890830Listed by: Next Residential Real Estate - New
 $227,000Active3 beds 1 baths1,730 sq. ft.
1198 Winton Avenue, Macon, GA 31204
MLS# 10890840Listed by: Vision Realty Group, Inc - New
 $75,000Active4 beds 1 baths1,463 sq. ft.
556 Villa Esta Circle, Macon, GA 31206
MLS# 10890779Listed by: Maximum One Platinum Realtors - New
 $315,000Active4 beds 3 baths3,217 sq. ft.
500 Billingswood Drive, Macon, GA 31210
MLS# 10890756Listed by: Beycome Brokerage Realty LLC - New
 $35,000Active3 beds 1 baths973 sq. ft.
3141 Edlay Place, Macon, GA 31206
MLS# 10890759Listed by: Maximum One Platinum Realtors - New
 $50,000Active3 beds 1 baths1,098 sq. ft.
3834 Mercer Street, Macon, GA 31204
MLS# 10890741Listed by: Maximum One Platinum Realtors - New
 $419,900Active5 beds 4 baths2,553 sq. ft.
266 Lakeview Drive, Macon, GA 31211
MLS# 10890709Listed by: Keller Williams Realty Middle GA - New
 $234,990Active3 beds 3 baths1,650 sq. ft.
1012 Stonebridge Circle #LOT 88, Macon, GA 31211
MLS# 10890490Listed by: SDC Realty Central Georgia - New
 $165,000Active3 beds 2 baths1,718 sq. ft.
145 Heathwood Drive, Macon, GA 31206
MLS# 7868150Listed by: ATLANTA HOMES AND DESIGN CO.


Protect your home and budget from life's surprises with an Assurant Home Warranty, backed by a partner that supports you through every step of homeownership. Explore Plans.
© 2023 - 2026 ERA Franchise Systems LLC. All rights reserved. ERA Franchise Systems LLC fully supports the principles of the Fair Housing Act and the Equal Opportunity Act. ERA, ERA Real Estate powered, and their respective logos are registered service marks of ERA Franchise Systems LLC. Each office is independently owned and operated.