
176 Arlington Row, Macon, GA 31210
Local realty services provided by:ERA Sunrise Realty
176 Arlington Row,Macon, GA 31210
$359,900
- 4 Beds
- 3 Baths
- 2,888 sq. ft.
- Single family
- Active
Listed by: allyson moody
Office: sheridan solomon & associates
MLS#:10867061
Source:METROMLS
Price summary
- Price:$359,900
- Price per sq. ft.:$124.62
About this home
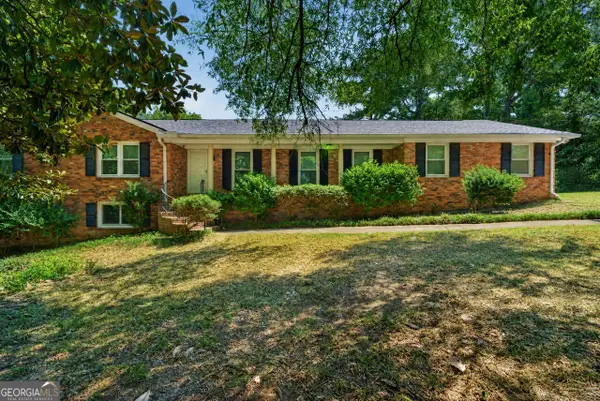
Classic brick home in Castlegate offering generous living spaces, hardwood flooring and timeless traditional appeal. The main level features a welcoming foyer, formal dining room, additional living space, and the kitchen opens to a family room with a fireplace and built-in cabinetry. Upstairs, four bedrooms provide excellent flexibility, including a spacious primary suite. Plantation shutters, attractive millwork and thoughtful built-ins add character throughout the home. Outside, enjoy a covered rear porch overlooking the fenced backyard. The attached two-car garage and .62-acre yard give this conveniently located home the perfect setting.
Contact an agent
Home facts
- Year built:1975
- Subdivision & Development:Castlegate
- Listing ID #:10867061
- Updated:October 05, 2026 at 07:28 PM
Rooms and interior
- Bedrooms:4
- Total bathrooms:3
- Full bathrooms:2
- Half bathrooms:1
- Flooring:Carpet, Hardwood, Tile
- Dining Description:Separate Room
- Kitchen Description:Breakfast Room, Pantry, Solid Surface Counters
- Bedroom Description:Walk-In Closet(s)
- Living area:2,888 sq. ft.
Heating and cooling
- Cooling:Central Air, Electric
- Heating:Central, Natural Gas
- Central air:Yes
Structure and exterior
- Year built:1975
- Building area:2,888 sq. ft.
- Lot area:0.62 Acres
- Architectural Style:Traditional
- Construction Materials:Brick
- Levels:2 Story
Schools
- High school:Howard
- Middle school:Robert E Howard
- Elementary school:Carter
Utilities
- Water:Public
- Sewer:Public Sewer
Finances and disclosures
- Price:$359,900
- Price per sq. ft.:$124.62
- Tax amount:$2,537 (2025)
Features and amenities
- Laundry features:Upper Level
- Amenities:Bookcases
Parking
- Parking description:Attached, Garage, Parking Pad
- Garage:Yes
 2026 Georgia MLS. All rights reserved. Information Deem Reliable But Not Guaranteed October 5, 2026
New listings near 176 Arlington Row
- Coming Soon
 $245,000Coming Soon3 beds 2 baths1,452 sq. ft.
717 Glencove Drive, Macon, GA 31210
MLS# 7843852Listed by: ATLANTA COMMUNITIES - Coming Soon
 $245,000Coming Soon3 beds 2 baths1,452 sq. ft.
717 Glencove Drive, Macon, GA 31210
MLS# 10852327Listed by: Atlanta Communities - Coming Soon
 $134,900Coming Soon3 beds 1 baths1,310 sq. ft.
965 North Avenue, Macon, GA 31211
MLS# 7836063Listed by: EXP REALTY, LLC. - Coming Soon
 $134,900Coming Soon2 beds 1 baths1,512 sq. ft.
965 North Avenue, Macon, GA 31211
MLS# 10843418Listed by: eXp Realty - New
 $240,000Active4 beds 3 baths2,759 sq. ft.
357 Lokchapee Drive, Macon, GA 31210
MLS# 10867347Listed by: Fickling & Company Inc. - New
 $345,000Active3 beds 2 baths1,944 sq. ft.
3405 Ridge Avenue, Macon, GA 31204
MLS# 10867194Listed by: Landmark Realty - New
 $229,900Active3 beds 3 baths1,452 sq. ft.
1171 Will Scarlet Way, Macon, GA 31220
MLS# 10867317Listed by: eXp Realty - New
 $35,000Active2 beds 1 baths1,008 sq. ft.
526 Nelson Street, Macon, GA 31206
MLS# 10866991Listed by: House To Home Properties &Commercial - New
 $499,900Active-- beds -- baths
605 Arlington Place, Macon, GA 31201
MLS# 10866997Listed by: Georgia's Home Team Realty


Protect your home and budget from life's surprises with an Assurant Home Warranty, backed by a partner that supports you through every step of homeownership. Explore Plans.
© 2023 - 2026 ERA Franchise Systems LLC. All rights reserved. ERA Franchise Systems LLC fully supports the principles of the Fair Housing Act and the Equal Opportunity Act. ERA, ERA Real Estate powered, and their respective logos are registered service marks of ERA Franchise Systems LLC. Each office is independently owned and operated.