
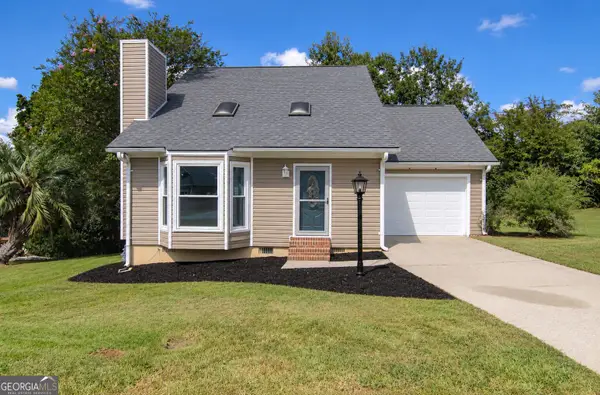
1819 Canterbury Road, Macon, GA 31206
Local realty services provided by:ERA Sunrise Realty
1819 Canterbury Road,Macon, GA 31206
$199,999
- 3 Beds
- 2 Baths
- 1,563 sq. ft.
- Single family
- Active
Listed by: princess wesay
Office: virtual properties realty.com
MLS#:7778056
Source:FIRSTMLS
Price summary
- Price:$199,999
- Price per sq. ft.:$127.96
About this home
What's special
This exceptional 3-bedroom, 2-bathroom ranch-style home is in pristine, move-in condition, delivering the perfect combination of timeless single-story accessibility and high-end modern upgrades new air conditioner & heat pump, new hot water heater, (excellent condition stainless steel glass-top stove, refrigerator, and dishwasher. The heart of the home features a beautifully modernized kitchen fully equipped with updated countertops and an island creating an elegant and highly efficient space for cooking and entertaining. Designed with everyday durability and clean modern aesthetics in mind, low-maintenance vinyl/laminate/tile flooring runs seamlessly throughout the kitchen and bathrooms. The carpet is just a few years old----emitting a freshly clean deodorized fragrance. This home also has an insulated patio area to enjoy viewing the outside during the smoldering heated days or colder winter days.
Adding to its excellent outdoor utility, the property includes a built-in bar-barbeque pit for outside grilling throughout the year, a
convenient carport providing reliable overhead shelter for your vehicle and additional exterior storage. Fully updated and meticulously prepared for its next owner, this turnkey residence offers an effortless, stairs-free transition into a highly stylish lifestyle.
This home also boasts a beautifully manicured lawn which adds an amazing curb appeal. Please note that this home is just minutes from Macon's talk-of-the-town; the Atrium Amphitheater that hosts many stars garnishing the community with their musical talents....
Contact an agent
Home facts
- Year built:1956
- Subdivision & Development:GLENHAVEN
- Listing ID #:7778056
- Updated:September 07, 2026 at 01:31 PM
Rooms and interior
- Bedrooms:3
- Total bathrooms:2
- Full bathrooms:2
- Flooring:Hardwood
- Dining Description:Dining L, Separate Dining Room
- Kitchen Description:Cabinets Other, Dishwasher, Electric Cooktop, Electric Oven, Kitchen Island, Microwave, Refrigerator
- Living area:1,563 sq. ft.
Heating and cooling
- Cooling:Central Air
- Heating:Electric
- Central air:Yes
Structure and exterior
- Roof:Shingle
- Year built:1956
- Building area:1,563 sq. ft.
- Lot area:0.28 Acres
- Lot Features:Back Yard
- Levels:1 Story
Schools
- High school:Southwest
- Middle school:Ballard Hudson
- Elementary school:Hartley
Utilities
- Water:Public, Water Available
- Sewer:Public Sewer, Sewer Available
Finances and disclosures
- Price:$199,999
- Price per sq. ft.:$127.96
- Tax amount:$1,018 (2025)
Features and amenities
- Laundry features:Laundry Room
Parking
- Total parking spaces:1
- Parking description:1 Carport Space(s), Carport, Covered, Level Driveway, Parking Lot, Parking Pad
- Carport spaces:1
 Listings identified with the FMLS IDX logo come from FMLS and are held by brokerage firms other than the owner of this website. The listing brokerage is identified in any listing details. Information is deemed reliable but is not guaranteed. If you believe any FMLS listing contains material that infringes your copyrighted work please click here (https://www.fmls.com/dmca) to review our DMCA policy and learn how to submit a takedown request. ©2026 First Multiple Listing Service, Inc.
New listings near 1819 Canterbury Road
- New
 $349,900Active3 beds 2 baths1,928 sq. ft.
4472 Rivercliffs Way, Gray, GA 31032
MLS# 10841290Listed by: Shelease Real Estate - New
 $255,000Active4 beds 3 baths2,031 sq. ft.
4036 Liberty Estates Drive, Macon, GA 31216
MLS# 10841280Listed by: Opendoor Brokerage - New
 $209,000Active4 beds 3 baths2,940 sq. ft.
1920 Long Ridge Drive, Macon, GA 31211
MLS# 7829322Listed by: EXP REALTY, LLC. - New
 $219,900Active3 beds 2 baths1,155 sq. ft.
520 Macmillian Lane, Macon, GA 31220
MLS# 10841211Listed by: Fickling & Company Inc. - New
 $229,900Active3 beds 2 baths1,581 sq. ft.
515 Shadow Moss Drive, Macon, GA 31204
MLS# 10841227Listed by: Landmark Realty - New
 $135,000Active3 beds 2 baths1,025 sq. ft.
4274 W Oak Drive, Macon, GA 31210
MLS# 7833595Listed by: HUFF REALTY, LLC - New
 $105,000Active3 beds 2 baths1,788 sq. ft.
507 Villa Esta Circle, Macon, GA 31206
MLS# 10840810Listed by: Amo Realty - New
 $265,000Active3 beds 2 baths1,705 sq. ft.
3878 Hitchcock Road, Macon, GA 31217
MLS# 10840734Listed by: Keller Williams Middle Georgia - New
 $172,500Active2 beds 2 baths
106 Braxton Drive, Macon, GA 31210
MLS# 10840758Listed by: Virtual Properties Realty.com - New
 $36,000Active2 beds 1 baths892 sq. ft.
2838 Elpis Street, Macon, GA 31206
MLS# 169884Listed by: PROFESSIONAL REAL ESTATE SOLUTIONS INC


Protect your home and budget from life's surprises with an Assurant Home Warranty, backed by a partner that supports you through every step of homeownership. Explore Plans.
© 2023 - 2026 ERA Franchise Systems LLC. All rights reserved. ERA Franchise Systems LLC fully supports the principles of the Fair Housing Act and the Equal Opportunity Act. ERA, ERA Real Estate powered, and their respective logos are registered service marks of ERA Franchise Systems LLC. Each office is independently owned and operated.