
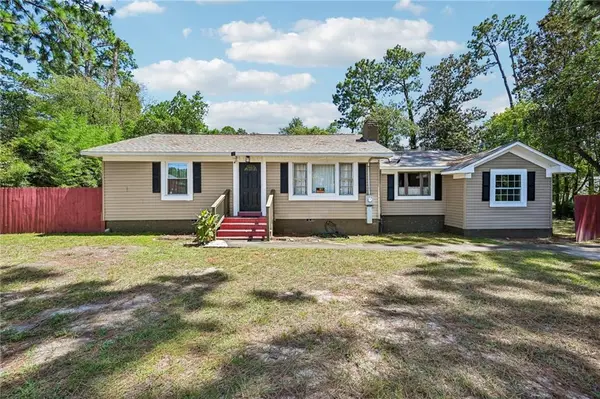
1957 Knightsbridge Road, Macon, GA 31211
Local realty services provided by:ERA Sunrise Realty
1957 Knightsbridge Road,Macon, GA 31211
$165,000
- 3 Beds
- 2 Baths
- 1,500 sq. ft.
- Single family
- Active
Listed by: mendie ekwere
Office: dwelli
MLS#:10832648
Source:METROMLS
Price summary
- Price:$165,000
- Price per sq. ft.:$110
About this home
Welcome to 1957 Knightsbridge Rd, Macon, GA 31211. This is an excellent opportunity for investors seeking to add a turnkey rental property to their portfolio. The property is currently tenant-occupied, with the existing lease in place through May 2027. This well-maintained 3-bedroom, 2-bathroom home offers approximately 1,500 square feet of living space and features durable, low-maintenance LVP flooring throughout. The kitchen comes fully equipped with a stove, refrigerator, dishwasher, and microwave, while the spacious primary suite includes a private full bath. Additional features include central HVAC, a private rear deck overlooking a level backyard, off-street driveway parking, and an exterior storage closet with washer/dryer hookups. With no HOA and convenient access to shopping, dining, parks, and major Macon attractions, this property is positioned in a desirable rental market and offers strong long-term investment potential. Schedule your private showing today!
Contact an agent
Home facts
- Year built:1955
- Subdivision & Development:Shurlington
- Listing ID #:10832648
- Updated:August 26, 2026 at 11:04 AM
Rooms and interior
- Bedrooms:3
- Total bathrooms:2
- Full bathrooms:2
- Flooring:Hardwood, Vinyl
- Dining Description:Living Room/Dining Room Combo
- Bathrooms Description:Separate Shower
- Kitchen Description:Dishwasher, Microwave, Oven/Range (Combo), Refrigerator
- Bedroom Description:Master On Main Level
- Living area:1,500 sq. ft.
Heating and cooling
- Cooling:Ceiling Fan(s), Central Air
- Heating:Heat Pump
- Central air:Yes
Structure and exterior
- Year built:1955
- Building area:1,500 sq. ft.
- Lot area:0.26 Acres
- Architectural Style:Brick 4 Side, Ranch
- Construction Materials:Brick
- Exterior Features:Balcony, Deck
- Levels:1 Story
Schools
- High school:Northeast
- Middle school:Appling
- Elementary school:Martin Luther King Jr
Utilities
- Water:Public, Water Available
- Sewer:Public Sewer
Finances and disclosures
- Price:$165,000
- Price per sq. ft.:$110
- Tax amount:$327 (2025)
Features and amenities
- Appliances:Dishwasher, Microwave, Oven/Range (Combo), Refrigerator
- Laundry features:Laundry, Laundry Closet
- Amenities:Fire Sprinkler System, Smoke Detector(s)
Parking
- Parking description:Off Street Parking
 2026 Georgia MLS. All rights reserved. Information Deem Reliable But Not Guaranteed August 26, 2026
New listings near 1957 Knightsbridge Road
- Coming Soon
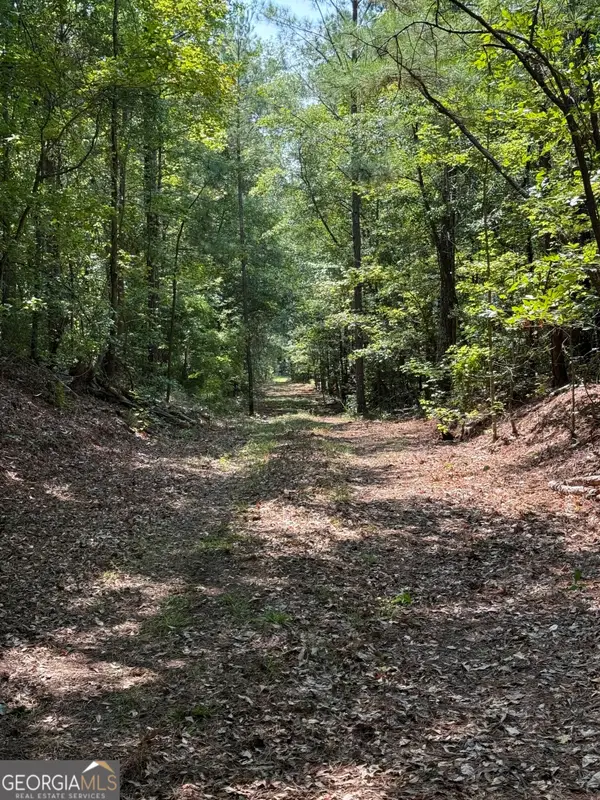 $1,716,000Coming Soon264 Acres
0 Oak Valley Drive, Macon, GA 31217
MLS# 10831868Listed by: Buck Commander Properties - New
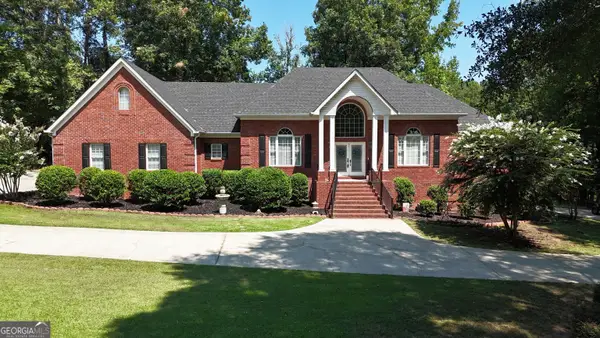 $580,000Active3 beds 3 baths3,490 sq. ft.
128 Cross Creek Circle, Macon, GA 31210
MLS# 10832957Listed by: Rivoli Realty - New
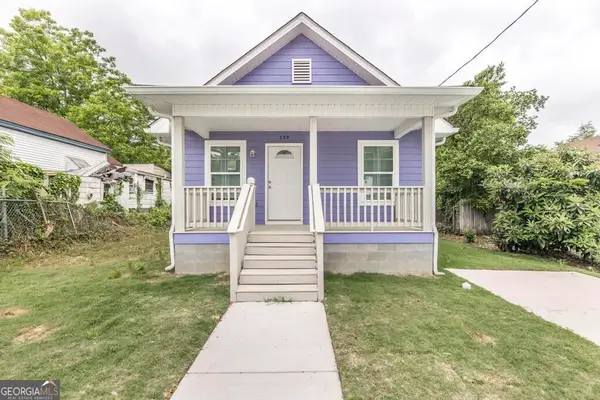 $130,000Active3 beds 2 baths704 sq. ft.
180 Ward Street, Macon, GA 31204
MLS# 10832839Listed by: eXp Realty - New
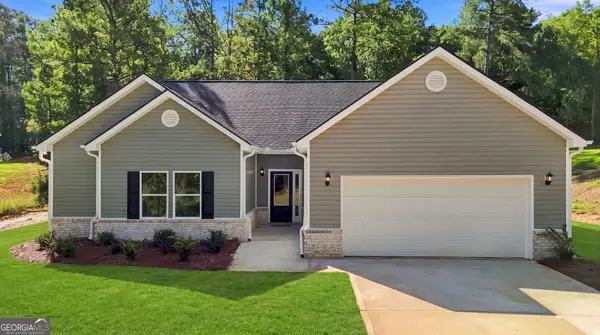 $367,000Active3 beds 2 baths1,928 sq. ft.
4472 Rivercliffs Way, Gray, GA 31032
MLS# 10832849Listed by: Shelease Real Estate - New
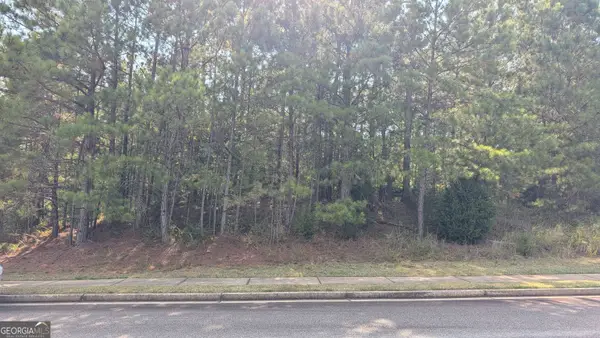 $160,000Active1.49 Acres
6 Balmoral Court, Macon, GA 31210
MLS# 10832824Listed by: Acorn Real Estate - New
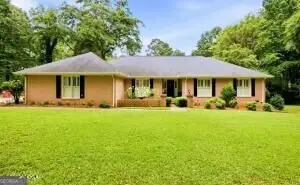 $438,500Active3 beds 3 baths2,406 sq. ft.
595 Heritage Drive, Macon, GA 31210
MLS# 10832761Listed by: Rivoli Realty - New
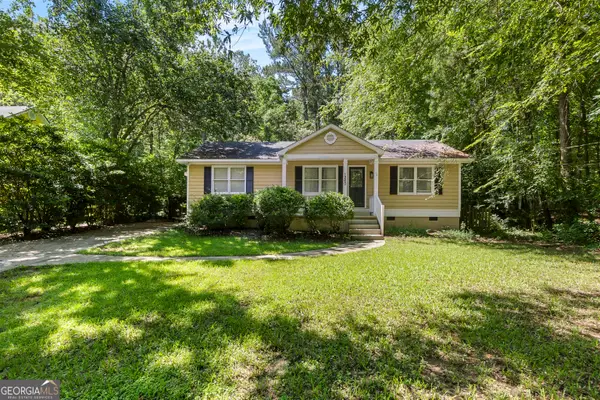 $164,900Active3 beds 2 baths1,104 sq. ft.
1260 Greentree Parkway, Macon, GA 31220
MLS# 10832553Listed by: NorthGroup Real Estate Inc - New
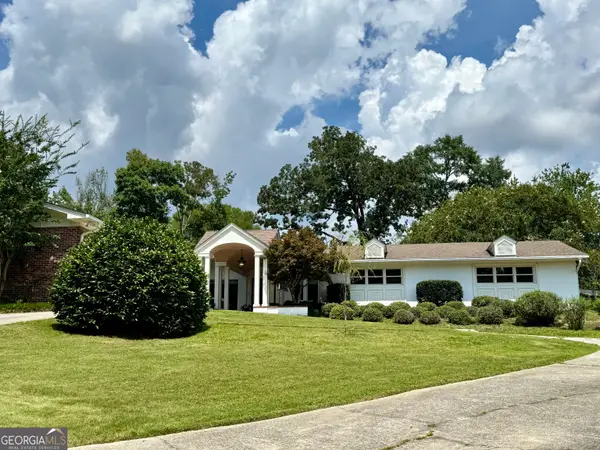 $365,000Active4 beds 4 baths3,341 sq. ft.
557 Walton Court, Macon, GA 31204
MLS# 10832424Listed by: Realty Unlimited, LLC - New
 $139,900Active3 beds 2 baths1,500 sq. ft.
3743 Hitchcock Road, Macon, GA 31217
MLS# 7826841Listed by: WATKINS REAL ESTATE ASSOCIATES


Protect your home and budget from life's surprises with an Assurant Home Warranty, backed by a partner that supports you through every step of homeownership. Explore Plans.
© 2023 - 2026 ERA Franchise Systems LLC. All rights reserved. ERA Franchise Systems LLC fully supports the principles of the Fair Housing Act and the Equal Opportunity Act. ERA, ERA Real Estate powered, and their respective logos are registered service marks of ERA Franchise Systems LLC. Each office is independently owned and operated.