
204 Aspen Court, Macon, GA 31216
Local realty services provided by:ERA Hirsch Real Estate Team
Listed by: angela woods, treazzure embry
Office: maximum one platinum realtors
MLS#:10726130
Source:METROMLS
Price summary
- Price:$419,000
- Price per sq. ft.:$113.83
About this home
MOTIVATED SELLER is now offering $10,000 towards Buyer's Concessions that can be used towards closing costs at closing for a limited time so now is the time to tour this elegant 4-bedroom with a bonus room currently being used as a 5th bedroom tucked away on over 2 private acres in Macon. This spacious home features a split floor plan, 2 living areas and 2 dining spaces, a beautifully updated kitchen with granite countertops and abundant cabinetry and 2 primary suites. The main primary suite offers comfort and luxury with a jetted tub, walk-in closet, and separate makeup area. With no carpet, stylish finishes throughout, and plenty of room for entertaining, this home combines functionality with timeless appeal. Exterior features include large extended patio, gazebo for relaxing, covered grilling area, and a wired workshop/garage. Don't miss your chance to own this beautiful cul-de-sac property located within minutes to I-75 and shopping. Schedule your personal tour TODAY!
Contact an agent
Home facts
- Year built:2000
- Subdivision & Development:Poplar Pointe
- Listing ID #:10726130
- Updated:October 27, 2026 at 12:53 PM
Rooms and interior
- Bedrooms:4
- Total bathrooms:4
- Full bathrooms:3
- Half bathrooms:1
- Flooring:Hardwood, Tile
- Dining Description:Separate Room
- Bathrooms Description:Double Vanity, Separate Shower
- Kitchen Description:Dishwasher, Disposal, Microwave, Oven/Range (Combo), Refrigerator
- Bedroom Description:Master On Main Level, Split Bedroom Plan, Walk-In Closet(s)
- Living area:3,681 sq. ft.
Heating and cooling
- Cooling:Ceiling Fan(s), Electric, Heat Pump
- Heating:Electric, Heat Pump
Structure and exterior
- Year built:2000
- Building area:3,681 sq. ft.
- Lot area:2.51 Acres
- Lot Features:City Lot, Cul-De-Sac, Level
- Architectural Style:Brick 4 Side
- Construction Materials:Brick, Vinyl Siding
- Levels:1 Story
Schools
- High school:Rutland
- Middle school:Rutland
- Elementary school:Porter
Utilities
- Water:Public, Water Available
- Sewer:Septic Tank, Sewer Available
Finances and disclosures
- Price:$419,000
- Price per sq. ft.:$113.83
- Tax amount:$3,931 (2024)
Features and amenities
- Appliances:Dishwasher, Disposal, Electric Water Heater, Microwave, Oven/Range (Combo), Refrigerator
- Laundry features:In Mud Room, Laundry
- Amenities:Electric Water Heater, High Ceilings, In-Law Floorplan, Wet Bar
Parking
- Parking description:Attached, Detached Parking, Garage, Garage Door Opener
- Garage:Yes
 2026 Georgia MLS. All rights reserved. Information Deem Reliable But Not Guaranteed October 27, 2026
New listings near 204 Aspen Court
- Coming Soon
 $160,000Coming Soon3 beds 2 baths1,060 sq. ft.
3765 Lindsey Drive, Macon, GA 31206
MLS# 10879433Listed by: Simmons Realty Group & Associates - New
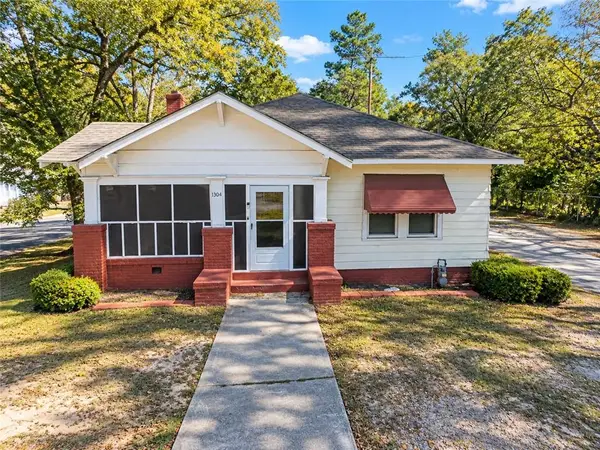 $99,900Active4 beds 2 baths1,902 sq. ft.
1304 Burton Avenue, Macon, GA 31204
MLS# 7859660Listed by: COVENANT REALTY, INC. - New
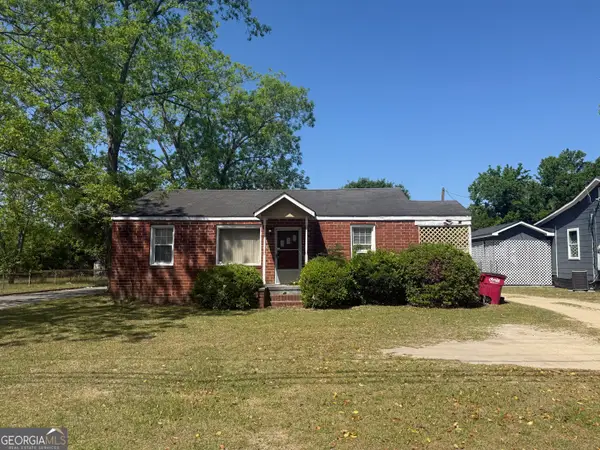 $699,900Active-- beds -- baths
1852 Christian Avenue, Macon, GA 31204
MLS# 10879612Listed by: Southern Realty Group of GA, Inc. - New
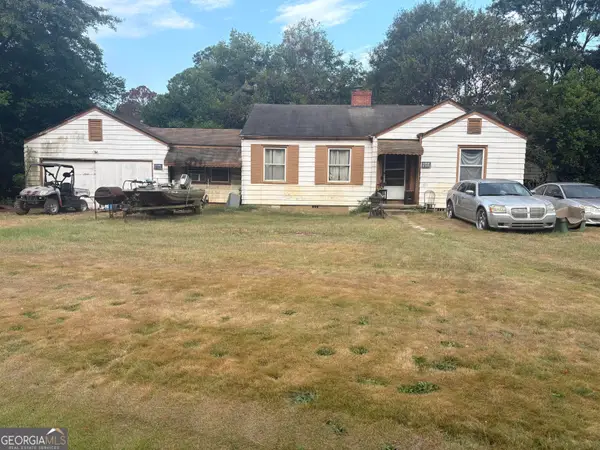 $39,900Active3 beds 1 baths1,182 sq. ft.
3911 Guyton Street, Macon, GA 31206
MLS# 10879630Listed by: Beycome Brokerage Realty LLC - New
 $89,000Active4 beds 1 baths1,733 sq. ft.
827 Ash Street, Macon, GA 31201
MLS# 10879564Listed by: Sell Your Home Services LLC - New
 $210,000Active3 beds 1 baths1,172 sq. ft.
946 Glenridge Drive, Macon, GA 31211
MLS# 10879570Listed by: Century 21 Integra - New
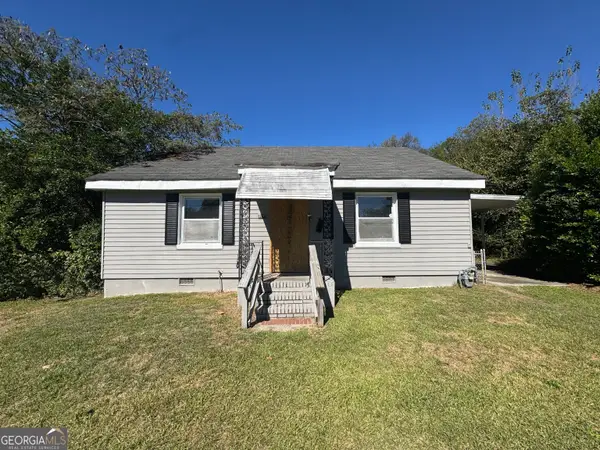 $70,000Active3 beds 2 baths1,972 sq. ft.
3441 Glynn Avenue, Macon, GA 31204
MLS# 10879518Listed by: Southern Classic Realtors - New
 $60,000Active3 beds 1 baths1,056 sq. ft.
3525 Travis Boulevard, Macon, GA 31206
MLS# 10879499Listed by: Southern Classic Realtors - New
 $269,900Active4 beds 3 baths3,024 sq. ft.
132 Hillbrooke Court, Macon, GA 31210
MLS# 10879242Listed by: Covenant Realty - New
 $1,250,000Active3 beds 3 baths3,420 sq. ft.
150 Tucker Road, Macon, GA 31210
MLS# 10879252Listed by: Sheridan Solomon & Associates


Protect your home and budget from life's surprises with an Assurant Home Warranty, backed by a partner that supports you through every step of homeownership. Explore Plans.
© 2023 - 2026 ERA Franchise Systems LLC. All rights reserved. ERA Franchise Systems LLC fully supports the principles of the Fair Housing Act and the Equal Opportunity Act. ERA, ERA Real Estate powered, and their respective logos are registered service marks of ERA Franchise Systems LLC. Each office is independently owned and operated.